Welcome to 10256 Laxton Street—where thoughtful upgrades and functional design come together in one of South Orlando’s fastest-growing areas. This 3-bedroom, 2-bath home features the open-concept layout buyers want, with the living room, dining area, and kitchen all fully visible and connected—creating a bright, inviting space ideal for both entertaining and everyday living. At the heart of the home is a high-quality kitchen designed to stand out, featuring quartz countertops, stainless steel appliances, and clean modern finishes that elevate both style and functionality. Tile flooring runs throughout the main living areas for durability and easy maintenance, while all three bedrooms feature warm wood flooring for added comfort. The living space is anchored by an electric fireplace, adding a cozy focal point and a touch of character. Step outside to your private backyard escape. The screened-in porch provides the perfect shaded space to relax, while the white vinyl fence offers privacy. A small soaking pool completes the setting—ideal for cooling off and enjoying Florida living without the upkeep of a full-size pool. A 2-car garage and smart layout round out a home that checks all the right boxes. Located in South Orlando’s 32824 zip code, this home offers quick access to SR-417, Florida Turnpike, and Orlando International Airport, making commuting simple. You’re just minutes from Lake Nona Medical City, shopping, dining, and major employment centers, while still enjoying a quieter residential setting. Strong location near Lake Nona without the premium pricing. This is the kind of home buyers wait for—updated, functional, and priced in a location that continues to grow in demand. Whether you’re a first-time buyer, move-up buyer, or investor, the combination of layout, upgrades, and location makes this a smart move. (NEWER ROOF 2022)
For sale
Price cut: $13K (8/28)
$412,000
10256 LAXTON STREET, ORLANDO, FL 32824
3beds
1,624sqft
Single Family Residence
Built in 2005
5,500 Square Feet Lot
$-- Zestimate®
$254/sqft
$38/mo HOA
What's special
Quartz countertopsOpen-concept layoutClean modern finishesPrivate backyard escapeStainless steel appliancesHigh-quality kitchen
- 150 days
- 643
- 31
Zillow last checked:
Listing updated:
Listed by:
Mike Borah 407-451-4009,
COLDWELL BANKER REALTY 407-352-1040
Source: Stellar MLS,MLS#: O6397488 Originating MLS: Orlando Regional
Originating MLS: Orlando Regional
Facts & features
Interior
Bedrooms & bathrooms
- Bedrooms: 3
- Bathrooms: 2
- Full bathrooms: 2
Primary bedroom
- Features: Built-In Shelving, Dual Sinks, Exhaust Fan, Stone Counters, Walk-In Closet(s)
- Level: First
- Area: 166.16 Square Feet
- Dimensions: 12.4x13.4
Bedroom 2
- Features: Built-in Closet
- Level: First
- Area: 126.36 Square Feet
- Dimensions: 11.7x10.8
Bedroom 3
- Features: Built-in Closet
- Level: First
- Area: 129.87 Square Feet
- Dimensions: 11.7x11.1
Primary bathroom
- Level: First
- Area: 157.72 Square Feet
- Dimensions: 15.6x10.11
Bathroom 2
- Features: Linen Closet
- Level: First
- Area: 41.82 Square Feet
- Dimensions: 8.2x5.1
Dining room
- Level: First
- Area: 273.31 Square Feet
- Dimensions: 15.1x18.1
Kitchen
- Features: Stone Counters
- Level: First
- Area: 154.7 Square Feet
- Dimensions: 9.1x17
Living room
- Features: Built-in Closet
- Level: First
- Area: 330.34 Square Feet
- Dimensions: 16.6x19.9
Heating
- Electric
Cooling
- Central Air
Appliances
- Included: Dishwasher, Disposal, Electric Water Heater
- Laundry: Electric Dryer Hookup, Laundry Closet, Washer Hookup
Features
- Ceiling Fan(s), Eating Space In Kitchen, Kitchen/Family Room Combo, Living Room/Dining Room Combo, Open Floorplan, Split Bedroom, Walk-In Closet(s)
- Flooring: Tile, Hardwood
- Windows: Window Treatments
- Has fireplace: Yes
- Fireplace features: Electric, Living Room, Non Wood Burning
Interior area
- Total structure area: 2,060
- Total interior livable area: 1,624 sqft
Video & virtual tour
Property
Parking
- Total spaces: 2
- Parking features: Garage - Attached
- Attached garage spaces: 2
Features
- Levels: One
- Stories: 1
- Exterior features: Irrigation System, Sidewalk
- Has private pool: Yes
- Pool features: Above Ground, Vinyl
Lot
- Size: 5,500 Square Feet
Details
- Parcel number: 132429917903630
- Zoning: P-D
- Special conditions: None
Construction
Type & style
- Home type: SingleFamily
- Property subtype: Single Family Residence
Materials
- Block, Stucco
- Foundation: Slab
- Roof: Shingle
Condition
- Completed
- New construction: No
- Year built: 2005
Utilities & green energy
- Sewer: Public Sewer
- Water: None
- Utilities for property: BB/HS Internet Available, Cable Available, Electricity Connected, Sewer Connected, Street Lights, Underground Utilities, Water Connected
Community & HOA
Community
- Features: Deed Restrictions
- Pet fee: $0 monthly
- Subdivision: WETHERBEE LAKES SUB
HOA
- Has HOA: Yes
- HOA fee: $38 monthly
- HOA name: Specialty Managemetn Co/ Kim Stitt
- HOA phone: 407-647-2622
Location
- Region: Orlando
Financial & listing details
- Price per square foot: $254/sqft
- Tax assessed value: $320,994
- Annual tax amount: $5,132
- Date on market: 4/9/2026
- Cumulative days on market: 151 days
- Listing terms: Cash,Conventional,FHA,VA Loan
- Ownership: Fee Simple
- Total actual rent: 0
- Electric utility on property: Yes
- Road surface type: Concrete, Paved
Estimated market value
Not available
Estimated sales range
Not available
Not available
Price history
| Date | Event | Price |
|---|---|---|
| 8/28/2026 | Price change | $412,000-3.1%$254/sqft |
Source:  Stellar MLS #O6397488 Report a problem Stellar MLS #O6397488 Report a problem | ||
| 7/9/2026 | Price change | $425,000-1.2%$262/sqft |
Source: Stellar MLS #O6397488 Report a problem | ||
| 4/9/2026 | Listed for sale | $430,000+14.1%$265/sqft |
Source: Stellar MLS #O6397488 Report a problem | ||
| 3/14/2022 | Sold | $377,000+4.7%$232/sqft |
Source: Public Record Report a problem | ||
| 2/4/2022 | Pending sale | $360,000$222/sqft |
Source: Stellar MLS #S5062132 Report a problem | ||
| 1/31/2022 | Listed for sale | $360,000+46.9%$222/sqft |
Source: Stellar MLS #S5062132 Report a problem | ||
| 3/12/2019 | Sold | $245,000-2%$151/sqft |
Source: Public Record Report a problem | ||
| 2/18/2019 | Listed for sale | $250,000$154/sqft |
Source: Keller Williams Advantage III Realty #O5758095 Report a problem | ||
| 2/8/2019 | Pending sale | $250,000$154/sqft |
Source: Keller Williams Advantage III Realty #O5758095 Report a problem | ||
| 1/22/2019 | Listed for sale | $250,000-3.1%$154/sqft |
Source: KELLER WILLIAMS ADVANTAGE III REALTY #O5758095 Report a problem | ||
| 10/5/2005 | Sold | $258,000+34.6%$159/sqft |
Source: Public Record Report a problem | ||
| 7/28/2005 | Sold | $191,700$118/sqft |
Source: Public Record Report a problem | ||
Public tax history
| Year | Property taxes | Tax assessment |
|---|---|---|
| 2024 | $4,898 +7.3% | $316,329 +3% |
| 2023 | $4,564 +45.9% | $307,116 +42.2% |
| 2022 | $3,129 +1.7% | $216,031 +3% |
| 2021 | $3,076 +1% | $209,739 +1.4% |
| 2020 | $3,044 +84.5% | $206,843 +73.8% |
| 2019 | $1,650 +1.5% | $119,014 +1.9% |
| 2018 | $1,625 +0% | $116,795 -29.3% |
| 2017 | $1,625 +2.3% | $165,124 +12.6% |
| 2016 | $1,589 +1.3% | $146,629 -0.4% |
| 2015 | $1,568 -3.8% | $147,157 +5.3% |
| 2014 | $1,629 +2.2% | $139,816 +28% |
| 2013 | $1,594 +1.2% | $109,267 +1.7% |
| 2012 | $1,575 +3.6% | $107,480 +3.5% |
| 2011 | $1,519 -0.3% | $103,815 -2.8% |
| 2010 | $1,524 | $106,766 -18.7% |
| 2009 | -- | $131,282 -38.9% |
| 2008 | $3,084 -2.2% | $215,026 -12.4% |
| 2007 | $3,154 -5.4% | $245,513 +26.6% |
| 2006 | $3,334 +308.5% | $193,918 +546.4% |
| 2005 | $816 +504.5% | $30,000 +312.1% |
| 2004 | $135 | $7,280 |
Find assessor info on the county website
Monthly payment
Est. payment
Payment breakdown
Explore the cost of this home by adjusting the details. Changes won't be saved.Climate risks
Neighborhood: 32824
Nearby schools
Schools provided by the listing agent
- Elementary: Wetherbee Elementary School
- Middle: South Creek Middle
- High: Cypress Creek High
Source: Stellar MLS. This data may not be complete. We recommend contacting the local school district to confirm school assignments for this home.

Similar homes
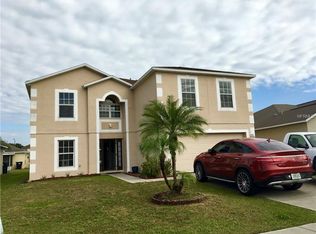
- $429,9903 bd2 ba1.6k sqft14617 KEELFORD WAY, ORLANDO, FL 32824For Sale
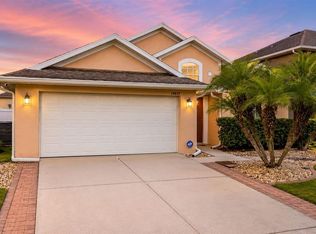
 MLS ID #O6435902, Kerlin Torre Wesson, MY REALTY GROUP, LLC.. Stellar MLS
 - $450,0004 bd4 ba2k sqft12908 DETROIT WOODS COURT, ORLANDO, FL 32824For Sale
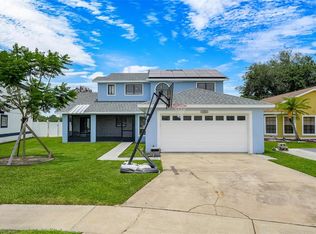 MLS ID #O6415694, Mihai Echim, EXP REALTY LLC. Stellar MLS
 - $425,0003 bd2 ba1.5k sqft10525 EASTPARK LAKE DRIVE, ORLANDO, FL 32832For Sale
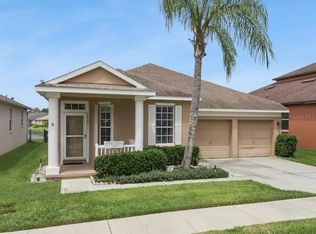 MLS ID #O6430448, Jenny Wemert, WEMERT GROUP REALTY LLC. Stellar MLS
 - $345,0003 bd3 ba1.3k sqft10837 WYNE TREE COURT, ORLANDO, FL 32824For Sale
 MLS ID #O6420491, Yair Burac Rodriguez, REALTY OF AMERICA. Stellar MLS
 - $385,0003 bd2 ba1.5k sqft14532 MUSKET FIRE LANE, ORLANDO, FL 32837For SaleMLS ID #O6422804, Dallas Ackley, COMPASS FLORIDA LLC. Stellar MLS
- $415,0003 bd3 ba1.7k sqft9734 CYPRESS PINE STREET, ORLANDO, FL 32827For SaleMLS ID #O6434945, Pamela Grabenhorst, THE WILKINS WAY LLC. Stellar MLS
- $385,0002 bd2 ba1.5k sqft5246 MAYAPPLE CIRCLE, ORLANDO, FL 32821For SaleMLS ID #W7886581, DJ Arrazcaeta Jr, LLC, RE/MAX ALLIANCE GROUP. Stellar MLS
- $409,9003 bd2 ba1.3k sqft2744 PALM ISLE WAY, ORLANDO, FL 32829For SaleMLS ID #O6409069, Elizabeth Kent, LPT REALTY LLC. Stellar MLS
- $389,0004 bd3 ba1.5k sqft7951 NORTHLAKE PARKWAY, ORLANDO, FL 32827For SaleMLS ID #O6426212, Ken Pozek, REAL BROKER, LLC. Stellar MLS
- $399,0003 bd2 ba2k sqft1989 SPRING SHOWER CIRCLE, KISSIMMEE, FL 34744For SaleMLS ID #O6436988, Maribel Ramos, LLC, VESTI LLC. Stellar MLS
- $390,0004 bd3 ba1.8k sqft611 SADDLE RIDGE DRIVE, DAVENPORT, FL 33896For SaleMLS ID #O6437459, Gina Hutchinson, KELLER WILLIAMS WINTER PARK. Stellar MLS
- $450,0003 bd2 ba1.7k sqft2922 WILLOW CREEK LANE, KISSIMMEE, FL 34741For SaleMLS ID #O6413859, Nicole De Antonis, WRA BUSINESS & REAL ESTATE. Stellar MLS
- $385,0004 bd3 ba1.7k sqft6803 TUSSILAGO WAY, ORLANDO, FL 32822For SaleMLS ID #O6437030, Ivan Ochoa, THE WILKINS WAY LLC. Stellar MLS
- $400,0003 bd2 ba1.8k sqft4202 CRACKER COURT, ST CLOUD, FL 34772For SaleMLS ID #S5153969, Edgar Otero, EXP REALTY LLC. Stellar MLS
- $499,9994 bd2 ba2.2k sqft13805 EAGLES GLEN COURT, ORLANDO, FL 32837For SaleMLS ID #S5150153, Amanda Nappier, LLC, DOWNTOWN REALTY. Stellar MLS
- $404,0004 bd2 ba1.8k sqft2015 CORNER SCHOOL DRIVE, ORLANDO, FL 32820For SaleMLS ID #O6408229, Tony Ubaldini, EXP REALTY LLC. Stellar MLS
- $485,0004 bd2 ba1.6k sqft4101 PLAYA COURT, BELLE ISLE, FL 32812For SaleMLS ID #O6409531, Wendy Carugno, CENTURY 21 CARIOTI. Stellar MLS
- $419,9994 bd4 ba1.8k sqft4774 CUMBRIAN LAKES DRIVE, KISSIMMEE, FL 34746For SaleMLS ID #S5145366, Gabe Porfilio, MELENTREE REALTY LLC. Stellar MLS
- $407,0003 bd2 ba2k sqft6815 CRESCENT RIDGE ROAD, ORLANDO, FL 32810For SaleMLS ID #O6378050, Chris Creegan, CREEGAN GROUP. Stellar MLS
- $515,0003 bd3 ba1.7k sqft13917 TALLOWRIDGE COURT, ORLANDO, FL 32837For SaleMLS ID #O6413523, Elaine Garcia, GARCIA REALTY GROUP. Stellar MLS
