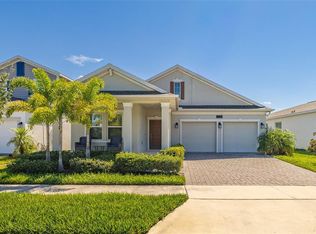
Beautiful 3-Bedroom Home in a Gated Community – Available September 2026 Welcome to this beautifully maintained 3-bedroom, 2-bathroom home offering comfort, style, and exceptional outdoor living. From the inviting front porch to the impressive rear screened lanai, every detail has been designed for relaxed Florida living. Inside, you'll find a bright and welcoming interior enhanced by large windows that fill the home with natural light, ceiling fans, and laminate flooring in select areas. The spacious living area seamlessly connects to the outdoor space through sliding glass doors, creating the perfect setting for entertaining and enjoying Florida's indoor-outdoor lifestyle. The kitchen features wood cabinetry, a cozy breakfast nook, and comes fully equipped with appliances, offering both functionality and style for everyday living. The primary suite is a private retreat showcasing elegant crown molding, a tray ceiling, and dual walk-in closets. The en-suite bathroom offers dual vanities and a spacious glass-enclosed shower. The secondary bedroom also features a walk-in closet, providing additional storage and convenience. Step outside and enjoy the ultimate Florida lifestyle. The screened lanai features a beautifully designed summer kitchen complete with a built-in grill, granite countertops, sink, and generous space for outdoor dining and entertaining. The backyard offers plenty of room to add a future swimming pool. Recent improvements provide peace of mind and added value, including a new roof, new air-conditioning system, fresh exterior paint, screen enclosure, and new paver installation. Located in a desirable gated community, residents enjoy access to a community pool, playground, sidewalks, and beautifully maintained common areas. Conveniently situated near shopping, dining, schools, major highways, and Orlando's world-famous attractions. This home will be available starting September 2026.
For sale
$450,000
2922 WILLOW CREEK LANE, KISSIMMEE, FL 34741
3beds
1,796sqft
Single Family Residence
Built in 2004
6,273 Square Feet Lot
$439,400 Zestimate®
$251/sqft
$80/mo HOA
What's special
- 74 days |
- 97 |
- 2 |
Zillow last checked:
Listing updated:
Listed by:
Nicole De Antonis 201-245-2802,
WRA BUSINESS & REAL ESTATE 407-512-1008
Source: Stellar MLS,MLS#: O6413859 Originating MLS: Orlando Regional
Originating MLS: Orlando Regional
Facts & features
Interior
Bedrooms & bathrooms
- Bedrooms: 3
- Bathrooms: 2
- Full bathrooms: 2
Primary bedroom
- Features: Walk-In Closet(s)
- Level: First
Bedroom 2
- Features: Built-in Closet
- Level: First
Bedroom 3
- Features: Built-in Closet
- Level: First
Dining room
- Level: First
Kitchen
- Level: First
Living room
- Level: First
Heating
- Central
Cooling
- Central Air
Appliances
- Included: Dishwasher, Dryer, Microwave, Range, Refrigerator, Washer
- Laundry: Inside, Laundry Room
Features
- Ceiling Fan(s), Eating Space In Kitchen, Kitchen/Family Room Combo, Primary Bedroom Main Floor, Solid Surface Counters, Solid Wood Cabinets, Thermostat, Walk-In Closet(s)
- Flooring: Carpet, Ceramic Tile, Laminate
- Doors: Outdoor Grill, Sliding Doors
- Has fireplace: No
Interior area
- Total structure area: 2,570
- Total interior livable area: 1,796 sqft
Video & virtual tour
Property
Parking
- Total spaces: 2
- Parking features: Garage Door Opener
- Attached garage spaces: 2
Features
- Levels: One
- Stories: 1
- Patio & porch: Covered, Front Porch, Patio, Rear Porch
- Exterior features: Garden, Lighting, Outdoor Grill, Sidewalk
Lot
- Size: 6,273 Square Feet
- Features: Sidewalk
Details
- Parcel number: 052529237900010500
- Zoning: KRPU
- Special conditions: None
Construction
Type & style
- Home type: SingleFamily
- Property subtype: Single Family Residence
Materials
- Block, Stucco
- Foundation: Slab
- Roof: Shingle
Condition
- New construction: No
- Year built: 2004
Utilities & green energy
- Sewer: Public Sewer
- Water: Public
- Utilities for property: BB/HS Internet Available, Cable Available, Electricity Available, Sewer Available, Water Available
Community & HOA
Community
- Features: Clubhouse, Park, Playground, Pool, Sidewalks
- Pet fee: $0 monthly
- Subdivision: WINDSOR POINT PH 2
HOA
- Has HOA: Yes
- HOA fee: $80 monthly
- HOA name: Towers Property Management / Terina Stevens
- HOA phone: 407-730-9872
Location
- Region: Kissimmee
Financial & listing details
- Price per square foot: $251/sqft
- Tax assessed value: $352,900
- Annual tax amount: $6,479
- Date on market: 6/4/2026
- Cumulative days on market: 60 days
- Listing terms: Cash,Conventional,FHA,USDA Loan
- Ownership: Fee Simple
- Total actual rent: 0
- Electric utility on property: Yes
- Road surface type: Paved, Asphalt
Estimated market value
$439,400
$417,000 - $461,000
$2,270/mo
Price history
| Date | Event | Price |
|---|---|---|
| 6/4/2026 | Listed for sale | $450,000+91.5%$251/sqft |
Source:  Stellar MLS #O6413859 Report a problem Stellar MLS #O6413859 Report a problem | ||
| 6/21/2016 | Sold | $235,000-2.1%$131/sqft |
Source: Public Record Report a problem | ||
| 5/12/2016 | Pending sale | $240,000$134/sqft |
Source: FLORIDA REALTY INVESTMENTS #O5428792 Report a problem | ||
| 3/25/2016 | Listed for sale | $240,000+37.6%$134/sqft |
Source: FLORIDA REALTY INVESTMENTS #O5428792 Report a problem | ||
| 7/29/2004 | Sold | $174,400$97/sqft |
Source: Public Record Report a problem | ||
Public tax history
| Year | Property taxes | Tax assessment |
|---|---|---|
| 2025 | $6,479 +11.1% | $352,900 -1.1% |
| 2024 | $5,830 +6.8% | $357,000 +4.9% |
| 2023 | $5,459 +12.2% | $340,400 +18.3% |
| 2022 | $4,864 +11.7% | $287,800 +25.6% |
| 2021 | $4,353 +3.6% | $229,100 +4.5% |
| 2020 | $4,204 +5.4% | $219,300 +7.1% |
| 2019 | $3,990 | $204,800 +6.4% |
| 2018 | $3,990 | $192,400 +2.7% |
| 2017 | -- | $187,300 +8.7% |
| 2016 | -- | $172,300 +9.5% |
| 2015 | -- | $157,300 +5% |
| 2014 | $3,179 | $149,800 +26.2% |
| 2013 | -- | $118,683 +1.7% |
| 2012 | -- | $116,700 -3% |
| 2011 | -- | $120,300 -8.4% |
| 2010 | -- | $131,400 -10.2% |
| 2009 | -- | $146,300 -35.9% |
| 2008 | -- | $228,300 -9.8% |
| 2007 | -- | $253,000 +21.6% |
| 2006 | -- | $208,100 +25.2% |
| 2005 | -- | $166,200 +493.6% |
| 2004 | -- | $28,000 |
Find assessor info on the county website
Monthly payment
Est. payment
Payment breakdown
Explore the cost of this home by adjusting the details. Changes won't be saved.Climate risks
Neighborhood: Weston Reserve
Nearby schools
GreatSchools rating
- 4/10Flora Ridge Elementary SchoolGrades: PK-5Distance: 0.2 mi
- 5/10Kissimmee Middle SchoolGrades: 6-8Distance: 1.2 mi
- 4/10Osceola High SchoolGrades: 9-12Distance: 3.3 mi
- $410,5003 bd2 ba1.5k sqft2924 Willow Creek Ln, Kissimmee, FL 34741Off Market
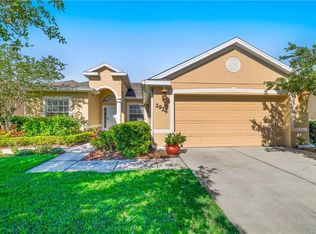
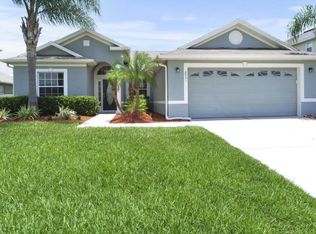
- $386,1003 bd2 ba1.7k sqft2920 Willow Creek Ln, Kissimmee, FL 34741Off Market

- $382,6003 bd2 ba1.6k sqft2931 White Cedar Cir, Kissimmee, FL 34741Off Market
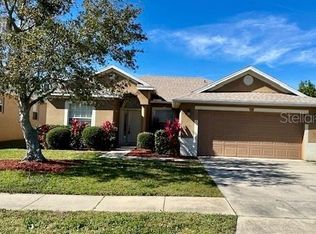
- $370,0003 bd2 ba1.6k sqft2918 Willow Creek Ln, Kissimmee, FL 34741Sold
- $383,3003 bd2 ba1.7k sqft2926 Willow Creek Ln, Kissimmee, FL 34741Off Market
- $459,9903 bd3 ba2.1k sqft2933 White Cedar Cir, Kissimmee, FL 34741Sold
- $415,7004 bd3 ba2.1k sqft2927 White Cedar Cir, Kissimmee, FL 34741Off Market
- $385,5003 bd2 ba1.7k sqft2935 White Cedar Cir, Kissimmee, FL 34741Off Market
A local agent can set up tours, give advice and negotiate with sellers.
A local lender can help you make sure your offer is ready when you are.
Similar homes
- $419,9004 bd3 ba1.9k sqft126 MADIERA BEACH BLVD, KISSIMMEE, FL 34746For Sale

 MLS ID #O6422779, Jeff Powell, ALL FLORIDA PREMIER REALTY GROUP LLC. Stellar MLS
 - $419,0003 bd3 ba1.9k sqft4633 FAIRY TALE CIRCLE, KISSIMMEE, FL 34746For Sale
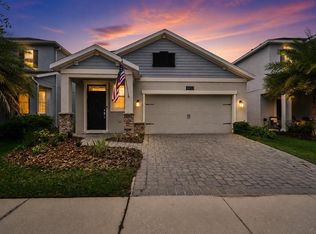 MLS ID #O6387662, Tiffany Baro, PA, STANICA REALTY GROUP. Stellar MLS
 - $454,9004 bd3 ba2.4k sqft3524 SHOREWOOD DRIVE, KISSIMMEE, FL 34746For Sale
 MLS ID #S5151829, George Almodovar, REMAX PREMIER PROPERTIES. Stellar MLS
 - $445,0003 bd2 ba2k sqft1739 GOOD NEIGHBOR LOOP, KISSIMMEE, FL 34744For Sale
 MLS ID #O6430418, Dennesha Leachman, GLOBAL SAPPHIRE REALTY LLC. Stellar MLS
 - $439,9004 bd2 ba2.1k sqft2931 PADDINGTON WAY, KISSIMMEE, FL 34747For SaleMLS ID #S5152925, David Hartigan, JASON MITCHELL REAL ESTATE FLO. Stellar MLS
- $299,9993 bd3 ba1.6k sqft2535 FASSONA DRIVE, KISSIMMEE, FL 34741For SaleMLS ID #O6415528, Stephanie Class Cordero, EXP REALTY LLC. Stellar MLS
- $435,0004 bd3 ba1.9k sqft2721 LIDO KEY DRIVE, KISSIMMEE, FL 34747For SaleMLS ID #O6397773, Kelly French, PALM CIRCLE REALTY. Stellar MLS
- $425,0003 bd2 ba1.7k sqft5389 WATERVISTA DRIVE, ORLANDO, FL 32821For SaleMLS ID #O6332957, Kitty Mark, COLDWELL BANKER REALTY. Stellar MLS
- $480,0004 bd2 ba1.7k sqft2948 PEMBRIDGE STREET, KISSIMMEE, FL 34747For SaleMLS ID #S5148845, Irena Aistrop, LA ROSA REALTY LLC. Stellar MLS
- $499,9994 bd2 ba2.2k sqft13805 EAGLES GLEN COURT, ORLANDO, FL 32837For SaleMLS ID #S5150153, Amanda Nappier, LLC, DOWNTOWN REALTY. Stellar MLS
- $450,0004 bd3 ba2k sqft3144 IBIS HILL STREET, CLERMONT, FL 34714For SaleMLS ID #G5115948, Brandie Mathison-Klein, KELLER WILLIAMS ELITE PARTNERS III REALTY. Stellar MLS
- $420,0005 bd3 ba2k sqft4957 PALL MALL STREET E, KISSIMMEE, FL 34758For SaleMLS ID #S5150590, Nicole Fitzsimmons, LPT REALTY, LLC. Stellar MLS
- $374,9003 bd2 ba2k sqft2349 JERNIGAN LOOP, KISSIMMEE, FL 34746For SaleMLS ID #O6416499, David Cortez, PREFERRED REAL ESTATE BROKERS. Stellar MLS
- $429,9004 bd3 ba1.8k sqft13230 MEADOWFIELD DR, ORLANDO, FL 32824For SaleMLS ID #O6390375, Corey Smallman, MARKET CONNECT REALTY LLC. Stellar MLS
- $499,9995 bd3 ba2.3k sqft2694 LA ISLA COURT, KISSIMMEE, FL 34747For SaleMLS ID #S5149891, James Donovan, TEAM DONOVAN. Stellar MLS
- $495,0004 bd2 ba2k sqft6169 FROGGATT STREET, ORLANDO, FL 32835For SaleMLS ID #O6431392, Dominick Florio, RE/MAX TOWN & COUNTRY REALTY. Stellar MLS
- $629,9005 bd5 ba2.4k sqft7795 BASNETT CIRCLE, KISSIMMEE, FL 34747For SaleMLS ID #O6434446, Andy Neal, THE AGENCY FL. Stellar MLS
- $419,0004 bd3 ba2k sqft126 SUMMER PLACE LOOP, CLERMONT, FL 34714For SaleMLS ID #S5149955, Alan Martin, FRONTLINE FLORIDA REALTY, INC.. Stellar MLS
- $489,0006 bd5 ba2.6k sqft8033 ACADIA ESTATES COURT, KISSIMMEE, FL 34747For SaleMLS ID #O6375082, Bobby Baldor, PA, EXP REALTY LLC. Stellar MLS
- $412,0003 bd2 ba2k sqft2015 SPRING SHOWER CIRCLE, KISSIMMEE, FL 34744For SaleMLS ID #S5130256, Sal Malagon Mancebo, LA ROSA REALTY KISSIMMEE. Stellar MLS
