Don’t miss out on this beautiful 3-bedroom, 2.5-bathroom townhome with a 2-car garage and spacious balcony, located in the heart of Kissimmee! As you enter, you’ll be welcomed by an open-concept living, dining, and kitchen area featuring stainless steel appliances, quartz countertops, and ample cabinet space. Upstairs, you’ll find a versatile loft area that can be used as an office, playroom, or additional living space, with access to a spacious balcony perfect for enjoying your morning coffee or relaxing in the evening. The primary suite features an en-suite bathroom, while two additional bedrooms and a full bathroom complete the second floor. Located within a gated community offering 24/7 security, residents enjoy resort-style amenities including a sparkling community pool, beautifully maintained grounds, and recreational areas designed for relaxation and enjoyment. Conveniently located just minutes from shopping, restaurants, supermarkets, major highways including the Turnpike, medical offices, and more. Schedule your showing today—this one won’t last long!
For sale
Price cut: $15K (8/1)
$299,999
2535 FASSONA DRIVE, KISSIMMEE, FL 34741
3beds
1,603sqft
:
Get pre-qualified$2,360/mo
Townhouse
Built in 2018
1,742 Square Feet Lot
$297,300 Zestimate®
$187/sqft
$404/mo HOA
What's special
Versatile loft areaQuartz countertopsSparkling community poolSpacious balconyAmple cabinet spaceStainless steel appliancesBeautifully maintained grounds
- 55 days |
- 304 |
- 10 |
Zillow last checked:
Listing updated:
Listed by:
Stephanie Class Cordero 321-208-0378,
EXP REALTY LLC 888-883-8509
Source: Stellar MLS,MLS#: O6415528 Originating MLS: Orlando Regional
Originating MLS: Orlando Regional
Facts & features
Interior
Bedrooms & bathrooms
- Bedrooms: 3
- Bathrooms: 3
- Full bathrooms: 2
- 1/2 bathrooms: 1
Primary bedroom
- Features: Built-in Closet
- Level: Second
Bedroom 1
- Features: Built-in Closet
- Level: First
Bathroom 1
- Level: Second
Kitchen
- Level: First
Laundry
- Level: Second
Living room
- Level: First
Heating
- Central
Cooling
- Central Air
Appliances
- Included: Dishwasher, Disposal, Microwave, Refrigerator, Water Softener
- Laundry: Laundry Closet
Features
- Ceiling Fan(s), Eating Space In Kitchen, High Ceilings, Living Room/Dining Room Combo, PrimaryBedroom Upstairs, Walk-In Closet(s)
- Flooring: Carpet, Vinyl
- Doors: Sliding Doors
- Has fireplace: No
Interior area
- Total structure area: 2,000
- Total interior livable area: 1,603 sqft
Video & virtual tour
Property
Parking
- Total spaces: 2
- Parking features: Garage - Attached
- Attached garage spaces: 2
Features
- Levels: Two
- Stories: 2
- Exterior features: Balcony, Irrigation System, Private Entrance, Sidewalk
Lot
- Size: 1,742 Square Feet
Details
- Parcel number: 082529224200015540
- Zoning: 00
- Special conditions: None
Construction
Type & style
- Home type: Townhouse
- Property subtype: Townhouse
Materials
- Block, Wood Frame
- Foundation: Slab
- Roof: Shingle
Condition
- New construction: No
- Year built: 2018
Utilities & green energy
- Sewer: Public Sewer
- Water: Public
- Utilities for property: Electricity Connected, Other, Sewer Connected, Underground Utilities, Water Connected
Community & HOA
Community
- Features: Clubhouse, Community Mailbox, Gated Community - Guard, Irrigation-Reclaimed Water, Playground, Pool, Sidewalks
- Pet fee: $0 monthly
- Subdivision: TAPESTRY PH 4
HOA
- Has HOA: Yes
- Amenities included: Fitness Center, Gated, Playground
- Services included: 24-Hour Guard, Community Pool, Maintenance Structure, Pool Maintenance, Private Road, Security, Sewer
- HOA fee: $404 monthly
- HOA name: Leland Management
- HOA phone: 407-447-9955
- Second HOA name: Tapestry Property/Owner Association, Inc
- Second HOA phone: 407-705-2190
Location
- Region: Kissimmee
Financial & listing details
- Price per square foot: $187/sqft
- Tax assessed value: $279,200
- Annual tax amount: $4,260
- Date on market: 6/11/2026
- Cumulative days on market: 56 days
- Listing terms: Cash,Conventional,FHA,VA Loan
- Ownership: Fee Simple
- Total actual rent: 0
- Electric utility on property: Yes
- Road surface type: Asphalt
Estimated market value
$297,300
$282,000 - $312,000
$2,348/mo
Price history
| Date | Event | Price |
|---|---|---|
| 8/1/2026 | Price change | $299,999-4.8%$187/sqft |
Source: eXp Realty #O6415528 Report a problem | ||
| 7/30/2026 | Price change | $315,001+0%$197/sqft |
Source: eXp Realty #O6415528 Report a problem | ||
| 6/11/2026 | Listed for sale | $315,000-15.8%$197/sqft |
Source: eXp Realty #O6415528 Report a problem | ||
| 8/30/2023 | Listing removed | -- |
Source:  Stellar MLS #O6130404 Report a problem Stellar MLS #O6130404 Report a problem | ||
| 7/31/2023 | Listed for sale | $374,000+61.7%$233/sqft |
Source: Stellar MLS #O6130404 Report a problem | ||
| 7/31/2018 | Sold | $231,298$144/sqft |
Source: Public Record Report a problem | ||
Public tax history
| Year | Property taxes | Tax assessment |
|---|---|---|
| 2025 | $4,260 +9.7% | $279,200 +0.9% |
| 2024 | $3,883 +2.3% | $276,600 -7.2% |
| 2023 | $3,796 +3.1% | $298,200 +12.6% |
| 2022 | $3,681 +1.1% | $264,800 +21.2% |
| 2021 | $3,641 +0.8% | $218,400 +6.6% |
| 2020 | $3,610 -0.1% | $204,900 +0.9% |
| 2019 | $3,615 | $203,000 +941% |
| 2018 | $3,615 +257.6% | $19,500 +178.6% |
| 2017 | $1,011 | $7,000 |
Find assessor info on the county website
Monthly payment
Est. payment
Payment breakdown
Explore the cost of this home by adjusting the details. Changes won't be saved.Climate risks
Neighborhood: Tapestry
Nearby schools
GreatSchools rating
- 4/10Flora Ridge Elementary SchoolGrades: PK-5Distance: 0.7 mi
- 5/10Kissimmee Middle SchoolGrades: 6-8Distance: 0.7 mi
- 4/10Osceola High SchoolGrades: 9-12Distance: 2.5 mi
- $293,3003 bd2 ba1.5k sqft2551 Fassona Dr, Kissimmee, FL 34741Off Market
- $327,1003 bd3 ba1.6k sqft2521 Fassona Dr, Kissimmee, FL 34741Off Market

- $325,9003 bd3 ba1.7k sqft2565 Fassona Dr, Kissimmee, FL 34741Off Market
- $341,2003 bd2 ba1.6k sqft2505 Fassona Dr, Kissimmee, FL 34741Off Market
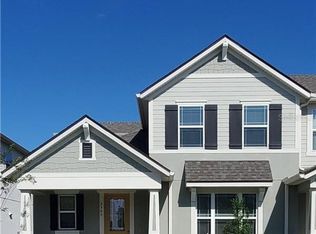
- $297,1003 bd2 ba1.5k sqft2491 Fassona Dr, Kissimmee, FL 34741Off Market
- $321,4003 bd3 ba1.6k sqft2475 Fassona Dr, Kissimmee, FL 34741Off Market
- $300,2003 bd2 ba1.6k sqft2655 Giardino Loop, Kissimmee, FL 34741Off Market
- $300,1003 bd2 ba1.6k sqft2657 Giardino Loop, Kissimmee, FL 34741Off Market
A local agent can set up tours, give advice and negotiate with sellers.
A local lender can help you make sure your offer is ready when you are.
Similar homes
- $325,0003 bd3 ba1.7k sqft2724 PLEASANT CYPRESS CIRCLE, KISSIMMEE, FL 34741For Sale

 MLS ID #S5152385, Naf Zaman, THE FIRM RE. Stellar MLS
 - $339,0003 bd3 ba1.8k sqft2909 THEME STREET, KISSIMMEE, FL 34746For Sale
 MLS ID #O6428186, Chris Creegan, CREEGAN GROUP. Stellar MLS
 - $320,0003 bd3 ba1.8k sqft2905 SATIRE STREET, KISSIMMEE, FL 34746For Sale
 MLS ID #O6411574, Shaun Reed, KELLER WILLIAMS CLASSIC. Stellar MLS
 - $268,0003 bd3 ba1.7k sqft1947 ESTANCIA CIRCLE #8C, KISSIMMEE, FL 34741For Sale
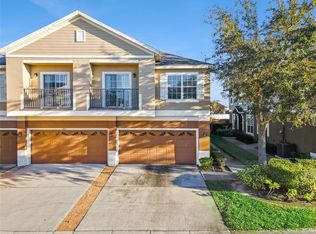 MLS ID #O6379378, Monica Fehlberg, REAL ESTATE HOUSE FL INC. Stellar MLS
 - $339,0003 bd3 ba1.8k sqft1617 MOHEGAN BOULEVARD, KISSIMMEE, FL 34744For SaleMLS ID #O6349369, Claudia Villarroel, JASON MITCHELL REAL ESTATE FLO. Stellar MLS
- $326,5004 bd3 ba1.9k sqft8956 CALIFORNIA PALM ROAD, KISSIMMEE, FL 34747For SaleMLS ID #O6429230, Alexandre Dian, FLORIDA CONNEXION PROPERTIES. Stellar MLS
- $315,0004 bd3 ba1.6k sqft3240 CUPID PLACE, KISSIMMEE, FL 34747For SaleMLS ID #S5152792, James Donovan, TEAM DONOVAN. Stellar MLS
- $239,0002 bd2 ba1.2k sqft2026 ESTANCIA CIRCLE #A, KISSIMMEE, FL 34741For SaleMLS ID #O6427415, Maritza Lassus, LOTUS DOOR REALTY. Stellar MLS
- $314,5003 bd3 ba1.6k sqft1732 BUCKEYE FALLS WAY, ORLANDO, FL 32824For SaleMLS ID #O6406095, Doreen Negron-Mejia, KELLER WILLIAMS ADVANTAGE III. Stellar MLS
- $305,0004 bd3 ba1.8k sqft811 ASSEMBLY COURT, REUNION, FL 34747For SaleMLS ID #O6368385, Anastasiia Zbihla, KELLER WILLIAMS REALTY AT THE LAKES. Stellar MLS
- $285,0003 bd3 ba1.5k sqft1214 CHELSEA DRIVE, DAVENPORT, FL 33897For SaleMLS ID #O6425727, Yolenis Bottaro, THE VALENZUELA REAL ESTATE GRO. Stellar MLS
- $319,5004 bd3 ba1.6k sqft3222 CUPID PLACE, KISSIMMEE, FL 34747For SaleMLS ID #S5141535, James Donovan, TEAM DONOVAN. Stellar MLS
- $320,0004 bd3 ba1.6k sqft3212 CUPID PLACE, KISSIMMEE, FL 34747For SaleMLS ID #O6262801, Holly Hudson, EXP REALTY LLC. Stellar MLS
- $299,9993 bd2 ba1.4k sqft2841 OAKWATER DRIVE, KISSIMMEE, FL 34747For SaleMLS ID #S5138853, James Donovan, TEAM DONOVAN. Stellar MLS
- $299,9953 bd3 ba1.7k sqft1365 SHINNECOCK HILLS DRIVE, DAVENPORT, FL 33896For SaleMLS ID #O6395807, Linda Foo, PREMIER SOTHEBYS INT'L REALTY. Stellar MLS
- $299,9903 bd3 ba1.4k sqft247 CALABRIA AVENUE, DAVENPORT, FL 33897For SaleMLS ID #O6327908, Bruno Magri, YELLOW ROCK REALTY CORP. Stellar MLS
- $245,0003 bd3 ba1.2k sqft8498 CRYSTAL COVE LOOP, KISSIMMEE, FL 34747For SaleMLS ID #O6408774, Cindy Brads, COLDWELL BANKER REALTY. Stellar MLS
- $384,0004 bd3 ba1.6k sqft3221 CUPID PLACE, KISSIMMEE, FL 34747For SaleMLS ID #S5154675, Paola Castellano, EXP REALTY LLC. Stellar MLS
- $244,0003 bd3 ba1.2k sqft8538 CRYSTAL COVE LOOP, KISSIMMEE, FL 34747For SaleMLS ID #S5143280, Bernard Scarpa, AMERICAN IDEAL HOMES, LLC. Stellar MLS
- $294,9902 bd3 ba1.6k sqft701 BENOI DRIVE, DAVENPORT, FL 33896For SaleMLS ID #O6405627, Tameka Conley, CHARLES RUTENBERG REALTY ORLANDO. Stellar MLS
