Welcome to this well-maintained 3-bedroom, 2.5-bathroom townhouse located in a desirable gated community just 15 minutes from Disney. Perfect for both short-term and long-term rentals, this property offers a fantastic investment opportunity. Enjoy access to a refreshing community pool, and benefit from the close proximity to popular restaurants, excellent schools, and exciting attractions. This townhouse is the ideal blend of comfort, convenience, and prime location, making it an excellent choice for families and investors alike.
For sale
$285,000
1214 CHELSEA DRIVE, DAVENPORT, FL 33897
3beds
1,539sqft
:
Get pre-qualified$2,158/mo
Townhouse, Stock Cooperative
Built in 2016
1,568 Square Feet Lot
$278,400 Zestimate®
$185/sqft
$249/mo HOA
What's special
Desirable gated community
- 15 days |
- 176 |
- 14 |
Likely to sell faster than
Zillow last checked:
Listing updated:
Listed by:
Yolenis Bottaro 352-678-7265,
THE VALENZUELA REAL ESTATE GRO 305-776-4866,
Alberto Furgeri 352-678-7275,
THE VALENZUELA REAL ESTATE GRO
Source: Stellar MLS,MLS#: O6425727 Originating MLS: Orlando Regional
Originating MLS: Orlando Regional
Facts & features
Interior
Bedrooms & bathrooms
- Bedrooms: 3
- Bathrooms: 3
- Full bathrooms: 2
- 1/2 bathrooms: 1
Primary bedroom
- Features: Walk-In Closet(s)
- Level: Second
Bedroom 2
- Features: Built-in Closet
- Level: Second
Bedroom 3
- Features: Built-in Closet
- Level: Second
Bathroom 1
- Level: First
Bathroom 2
- Level: Second
Bathroom 3
- Level: Second
Balcony porch lanai
- Level: First
Dining room
- Level: First
Family room
- Level: Second
Kitchen
- Level: First
Living room
- Level: First
Heating
- Electric, Heat Pump
Cooling
- Central Air
Appliances
- Included: Dishwasher, Disposal, Electric Water Heater, Microwave, Range, Refrigerator
- Laundry: Laundry Closet
Features
- Crown Molding, Kitchen/Family Room Combo, Open Floorplan, PrimaryBedroom Upstairs, Stone Counters, Thermostat
- Flooring: Carpet, Ceramic Tile
- Has fireplace: No
Interior area
- Total structure area: 1,539
- Total interior livable area: 1,539 sqft
Video & virtual tour
Property
Parking
- Total spaces: 2
- Parking features: Garage - Attached
- Attached garage spaces: 2
Features
- Levels: Two
- Stories: 2
- Exterior features: Irrigation System, Rain Gutters, Sidewalk
Lot
- Size: 1,568 Square Feet
Details
- Parcel number: 262512999952001180
- Special conditions: None
Construction
Type & style
- Home type: Townhouse
- Property subtype: Townhouse, Stock Cooperative
Materials
- Block, Stucco
- Foundation: Slab
- Roof: Shingle
Condition
- New construction: No
- Year built: 2016
Utilities & green energy
- Sewer: Public Sewer
- Water: Public
- Utilities for property: Cable Connected, Electricity Connected, Phone Available, Sewer Connected, Water Connected
Community & HOA
Community
- Features: Clubhouse, Community Mailbox, Gated Community - No Guard, Irrigation-Reclaimed Water, No Truck/RV/Motorcycle Parking, Pool, Sidewalks
- Pet fee: $0 monthly
- Subdivision: TOWNS LEGACY PARK
HOA
- Has HOA: Yes
- Services included: Community Pool, Maintenance Structure, Maintenance Grounds, Manager, Pest Control, Pool Maintenance, Private Road, Trash
- HOA fee: $249 monthly
- HOA name: Extreme Management Team / Robert Oldro
- HOA phone: 352-366-0234
- Second HOA name: Legacy Park Master HOA Inc
Location
- Region: Davenport
Financial & listing details
- Price per square foot: $185/sqft
- Tax assessed value: $228,500
- Annual tax amount: $3,218
- Date on market: 7/17/2026
- Cumulative days on market: 16 days
- Listing terms: Cash,Conventional,FHA,VA Loan
- Ownership: Co-op
- Total actual rent: 22800
- Electric utility on property: Yes
- Road surface type: Asphalt
Estimated market value
$278,400
$264,000 - $292,000
$1,948/mo
Price history
| Date | Event | Price |
|---|---|---|
| 7/17/2026 | Listed for sale | $285,000-9.4%$185/sqft |
Source:  Stellar MLS #O6425727 Report a problem Stellar MLS #O6425727 Report a problem | ||
| 5/2/2025 | Listing removed | $314,500$204/sqft |
Source: Stellar MLS #O6227921 Report a problem | ||
| 10/1/2024 | Price change | $314,500-0.1%$204/sqft |
Source: Stellar MLS #O6227921 Report a problem | ||
| 7/31/2024 | Listed for sale | $314,900+66.5%$205/sqft |
Source: Stellar MLS #O6227921 Report a problem | ||
| 12/5/2016 | Sold | $189,100$123/sqft |
Source: Stellar MLS #S4837049 Report a problem | ||
Public tax history
| Year | Property taxes | Tax assessment |
|---|---|---|
| 2025 | $2,954 +0.8% | $228,500 +6% |
| 2024 | $2,930 +11.8% | $215,622 +10% |
| 2023 | $2,620 +10.6% | $196,020 +10% |
| 2022 | $2,369 +5.5% | $178,200 +10% |
| 2021 | $2,244 +2% | $162,000 +2.9% |
| 2020 | $2,201 +3.2% | $157,500 +8% |
| 2019 | $2,134 -8.9% | $145,805 -5.9% |
| 2018 | $2,342 +3.4% | $155,000 +28.6% |
| 2017 | $2,266 +1187.3% | $120,500 +1006.5% |
| 2016 | $176 +4.4% | $10,890 +10% |
| 2015 | $169 +27% | $9,900 +10% |
| 2014 | $133 -5% | $9,000 |
| 2013 | $140 +0.9% | $9,000 |
| 2012 | $138 -6.3% | $9,000 -5.3% |
| 2011 | $148 -5.7% | $9,500 -5% |
| 2010 | $157 -23.6% | $10,000 -18.7% |
| 2009 | $205 -47.1% | $12,300 -50.8% |
| 2008 | $388 | $25,000 |
| 2007 | -- | -- |
| 2006 | $462 | -- |
| 2005 | -- | -- |
Find assessor info on the county website
Monthly payment
Est. payment
Payment breakdown
Explore the cost of this home by adjusting the details. Changes won't be saved.Climate risks
Neighborhood: 33897
Nearby schools
GreatSchools rating
- 4/10Citrus Ridge: A Civics AcademyGrades: PK-8Distance: 0.9 mi
- 3/10Davenport High SchoolGrades: 9-12Distance: 8.1 mi
- $265,8003 bd2 ba1.5k sqft1224 Chelsea Dr, Davenport, FL 33897Off Market
- $299,5003 bd3 ba1.6k sqft1204 Chelsea Dr, Davenport, FL 33897Sold

- $266,4003 bd3 ba1.5k sqft1234 Chelsea Dr, Davenport, FL 33897Off Market
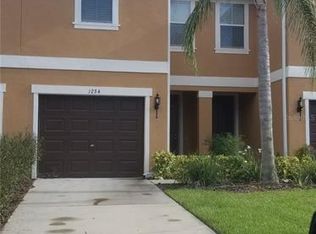
- $256,6003 bd3 ba1.5k sqft1244 Chelsea Dr, Davenport, FL 33897Off Market

- $253,0002 bd3 ba1k sqft1172 Chelsea Dr, Davenport, FL 33897Sold
- $254,6003 bd2 ba1.5k sqft1254 Chelsea Dr, Davenport, FL 33897Off Market
- $270,0002 bd3 ba988 sqft1162 Chelsea Dr, Davenport, FL 33897For Sale
- $248,6003 bd2 ba1.5k sqft1264 Chelsea Dr, Davenport, FL 33897Off Market
A local agent can set up tours, give advice and negotiate with sellers.
A local lender can help you make sure your offer is ready when you are.
Similar homes
- $299,9903 bd3 ba1.4k sqft247 CALABRIA AVENUE, DAVENPORT, FL 33897For Sale

 MLS ID #O6327908, Bruno Magri, YELLOW ROCK REALTY CORP. Stellar MLS
 - $265,0004 bd3 ba1.4k sqft2632 CALABRIA AVENUE, DAVENPORT, FL 33897For Sale
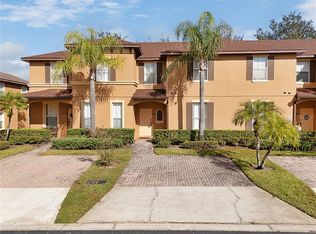 MLS ID #O6359219, Jennifer Cobb, JASON MITCHELL REAL ESTATE FLO. Stellar MLS
 - $239,0004 bd3 ba1.4k sqft237 VERONA AVENUE, DAVENPORT, FL 33897For Sale
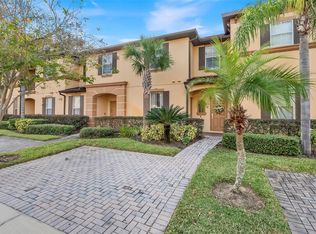 MLS ID #O6365427, Emilio Lopez, EXP REALTY LLC. Stellar MLS
 - $235,0004 bd4 ba1.7k sqft3001 CALABRIA AVENUE, DAVENPORT, FL 33897For Sale
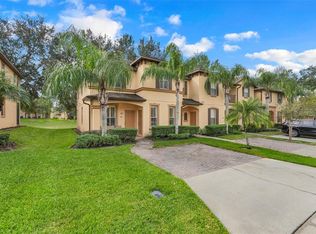 MLS ID #O6357685, Ariel Vargas, EXP REALTY LLC. Stellar MLS
 - $269,0004 bd4 ba1.9k sqft2616 BELLA VISTA DRIVE, DAVENPORT, FL 33897For SaleMLS ID #S5141665, Daniel Teran, AGENT TRUST REALTY CORPORATION. Stellar MLS
- $326,5004 bd3 ba1.9k sqft8956 CALIFORNIA PALM ROAD, KISSIMMEE, FL 34747For SaleMLS ID #O6429230, Alexandre Dian, FLORIDA CONNEXION PROPERTIES. Stellar MLS
- $394,9805 bd4 ba1.9k sqft638 BRUNELLO DRIVE, DAVENPORT, FL 33897For SaleMLS ID #O6376933, Henry Cui, LA ROSA REALTY LLC. Stellar MLS
- $219,9994 bd4 ba1.7k sqft3254 CALABRIA AVENUE #3254, DAVENPORT, FL 33897For SaleMLS ID #O6357496, Christina Dore, D & D PROPERTY MANAGEMENT SOLUTIONS LLC. Stellar MLS
- $275,0003 bd3 ba1.6k sqft8177 ROSEVILLE BOULEVARD, DAVENPORT, FL 33896For SaleMLS ID #O6352573, Guanhua Zhang, KN PREMIER REALTY, INC. Stellar MLS
- $270,0003 bd3 ba1.2k sqft2743 SUN KEY PLACE, KISSIMMEE, FL 34747For SaleMLS ID #O6413100, Gabriel Mantovani, ALVES AND HOWELL REALTY. Stellar MLS
- $249,0003 bd3 ba1.6k sqft8091 BROOKSVILLE DRIVE, DAVENPORT, FL 33896For SaleMLS ID #O6420145, Sonia Jenkins, ORANGE REALTY PROFESSIONALS LLC. Stellar MLS
- $207,0003 bd3 ba1.4k sqft3326 CALABRIA AVENUE, DAVENPORT, FL 33897For SaleMLS ID #O6355177, Yana Ogor, CHARLES RUTENBERG REALTY ORLANDO. Stellar MLS
- $195,9003 bd2 ba1.2k sqft410 LUCAYA LOOP #4204, DAVENPORT, FL 33897For SaleMLS ID #O6401318, Roselin Diaz, ELITE REALTY, LLC. Stellar MLS
- $145,0004 bd3 ba1.4k sqft901 CHARO PARKWAY #732, DAVENPORT, FL 33897For SaleMLS ID #O6230423, Jonathan Fadoul, SERHANT. Stellar MLS
- $249,0003 bd3 ba1.2k sqft8456 CRYSTAL COVE LOOP, KISSIMMEE, FL 34747For SaleMLS ID #O6415189, Brad Young, HOMEVEST REALTY. Stellar MLS
- $245,0003 bd3 ba1.2k sqft8498 CRYSTAL COVE LOOP, KISSIMMEE, FL 34747For SaleMLS ID #O6408774, Cindy Brads, COLDWELL BANKER REALTY. Stellar MLS
- $420,0003 bd3 ba1.9k sqft816 TROON CIRCLE, DAVENPORT, FL 33897For SaleMLS ID #O6402595, Kelly French, PALM CIRCLE REALTY. Stellar MLS
- $244,0003 bd3 ba1.2k sqft8538 CRYSTAL COVE LOOP, KISSIMMEE, FL 34747For SaleMLS ID #S5143280, Bernard Scarpa, AMERICAN IDEAL HOMES, LLC. Stellar MLS
- $255,0004 bd2 ba1.6k sqft505 TERRACE RIDGE CIRCLE #505, DAVENPORT, FL 33896For SaleMLS ID #O6425641, Claudia Bonilla PA, EMPIRE NETWORK REALTY. Stellar MLS
- $349,9994 bd3 ba1.9k sqft3045 BEACH PALM AVENUE, KISSIMMEE, FL 34747For SaleMLS ID #O6416702, Priscila De Souza Tecla, ALVES AND HOWELL REALTY. Stellar MLS
