Turnkey and fully furnished, this stylish home is move-in ready and an excellent opportunity for a vacation home, or income-producing short-term rental. Located in the desirable gated community of The Fountains at ChampionsGate, this property offers the perfect combination of comfort, convenience, and investment potential. The home features 3 bedrooms, 2.5 bathrooms, a one-car garage, and additional off-street parking. Enjoy added privacy with no rear neighbors, as the backyard overlooks a peaceful nature preserve. Residents of The Fountains enjoy access to a community pool, clubhouse, and fitness center, all within a private gated setting. The community is conveniently located within walking distance of restaurants, pubs, shopping, and everyday conveniences in the ChampionsGate area, with quick access to I-4 for easy travel throughout Central Florida. Just a short drive from Walt Disney World, Universal Orlando, world-class golf courses, water parks, and other popular attractions, this home is ideally situated for both personal enjoyment and vacation guests. Don't miss this exceptional opportunity to own a beautifully maintained, fully furnished property in one of Central Florida's most sought-after vacation-friendly communities. All information available to the Seller and Listing Agent has been provided in the listing and disclosures. If information is not included, it is not available to us. Buyers and their agents are responsible for verifying all information that is important to their purchase, including but not limited to HOA rules and regulations, leasing restrictions, fees, room dimensions, square footage, lot size, taxes, and any other property details. All measurements and listing information are approximate and should be independently verified by the Buyer and Buyer's Agent.
For sale
$249,000
8091 BROOKSVILLE DRIVE, DAVENPORT, FL 33896
3beds
1,632sqft
Townhouse
Built in 2015
2,178 Square Feet Lot
$241,400 Zestimate®
$153/sqft
$700/mo HOA
What's special
Fully furnished propertyOne-car garageBeautifully maintainedAdditional off-street parkingFitness centerTurnkey and fully furnishedPrivate gated setting
- 58 days
- 250
- 13
Zillow last checked:
Listing updated:
Listed by:
Sonia Jenkins 321-525-3505,
ORANGE REALTY PROFESSIONALS LLC 321-525-3505
Source: Stellar MLS,MLS#: O6420145 Originating MLS: Orlando Regional
Originating MLS: Orlando Regional
Facts & features
Interior
Bedrooms & bathrooms
- Bedrooms: 3
- Bathrooms: 3
- Full bathrooms: 2
- 1/2 bathrooms: 1
Primary bedroom
- Features: Built-in Closet
- Level: Second
Bedroom 2
- Features: Built-in Closet
- Level: Second
Bedroom 3
- Features: Built-in Closet
- Level: Second
Bathroom 1
- Level: First
Bathroom 2
- Level: Second
Bathroom 3
- Level: Second
Kitchen
- Level: First
Living room
- Level: First
Heating
- Central, Electric
Cooling
- Central Air
Appliances
- Included: Convection Oven, Cooktop, Dishwasher, Disposal, Dryer, Electric Water Heater, Microwave, Washer
- Laundry: Laundry Closet
Features
- Built-in Features, Ceiling Fan(s)
- Flooring: Carpet, Tile
- Doors: Sliding Doors
- Has fireplace: No
- Furnished: Yes
Interior area
- Total structure area: 1,632
- Total interior livable area: 1,632 sqft
Video & virtual tour
Property
Parking
- Total spaces: 1
- Parking features: Garage - Attached
- Attached garage spaces: 1
Features
- Levels: Two
- Stories: 2
- Exterior features: Lighting
Lot
- Size: 2,178 Square Feet
Details
- Parcel number: 332527325700010770
- Zoning: OPUD
- Special conditions: None
Construction
Type & style
- Home type: Townhouse
- Property subtype: Townhouse
- Attached to another structure: Yes
Materials
- Block
- Foundation: Slab
- Roof: Shingle
Condition
- New construction: No
- Year built: 2015
Utilities & green energy
- Sewer: Public Sewer
- Water: Public
- Utilities for property: Cable Connected, Electricity Connected, Public, Sewer Connected, Sprinkler Recycled, Street Lights, Water Connected
Community & HOA
Community
- Features: Pool, Sidewalks
- Pet fee: $0 monthly
- Subdivision: FOUNTAINS AT CHAMPIONSGATE PH 2 REP
HOA
- Has HOA: Yes
- Services included: Cable TV, Internet, Recreational Facilities, Trash
- HOA fee: $700 monthly
- HOA name: Empire Management / The Fountains at Champions Gat
- HOA phone: 407-770-1748
Location
- Region: Davenport
Financial & listing details
- Price per square foot: $153/sqft
- Tax assessed value: $259,100
- Annual tax amount: $3,787
- Date on market: 7/1/2026
- Cumulative days on market: 51 days
- Listing terms: Cash,Conventional
- Ownership: Fee Simple
- Total actual rent: 0
- Electric utility on property: Yes
- Road surface type: Asphalt
Estimated market value
$241,400
$229,000 - $253,000
$2,274/mo
Price history
| Date | Event | Price |
|---|---|---|
| 7/1/2026 | Listed for sale | $249,000-11.1%$153/sqft |
Source:  Stellar MLS #O6420145 Report a problem Stellar MLS #O6420145 Report a problem | ||
| 7/3/2025 | Listing removed | $279,950$172/sqft |
Source: Stellar MLS #O6244766 Report a problem | ||
| 5/25/2025 | Price change | $279,950-3.4%$172/sqft |
Source: Stellar MLS #O6244766 Report a problem | ||
| 3/26/2025 | Price change | $289,950-3.3%$178/sqft |
Source: Stellar MLS #O6244766 Report a problem | ||
| 2/27/2025 | Price change | $299,9990%$184/sqft |
Source: Stellar MLS #O6244766 Report a problem | ||
| 2/10/2025 | Price change | $300,000-5.6%$184/sqft |
Source: Stellar MLS #O6244766 Report a problem | ||
| 1/24/2025 | Price change | $317,950-0.6%$195/sqft |
Source: Stellar MLS #O6244766 Report a problem | ||
| 10/23/2024 | Listed for sale | $320,000+23.1%$196/sqft |
Source: Stellar MLS #O6244766 Report a problem | ||
| 11/11/2021 | Listing removed | -- |
Source: Stellar MLS #S5057561 Report a problem | ||
| 10/16/2021 | Listed for sale | $260,000-35%$159/sqft |
Source: Stellar MLS #S5057561 Report a problem | ||
| 9/2/2015 | Sold | $400,000$245/sqft |
Source: Public Record Report a problem | ||
Public tax history
| Year | Property taxes | Tax assessment |
|---|---|---|
| 2025 | $3,787 +6.8% | $259,100 -1.8% |
| 2024 | $3,545 +0.8% | $263,900 -1.3% |
| 2023 | $3,518 +19.4% | $267,400 +33.3% |
| 2022 | $2,947 +9.6% | $200,600 +19.8% |
| 2021 | $2,689 +0.2% | $167,500 +1.2% |
| 2020 | $2,684 -6.4% | $165,500 -7.3% |
| 2019 | $2,868 | $178,500 -34.4% |
| 2018 | $2,868 -33.1% | $272,100 +3.5% |
| 2017 | $4,288 +6.4% | $262,900 +1.7% |
| 2016 | $4,029 +0.6% | $258,500 +1033.8% |
| 2015 | $4,006 | $22,800 |
Find assessor info on the county website
Monthly payment
Est. payment
Payment breakdown
Explore the cost of this home by adjusting the details. Changes won't be saved.Climate risks
Neighborhood: 33896
Similar homes
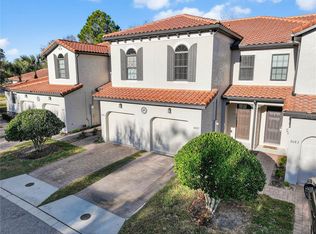
- $239,9003 bd3 ba1.6k sqft8213 ROSEVILLE BOULEVARD, DAVENPORT, FL 33896For Sale
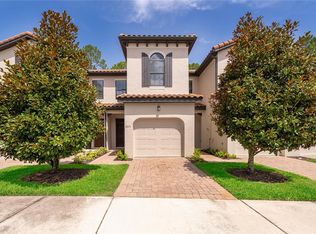
 MLS ID #O6424447, Danae Pitcher, FLORIDA RESORT REALTY LLC. Stellar MLS
 - $240,0003 bd2 ba1.2k sqft1351 TUSCAN TERRACE #8301, DAVENPORT, FL 33896For Sale
 MLS ID #O6394595, Patti-Jo Jungreis, ALL REAL ESTATE & INVESTMENTS. Stellar MLS
 - $290,0003 bd3 ba1.6k sqft8193 ROSEVILLE BOULEVARD, DAVENPORT, FL 33896For Sale
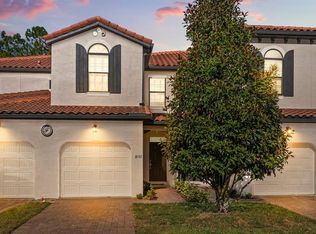 MLS ID #O6370758, Corinne Defilippis, EXP REALTY LLC. Stellar MLS
 - $235,0003 bd2 ba1.2k sqft8000 TUSCANY WAY #4405, DAVENPORT, FL 33896For Sale
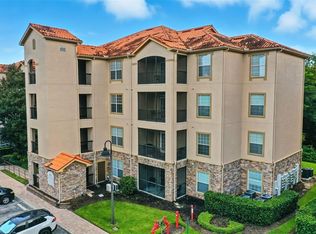 MLS ID #O6334472, Silvia Kinkela, PA, SERHANT. Stellar MLS
 - $200,0003 bd2 ba1.2k sqft1351 TUSCAN TERRACE #8101, DAVENPORT, FL 33896For SaleMLS ID #O6425769, Andrea Hernandez, ATLIS REALTY GROUP LLC. Stellar MLS
- $350,0004 bd4 ba2k sqft8127 ROSEVILLE BOULEVARD, DAVENPORT, FL 33896For SaleMLS ID #O6423209, Danae Pitcher, FLORIDA RESORT REALTY LLC. Stellar MLS
- $349,5004 bd4 ba2k sqft8137 ROSEVILLE ROAD, DAVENPORT, FL 33896For SaleMLS ID #O6415114, Brian Hamaoui, REAL BROKER, LLC. Stellar MLS
- $249,0003 bd2 ba1.5k sqft301 TERRACE RIDGE CIRCLE #301, DAVENPORT, FL 33896For SaleMLS ID #P4937105, Beatriz Zuccaro, ZUCCARO REALTY GROUP INC. Stellar MLS
- $340,0003 bd3 ba2.4k sqft1406 MILLEDGE LANE, DAVENPORT, FL 33896For SaleMLS ID #O6431689, Rebecca Redman Hamaoui, REAL BROKER, LLC. Stellar MLS
- $230,0002 bd2 ba1.5k sqft1256 ROMANI AVENUE, DAVENPORT, FL 33896For SaleMLS ID #S5145469, Kylie Palazzo, HOMES OF AMERICA REALTY GROUP,. Stellar MLS
- $349,0004 bd4 ba2k sqft8147 ROSEVILLE BOULEVARD, DAVENPORT, FL 33896For SaleMLS ID #O6389299, Carly Ruecker, DENIZ REALTY PARTNERS LLC. Stellar MLS
- $294,9902 bd3 ba1.6k sqft701 BENOI DRIVE, DAVENPORT, FL 33896For SaleMLS ID #O6405627, Tameka Conley, CHARLES RUTENBERG REALTY ORLANDO. Stellar MLS
- $198,0002 bd2 ba1.1k sqft8020 TUSCANY WAY #6206, DAVENPORT, FL 33896For SaleMLS ID #O6422919, Andrea Ochoa, LPT REALTY, LLC. Stellar MLS
- $210,0003 bd3 ba1.4k sqft436 CALABRIA AVENUE, DAVENPORT, FL 33897For SaleMLS ID #O6436477, Zasquia Villegas, MY REALTY GROUP, LLC.. Stellar MLS
- $205,0002 bd2 ba1.1k sqft1375 TUSCANA LANE #1207, DAVENPORT, FL 33896For SaleMLS ID #S5126012, James Donovan, TEAM DONOVAN. Stellar MLS
- $210,0002 bd2 ba1.1k sqft8010 TUSCANY WAY #5206, DAVENPORT, FL 33896For SaleMLS ID #O6334540, Silvia Kinkela, PA, SERHANT. Stellar MLS
- $240,0004 bd3 ba1.4k sqft245 CAMBRIA AVENUE, DAVENPORT, FL 33897For SaleMLS ID #O6429966, Lindsay Vaseloff, REAL BROKER, LLC. Stellar MLS
- $325,0004 bd3 ba1.9k sqft1571 PLUNKER DRIVE, DAVENPORT, FL 33896For SaleMLS ID #O6414406, Carolina Medeiros, PREMIER SOTHEBYS INT'L REALTY. Stellar MLS
- $269,0004 bd4 ba1.9k sqft2616 BELLA VISTA DRIVE, DAVENPORT, FL 33897For SaleMLS ID #S5141665, Daniel Teran, AGENT TRUST REALTY CORPORATION. Stellar MLS
- $239,0004 bd3 ba1.4k sqft237 VERONA AVENUE, DAVENPORT, FL 33897For SaleMLS ID #O6365427, Emilio Lopez, EXP REALTY LLC. Stellar MLS
