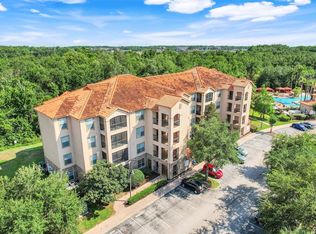
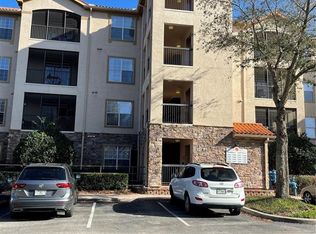
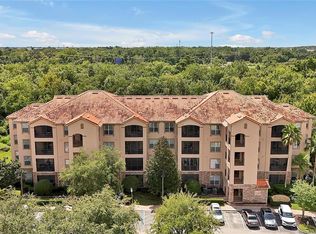
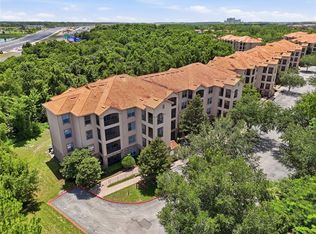
Wow!! Discover your perfect Orlando escape or savvy investment opportunity at 1375 Tuscana Lane, Unit 1207! This charming second-floor condo in Building One of the desirable Tuscana community features a fully furnished 2 bed / 2 bath layout, bathed in natural light that fills the generously sized living spaces. Imagine unwinding on your private screened-in balcony after a day of adventure, knowing the community pool is just steps away for a refreshing dip. The fully equipped kitchen boasts brand new stainless steel appliances (stove, refrigerator, and microwave), and a newly purchased stackable washer & dryer unit adds to the convenience. With large closets providing ample storage and digital keyless entry for easy guest access, this income-producing property is already established on short-term and mid-term rental platforms, making it a seamless investment. Tuscana offers a resort-style lifestyle with exceptional amenities, including a sparkling community pool (mere steps from your door!), a delightful pool restaurant, and various recreational facilities, all within a gated and secure neighborhood. The HOA fee covers cable TV, internet, water, exterior and grounds maintenance, and even an on-site property manager, ensuring worry-free ownership. Located conveniently off I-4, you'll enjoy effortless access to Central Florida's world-famous attractions, diverse dining options, and premier shopping, including the nearby restaurants and shops of Champions Gate. This meticulously maintained condo is truly an ideal vacation home or a smart investment poised for success.
For sale
$205,000
1375 TUSCANA LANE #1207, DAVENPORT, FL 33896
2beds
1,134sqft
Condominium
Built in 2007
-- sqft lot
$193,200 Zestimate®
$181/sqft
$716/mo HOA
What's special
Community poolFully equipped kitchenLarge closetsPrivate screened-in balcony
- 481 days |
- 62 |
- 3 |
Zillow last checked:
Listing updated:
Listed by:
James Donovan 407-705-2616,
TEAM DONOVAN 407-705-2616
Source: Stellar MLS,MLS#: S5126012 Originating MLS: Osceola
Originating MLS: Osceola
Facts & features
Interior
Bedrooms & bathrooms
- Bedrooms: 2
- Bathrooms: 2
- Full bathrooms: 2
Primary bedroom
- Features: Built-in Closet
- Level: First
- Area: 132 Square Feet
- Dimensions: 12x11
Bedroom 2
- Features: Built-in Closet
- Level: First
- Area: 165 Square Feet
- Dimensions: 15x11
Dining room
- Level: First
- Area: 66 Square Feet
- Dimensions: 11x6
Kitchen
- Level: First
- Area: 72 Square Feet
- Dimensions: 8x9
Living room
- Level: First
- Area: 231 Square Feet
- Dimensions: 21x11
Heating
- Central, Electric
Cooling
- Central Air
Appliances
- Included: Dishwasher, Dryer, Microwave, Range, Refrigerator, Washer
- Laundry: Laundry Closet
Features
- Ceiling Fan(s)
- Flooring: Tile
- Has fireplace: No
- Furnished: Yes
Interior area
- Total structure area: 1,134
- Total interior livable area: 1,134 sqft
Video & virtual tour
Property
Parking
- Parking features: Open
- Has uncovered spaces: Yes
Features
- Levels: One
- Stories: 1
- Exterior features: Sidewalk
Lot
- Size: 0.27 Acres
Details
- Parcel number: 332527532100011207
- Zoning: RESI
- Special conditions: None
Construction
Type & style
- Home type: Condo
- Property subtype: Condominium
Materials
- Block, Concrete, Stucco
- Foundation: Slab
- Roof: Tile
Condition
- New construction: No
- Year built: 2007
Utilities & green energy
- Sewer: Public Sewer
- Water: Public
- Utilities for property: BB/HS Internet Available, Cable Available, Electricity Available, Phone Available, Public, Water Available
Community & HOA
Community
- Features: Clubhouse, Gated Community - No Guard, Pool
- Pet fee: $0 monthly
- Subdivision: TUSCANA
HOA
- Has HOA: Yes
- Services included: Insurance, Maintenance Grounds, Pool Maintenance, Recreational Facilities, Trash, Water
- HOA fee: $716 monthly
- HOA name: Artemis Lifestyles / Jeffrey Webb
- HOA phone: 407-705-2190
Location
- Region: Davenport
Financial & listing details
- Price per square foot: $181/sqft
- Tax assessed value: $151,000
- Annual tax amount: $2,526
- Date on market: 5/1/2025
- Cumulative days on market: 476 days
- Listing terms: Cash,Conventional
- Ownership: Condominium
- Total actual rent: 0
- Electric utility on property: Yes
- Road surface type: Paved
Estimated market value
$193,200
$184,000 - $203,000
$1,769/mo
Price history
| Date | Event | Price |
|---|---|---|
| 10/3/2025 | Price change | $205,000-2.8%$181/sqft |
Source:  Stellar MLS #S5126012 Report a problem Stellar MLS #S5126012 Report a problem | ||
| 7/7/2025 | Price change | $210,950-4.1%$186/sqft |
Source: Stellar MLS #S5126012 Report a problem | ||
| 5/1/2025 | Listed for sale | $219,950+7.8%$194/sqft |
Source: Stellar MLS #S5126012 Report a problem | ||
| 3/20/2024 | Sold | $204,000-2.4%$180/sqft |
Source: Stellar MLS #O6170945 Report a problem | ||
| 1/31/2024 | Pending sale | $209,000$184/sqft |
Source: Stellar MLS #O6170945 Report a problem | ||
| 1/18/2024 | Listed for sale | $209,000+54.8%$184/sqft |
Source: Stellar MLS #O6170945 Report a problem | ||
| 4/8/2019 | Sold | $135,000-1.5%$119/sqft |
Source: Public Record Report a problem | ||
| 2/14/2019 | Price change | $137,000-5.5%$121/sqft |
Source: ROBERT SLACK FINE HOMES #O5727639 Report a problem | ||
| 12/13/2018 | Listed for sale | $145,000$128/sqft |
Source: ROBERT SLACK FINE HOMES #O5727639 Report a problem | ||
| 12/13/2018 | Pending sale | $145,000$128/sqft |
Source: ROBERT SLACK FINE HOMES #O5727639 Report a problem | ||
| 9/19/2018 | Listed for sale | $145,000$128/sqft |
Source: ROBERT SLACK FINE HOMES #O5727639 Report a problem | ||
| 9/19/2018 | Pending sale | $145,000$128/sqft |
Source: ROBERT SLACK FINE HOMES #O5727639 Report a problem | ||
| 8/17/2018 | Listed for sale | $145,000+11.6%$128/sqft |
Source: ROBERT SLACK FINE HOMES #O5727639 Report a problem | ||
| 10/1/2015 | Listing removed | $129,900$115/sqft |
Source: DECONOVA INTERNATIONAL REALTY #O5342688 Report a problem | ||
| 7/24/2015 | Price change | $129,900-3%$115/sqft |
Source: DECONOVA INTERNATIONAL REALTY #O5342688 Report a problem | ||
| 6/10/2015 | Price change | $133,900-0.8%$118/sqft |
Source: DECONOVA INTERNATIONAL REALTY #O5342688 Report a problem | ||
| 2/28/2015 | Price change | $135,000-3.5%$119/sqft |
Source: Easy Home Realty/DecoNova International Realty #O5342688 Report a problem | ||
| 11/18/2014 | Price change | $139,900-4.8%$123/sqft |
Source: Joseph La Rosa #O5219652 Report a problem | ||
| 9/26/2014 | Price change | $146,900-2%$130/sqft |
Source: Joseph La Rosa #O5219652 Report a problem | ||
| 4/4/2014 | Listed for sale | $149,900+56.1%$132/sqft |
Source: Joseph La Rosa #O5219652 Report a problem | ||
| 12/27/2011 | Sold | $96,000-65.1%$85/sqft |
Source: Public Record Report a problem | ||
| 6/22/2007 | Sold | $275,000$243/sqft |
Source: Public Record Report a problem | ||
Public tax history
| Year | Property taxes | Tax assessment |
|---|---|---|
| 2025 | $2,392 -5.3% | $151,000 -15.7% |
| 2024 | $2,526 +3.4% | $179,100 -0.9% |
| 2023 | $2,442 +15.9% | $180,800 +22.9% |
| 2022 | $2,107 +13.9% | $147,100 +34.5% |
| 2021 | $1,849 -1% | $109,400 -0.2% |
| 2020 | $1,868 +7.5% | $109,600 +10.8% |
| 2019 | $1,738 | $98,900 +12.6% |
| 2018 | $1,738 +9.4% | $87,800 -0.1% |
| 2017 | $1,589 -2.2% | $87,900 -9% |
| 2016 | $1,624 -7.7% | $96,600 -2.9% |
| 2015 | $1,759 +6.1% | $99,500 +7.6% |
| 2014 | $1,658 | $92,500 +9.5% |
| 2013 | -- | $84,500 +10.7% |
| 2012 | -- | $76,300 |
Find assessor info on the county website
Monthly payment
Est. payment
Payment breakdown
Explore the cost of this home by adjusting the details. Changes won't be saved.Climate risks
Neighborhood: 33896
Nearby schools
GreatSchools rating
- 5/10Westside K-8 SchoolGrades: PK-8Distance: 4.2 mi
- 4/10Poinciana High SchoolGrades: 9-12Distance: 7.6 mi
- $195,0002 bd2 ba1.1k sqft1375 Tuscana Ln #1102, Davenport, FL 33896Sold
- $203,0472 bd2 ba1.1k sqft1375 Tuscana Ln #1103, Davenport, FL 33896Sold
- $240,0003 bd2 ba1.2k sqft1375 Tuscana Ln #1408, Davenport, FL 33896Sold
- $225,0003 bd2 ba1.2k sqft1375 Tuscana Ln #1108, Davenport, FL 33896For Sale

- $223,0002 bd2 ba1.1k sqft1375 Tuscana Ln #1203, Davenport, FL 33896Sold
- $210,0003 bd2 ba1.2k sqft1375 Tuscana Ln #1308, Davenport, FL 33896Sold
- $178,0002 bd2 ba1.1k sqft1375 Tuscana Ln #1107, Davenport, FL 33896Sold
- $185,0003 bd2 ba1.2k sqft1375 Tuscana Ln #1104, Davenport, FL 33896Off Market
A local agent can set up tours, give advice and negotiate with sellers.
Similar homes
- $200,0003 bd2 ba1.2k sqft1351 TUSCAN TERRACE #8101, DAVENPORT, FL 33896For Sale

 MLS ID #O6425769, Andrea Hernandez, ATLIS REALTY GROUP LLC. Stellar MLS
 - $198,0002 bd2 ba1.1k sqft8020 TUSCANY WAY #6206, DAVENPORT, FL 33896For Sale
 MLS ID #O6422919, Andrea Ochoa, LPT REALTY, LLC. Stellar MLS
 - $210,0003 bd2 ba1.2k sqft1370 TUSCAN TERRACE #2308, DAVENPORT, FL 33896For Sale
 MLS ID #P4938472, Monica Bouwers, STELLAR REAL ESTATE OF FLORIDA. Stellar MLS
 - $210,0002 bd2 ba1.1k sqft8010 TUSCANY WAY #5206, DAVENPORT, FL 33896For Sale
 MLS ID #O6334540, Silvia Kinkela, PA, SERHANT. Stellar MLS
 - $185,0003 bd2 ba1.2k sqft(Undisclosed Address), DAVENPORT, FL 33896For SaleMLS ID #O6415173, Kevin Brady, TOP TIER RESORT REALTY. Stellar MLS
- $240,0003 bd2 ba1.2k sqft1351 TUSCAN TERRACE #8301, DAVENPORT, FL 33896For SaleMLS ID #O6394595, Patti-Jo Jungreis, ALL REAL ESTATE & INVESTMENTS. Stellar MLS
- $235,0003 bd2 ba1.2k sqft8000 TUSCANY WAY #4405, DAVENPORT, FL 33896For SaleMLS ID #O6334472, Silvia Kinkela, PA, SERHANT. Stellar MLS
- $230,0002 bd2 ba1.5k sqft1256 ROMANI AVENUE, DAVENPORT, FL 33896For SaleMLS ID #S5145469, Kylie Palazzo, HOMES OF AMERICA REALTY GROUP,. Stellar MLS
- $214,0003 bd2 ba1.4k sqft8349 BELLA TIERRA COURT, DAVENPORT, FL 33896For SaleMLS ID #S5146482, Dan Palmer, TEAM DONOVAN. Stellar MLS
- $201,0003 bd2 ba1.5k sqft707 TERRACE RIDGE CIRCLE #707, DAVENPORT, FL 33896For SaleMLS ID #TB8470524, Nichole Moody, RE/MAX REALTY UNLIMITED. Stellar MLS
- $249,0003 bd3 ba1.6k sqft8091 BROOKSVILLE DRIVE, DAVENPORT, FL 33896For SaleMLS ID #O6420145, Sonia Jenkins, ORANGE REALTY PROFESSIONALS LLC. Stellar MLS
- $195,0002 bd2 ba1.1k sqft808 LUCAYA LOOP, DAVENPORT, FL 33897For SaleMLS ID #O6427337, Dwight Dixon, LLC, PREFERRED SHORE LLC. Stellar MLS
- $209,0002 bd2 ba1.3k sqft106 LUCAYA LOOP, DAVENPORT, FL 33897For SaleMLS ID #S5147343, Dan Palmer, TEAM DONOVAN. Stellar MLS
- $229,9003 bd2 ba1.4k sqft2302 BUTTERFLY PALM WAY #301, KISSIMMEE, FL 34747For SaleMLS ID #S5153535, Adam Boruck, LA ROSA REALTY KISSIMMEE. Stellar MLS
- $255,0004 bd2 ba1.6k sqft505 TERRACE RIDGE CIRCLE #505, DAVENPORT, FL 33896For SaleMLS ID #O6425641, Claudia Bonilla PA, EMPIRE NETWORK REALTY. Stellar MLS
- $249,0003 bd2 ba1.5k sqft301 TERRACE RIDGE CIRCLE #301, DAVENPORT, FL 33896For SaleMLS ID #P4937105, Beatriz Zuccaro, ZUCCARO REALTY GROUP INC. Stellar MLS
- $209,0003 bd2 ba1.6k sqft313 LUCAYA LOOP, DAVENPORT, FL 33897For SaleMLS ID #S5148895, James Donovan, TEAM DONOVAN. Stellar MLS
- $195,9003 bd2 ba1.2k sqft410 LUCAYA LOOP #4204, DAVENPORT, FL 33897For SaleMLS ID #O6401318, Roselin Diaz, ELITE REALTY, LLC. Stellar MLS
- $189,9993 bd2 ba1.2k sqft708 NEW PROVIDENCE PROMENADE, DAVENPORT, FL 33897For SaleMLS ID #S5152841, James Donovan, TEAM DONOVAN. Stellar MLS
- $215,0003 bd2 ba1.2k sqft615 LUCAYA LOOP, DAVENPORT, FL 33897For SaleMLS ID #O6382763, Amanda Massacessi Basteiro, COMPASS FLORIDA, LLC. Stellar MLS
