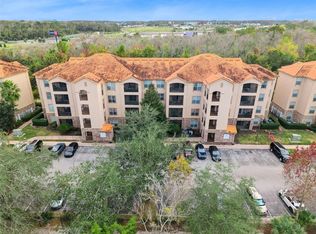
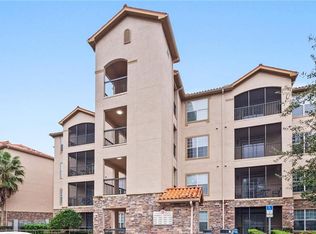
Fully Furnished 2nd-Floor Retreat – Minutes from Disney Welcome to your treetop escape in the gated Tuscana Resort. This 2-bedroom, 2-bath condo sits on the 2nd floor with elevator access, offering peaceful views of lush nature preserves from your private balcony. Inside, every detail is ready for you, from the fully equipped kitchen and in-unit washer/dryer to the curated furnishings, walk-in primary closet and brand-new AC Unit (2026). Here, resort-style living is just steps away: lounge by the pool, work out in the fitness center, wander the walking trails, or dine at the on-site restaurant. And when adventure calls, you’re minutes from Walt Disney World, championship golf, and Central Florida’s best attractions. Whether you’re seeking a turnkey primary home, a vacation getaway, or a property with rental potential, this condo delivers instant lifestyle and endless possibilities.
For sale
$210,000
8010 TUSCANY WAY #5206, DAVENPORT, FL 33896
2beds
1,134sqft
:
Get pre-qualified$2,094/mo
Condominium
Built in 2007
-- sqft lot
$201,800 Zestimate®
$185/sqft
$690/mo HOA
What's special
Private balconyCurated furnishingsLounge by the poolWalk-in primary closetFully equipped kitchenWalking trails
- 367 days |
- 30 |
- 3 |
Zillow last checked:
Listing updated:
Listed by:
Silvia Kinkela, PA 407-284-9254,
SERHANT 786-296-8626
Source: Stellar MLS,MLS#: O6334540 Originating MLS: Orlando Regional
Originating MLS: Orlando Regional
Facts & features
Interior
Bedrooms & bathrooms
- Bedrooms: 2
- Bathrooms: 2
- Full bathrooms: 2
Primary bedroom
- Features: Walk-In Closet(s)
- Level: First
Primary bathroom
- Level: First
Dining room
- Level: First
Kitchen
- Level: First
Living room
- Level: First
Heating
- Central
Cooling
- Central Air
Appliances
- Included: Dishwasher, Disposal, Dryer, Microwave, Range, Refrigerator, Washer
- Laundry: Inside, Laundry Room
Features
- Ceiling Fan(s), Solid Surface Counters, Solid Wood Cabinets, Thermostat, Walk-In Closet(s)
- Flooring: Carpet, Ceramic Tile, Hardwood
- Has fireplace: No
- Furnished: Yes
Interior area
- Total structure area: 1,134
- Total interior livable area: 1,134 sqft
Video & virtual tour
Property
Features
- Levels: One
- Stories: 1
- Exterior features: Balcony, Lighting, Sidewalk
Lot
- Size: 0.27 Acres
Details
- Parcel number: 332527532200015206
- Zoning: RES
- Special conditions: None
Construction
Type & style
- Home type: Condo
- Property subtype: Condominium
Materials
- Block, Stucco
- Foundation: Slab
- Roof: Tile
Condition
- New construction: No
- Year built: 2007
Utilities & green energy
- Sewer: Public Sewer
- Water: Public
- Utilities for property: Cable Available, Electricity Available, Sewer Available, Water Available
Community & HOA
Community
- Features: Clubhouse, Community Mailbox, Fitness Center, Gated Community - Guard, Playground, Pool, Restaurant, Tennis Court(s)
- Pet fee: $0 monthly
- Subdivision: TUSCANA 2 CONDO
HOA
- Has HOA: Yes
- Services included: Community Pool, Maintenance Structure, Maintenance Grounds, Manager, Pool Maintenance
- HOA fee: $690 monthly
- HOA name: Artemis Lifestyles / Jeffrey Webb
- HOA phone: 407-705-2190
Location
- Region: Davenport
Financial & listing details
- Price per square foot: $185/sqft
- Tax assessed value: $151,000
- Annual tax amount: $2,852
- Date on market: 8/13/2025
- Cumulative days on market: 323 days
- Listing terms: Cash,Conventional,FHA,Other,VA Loan
- Ownership: Fee Simple
- Total actual rent: 0
- Electric utility on property: Yes
- Road surface type: Asphalt
Estimated market value
$201,800
$192,000 - $212,000
$1,811/mo
Price history
| Date | Event | Price |
|---|---|---|
| 10/14/2025 | Price change | $210,000-4.5%$185/sqft |
Source:  Stellar MLS #O6334540 Report a problem Stellar MLS #O6334540 Report a problem | ||
| 8/13/2025 | Listed for sale | $220,000+51.7%$194/sqft |
Source: Stellar MLS #O6334540 Report a problem | ||
| 7/15/2025 | Listing removed | $1,800$2/sqft |
Source: Stellar MLS #O6283237 Report a problem | ||
| 2/21/2025 | Listed for rent | $1,800$2/sqft |
Source: Stellar MLS #O6283237 Report a problem | ||
| 6/14/2021 | Sold | $145,000+7.4%$128/sqft |
Source: Public Record Report a problem | ||
| 1/19/2021 | Listing removed | -- |
Source: Stellar MLS Report a problem | ||
| 10/2/2020 | Sold | $135,000-6.9%$119/sqft |
Source: Agent Provided Report a problem | ||
| 6/4/2020 | Listed for sale | $145,000+77%$128/sqft |
Source: JC PENNY REALTY LLC #O5868930 Report a problem | ||
| 5/12/2011 | Listing removed | $81,900+6.4%$72/sqft |
Source: Realty International #O4996900 Report a problem | ||
| 1/31/2011 | Sold | $77,000-6%$68/sqft |
Source: Stellar MLS #O4996900 Report a problem | ||
| 11/26/2010 | Price change | $81,900-14.6%$72/sqft |
Source: Superlative, Inc. #O4996900 Report a problem | ||
| 11/1/2010 | Listed for sale | $95,900$85/sqft |
Source: Superlative, Inc. #O4996900 Report a problem | ||
Public tax history
| Year | Property taxes | Tax assessment |
|---|---|---|
| 2025 | $2,392 -14.9% | $151,000 -15.7% |
| 2024 | $2,809 -1.5% | $179,100 -0.9% |
| 2023 | $2,852 +22.2% | $180,800 +22.9% |
| 2022 | $2,334 +26.2% | $147,100 +34.5% |
| 2021 | $1,849 +0.6% | $109,400 -0.2% |
| 2020 | $1,839 +5.8% | $109,600 +10.8% |
| 2019 | $1,738 | $98,900 +12.6% |
| 2018 | $1,738 +9.4% | $87,800 -0.1% |
| 2017 | $1,589 -2.2% | $87,900 -9% |
| 2016 | $1,624 -7.7% | $96,600 -2.9% |
| 2015 | $1,759 +6.1% | $99,500 +7.6% |
| 2014 | $1,658 | $92,500 +9.5% |
| 2013 | -- | $84,500 +10.7% |
| 2012 | -- | $76,300 |
Find assessor info on the county website
Monthly payment
Est. payment
Payment breakdown
Explore the cost of this home by adjusting the details. Changes won't be saved.Climate risks
Neighborhood: 33896
Nearby schools
GreatSchools rating
- 5/10Westside K-8 SchoolGrades: PK-8Distance: 4.2 mi
- 4/10Poinciana High SchoolGrades: 9-12Distance: 7.5 mi
Schools provided by the listing agent
- Elementary: Westside Elem
- Middle: West Side
- High: Poinciana High School
Source: Stellar MLS. This data may not be complete. We recommend contacting the local school district to confirm school assignments for this home.
- $150,0002 bd2 ba1.1k sqft8010 Tuscany Way UNIT 5106, Davenport, FL 33896Sold
- $205,0003 bd2 ba1.2k sqft8010 Tuscany Way UNIT 5201, Davenport, FL 33896Sold

- $225,0003 bd2 ba1.2k sqft8010 Tuscany Way UNIT 5105, Davenport, FL 33896For Sale

- $160,0002 bd2 ba1.1k sqft8010 Tuscany Way #5302, Davenport, FL 33896Sold
- $175,0003 bd2 ba1.2k sqft8010 Tuscany Way UNIT 5205, Davenport, FL 33896Off Market
- $173,0002 bd2 ba1.1k sqft8010 Tuscany Way UNIT 5306, Davenport, FL 33896Off Market
- $--3 bd2 ba1.2k sqft1370 Tuscana Ln #5205, Davenport, FL 33896Off Market
- $--2 bd2 ba900 sqft8010 Tuscany Way #3300, Davenport, FL 33896Off Market
A local agent can set up tours, give advice and negotiate with sellers.
A local lender can help you make sure your offer is ready when you are.
Similar homes
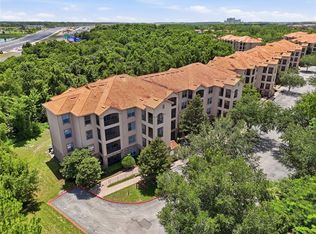
- $198,0002 bd2 ba1.1k sqft8020 TUSCANY WAY #6206, DAVENPORT, FL 33896For Sale
 MLS ID #O6422919, Andrea Ochoa, LPT REALTY, LLC. Stellar MLS
 - $200,0003 bd2 ba1.2k sqft1351 TUSCAN TERRACE #8101, DAVENPORT, FL 33896For Sale
 MLS ID #O6425769, Andrea Hernandez, ATLIS REALTY GROUP LLC. Stellar MLS
 - $205,0002 bd2 ba1.1k sqft1375 TUSCANA LANE #1207, DAVENPORT, FL 33896For Sale
 MLS ID #S5126012, James Donovan, TEAM DONOVAN. Stellar MLS
 - $204,0003 bd2 ba1.3k sqft1351 VENEZIA COURT #305, DAVENPORT, FL 33896For Sale
 MLS ID #O6423624, Kevin Atchoo, INVENTURE GROUP LLC. Stellar MLS
 - $235,0003 bd2 ba1.2k sqft8000 TUSCANY WAY #4405, DAVENPORT, FL 33896For SaleMLS ID #O6334472, Silvia Kinkela, PA, SERHANT. Stellar MLS
- $240,0003 bd2 ba1.2k sqft1351 TUSCAN TERRACE #8301, DAVENPORT, FL 33896For SaleMLS ID #O6394595, Patti-Jo Jungreis, ALL REAL ESTATE & INVESTMENTS. Stellar MLS
- $185,0003 bd2 ba1.2k sqft(Undisclosed Address), DAVENPORT, FL 33896For SaleMLS ID #O6415173, Kevin Brady, TOP TIER RESORT REALTY. Stellar MLS
- $230,0002 bd2 ba1.5k sqft1256 ROMANI AVENUE, DAVENPORT, FL 33896For SaleMLS ID #S5145469, Kylie Palazzo, HOMES OF AMERICA REALTY GROUP,. Stellar MLS
- $201,0003 bd2 ba1.5k sqft707 TERRACE RIDGE CIRCLE #707, DAVENPORT, FL 33896For SaleMLS ID #TB8470524, Nichole Moody, RE/MAX REALTY UNLIMITED. Stellar MLS
- $249,0003 bd3 ba1.6k sqft8091 BROOKSVILLE DRIVE, DAVENPORT, FL 33896For SaleMLS ID #O6420145, Sonia Jenkins, ORANGE REALTY PROFESSIONALS LLC. Stellar MLS
- $229,9003 bd2 ba1.4k sqft2302 BUTTERFLY PALM WAY #301, KISSIMMEE, FL 34747For SaleMLS ID #S5153535, Adam Boruck, LA ROSA REALTY KISSIMMEE. Stellar MLS
- $209,0002 bd2 ba1.3k sqft106 LUCAYA LOOP, DAVENPORT, FL 33897For SaleMLS ID #S5147343, Dan Palmer, TEAM DONOVAN. Stellar MLS
- $255,0004 bd2 ba1.6k sqft505 TERRACE RIDGE CIRCLE #505, DAVENPORT, FL 33896For SaleMLS ID #O6425641, Claudia Bonilla PA, EMPIRE NETWORK REALTY. Stellar MLS
- $255,0003 bd2 ba1.5k sqft301 TERRACE RIDGE CIRCLE #301, DAVENPORT, FL 33896For SaleMLS ID #P4937105, Beatriz Zuccaro, ZUCCARO REALTY GROUP INC. Stellar MLS
- $209,0003 bd2 ba1.6k sqft313 LUCAYA LOOP, DAVENPORT, FL 33897For SaleMLS ID #S5148895, James Donovan, TEAM DONOVAN. Stellar MLS
- $215,0003 bd2 ba1.2k sqft615 LUCAYA LOOP, DAVENPORT, FL 33897For SaleMLS ID #O6382763, Amanda Massacessi Basteiro, COMPASS FLORIDA, LLC. Stellar MLS
- $219,0003 bd2 ba1.2k sqft102 RUM RUN #37-102, DAVENPORT, FL 33897For SaleMLS ID #O6411220, Frederique Carre, PREMIER SOTHEBYS INT'L REALTY. Stellar MLS
- $205,0002 bd2 ba1.4k sqft9055 TREASURE TROVE LANE #208, KISSIMMEE, FL 34747For SaleMLS ID #S5145525, Carola Garcia De Montenegro, AGENT TRUST REALTY CORPORATION. Stellar MLS
- $223,7003 bd2 ba1.2k sqft504 RUM RUN, DAVENPORT, FL 33897For SaleMLS ID #S5154549, James Donovan, TEAM DONOVAN. Stellar MLS
- $185,0003 bd2 ba1.2k sqft110 WATLING WAY, DAVENPORT, FL 33897For SaleMLS ID #S5155011, James Donovan, TEAM DONOVAN. Stellar MLS
