Virtually Staged. Welcome home to this beautifully 3-bedroom, 2-bath condo in the highly desirable gated community of Bella Trae. ALL BRAND NEW CARPETING IS BEING INSTALLED! Featuring stainless steel appliances, this move-in-ready home offers comfort, style, and peace of mind from the moment you arrive. The inviting layout includes a combined living and dining area, ideal for everyday living and entertaining, along with a functional galley-style kitchen. Step out onto the screened-in lanai and enjoy peaceful mornings or relaxing evenings with scenic views that extend toward the lake. The spacious primary suite serves as a true retreat, complete with a large walk-in closet. One of the guest bedrooms also features an en-suite bath and walk-in closet, creating the feel of a second primary suite. The third bedroom is conveniently located near the guest bath, making the layout both practical and comfortable. Additional conveniences include two elevators, a covered carport, and private storage. HOA-covered essentials include basic cable, internet, water, pest control, and exterior maintenance, allowing for truly low-maintenance living. Residents enjoy resort-style amenities such as a clubhouse, large pool, fitness center, billiards room, tennis courts, and a putting green. Bella Trae’s central location places you near top golf courses, I-4, major highways, Disney World, Universal Studios, SeaWorld, shopping, and dining. You’re also within easy driving distance of both the Atlantic and Gulf coasts.
For sale
$204,000
1351 VENEZIA COURT #305, DAVENPORT, FL 33896
3beds
1,384sqft
:
Get pre-qualified$2,207/mo
Condominium
Built in 2006
-- sqft lot
$-- Zestimate®
$147/sqft
$816/mo HOA
What's special
Screened-in lanaiSpacious primary suiteFunctional galley-style kitchenStainless steel appliancesCovered carportLarge walk-in closet
- 27 days |
- 453 |
- 18 |
Likely to sell faster than
Zillow last checked:
Listing updated:
Listed by:
Kevin Atchoo 407-773-2139,
INVENTURE GROUP LLC 407-773-2139
Source: Stellar MLS,MLS#: O6423624 Originating MLS: Orlando Regional
Originating MLS: Orlando Regional
Facts & features
Interior
Bedrooms & bathrooms
- Bedrooms: 3
- Bathrooms: 2
- Full bathrooms: 2
Primary bedroom
- Features: Walk-In Closet(s)
- Level: First
- Area: 132 Square Feet
- Dimensions: 12x11
Bedroom 2
- Features: Built-in Closet
- Level: First
- Area: 180 Square Feet
- Dimensions: 15x12
Bedroom 3
- Features: Walk-In Closet(s)
- Level: First
- Area: 100 Square Feet
- Dimensions: 10x10
Dining room
- Level: First
- Area: 100 Square Feet
- Dimensions: 10x10
Kitchen
- Level: First
- Area: 81 Square Feet
- Dimensions: 9x9
Living room
- Level: First
- Area: 288 Square Feet
- Dimensions: 24x12
Heating
- Electric
Cooling
- Central Air
Appliances
- Included: Dishwasher, Disposal, Dryer, Electric Water Heater, Microwave, Range, Refrigerator, Washer
- Laundry: Laundry Closet
Features
- Ceiling Fan(s), Solid Wood Cabinets, Stone Counters, Walk-In Closet(s)
- Flooring: Carpet, Ceramic Tile
- Has fireplace: No
Interior area
- Total structure area: 1,384
- Total interior livable area: 1,384 sqft
Video & virtual tour
Property
Parking
- Total spaces: 1
- Parking features: Covered, Open
- Carport spaces: 1
- Has uncovered spaces: Yes
Features
- Levels: One
- Stories: 1
- Exterior features: Lighting, Sidewalk
- Has view: Yes
- View description: Trees/Woods
Lot
- Size: 0.32 Acres
Details
- Parcel number: 332527289600030502
- Zoning: RES
- Special conditions: None
Construction
Type & style
- Home type: Condo
- Property subtype: Condominium
Materials
- Block, Stucco
- Foundation: Slab
- Roof: Tile
Condition
- New construction: No
- Year built: 2006
Details
- Builder name: Pulte Homes
Utilities & green energy
- Sewer: Public Sewer
- Water: Public
- Utilities for property: BB/HS Internet Available, Cable Connected, Electricity Connected, Sewer Connected, Water Connected
Community & HOA
Community
- Features: Deed Restrictions, Fitness Center, Gated Community - Guard, Pool, Sidewalks, Tennis Court(s)
- Pet fee: $0 monthly
- Subdivision: VENTURA AT BELLA TRAE P2
HOA
- Has HOA: Yes
- Amenities included: Cable TV, Clubhouse, Elevator(s), Fitness Center, Gated, Maintenance, Pickleball Court(s), Pool, Recreation Facilities, Spa/Hot Tub, Storage, Tennis Court(s), Vehicle Restrictions
- Services included: 24-Hour Guard, Cable TV, Community Pool, Internet, Maintenance Structure, Maintenance Grounds, Manager, Pest Control, Pool Maintenance, Recreational Facilities, Sewer, Trash, Water
- HOA fee: $816 monthly
- HOA name: Tom Bline
- HOA phone: 407-396-9820
- Second HOA name: Castle Group
Location
- Region: Champions Gate
Financial & listing details
- Price per square foot: $147/sqft
- Tax assessed value: $198,300
- Annual tax amount: $3,365
- Date on market: 7/10/2026
- Cumulative days on market: 28 days
- Listing terms: Cash,Conventional,FHA
- Ownership: Condominium
- Total actual rent: 0
- Electric utility on property: Yes
- Road surface type: Asphalt
Estimated market value
Not available
Estimated sales range
Not available
Not available
Price history
| Date | Event | Price |
|---|---|---|
| 7/10/2026 | Listed for sale | $204,000+16.6%$147/sqft |
Source:  Stellar MLS #O6423624 Report a problem Stellar MLS #O6423624 Report a problem | ||
| 7/12/2024 | Listing removed | $175,000$126/sqft |
Source: Stellar MLS #O5945826 Report a problem | ||
| 7/2/2021 | Sold | $175,000$126/sqft |
Source: Public Record Report a problem | ||
| 5/21/2021 | Pending sale | $175,000+7.4%$126/sqft |
Source: Stellar MLS #O5945826 Report a problem | ||
| 2/28/2020 | Sold | $163,000-2.7%$118/sqft |
Source: Stellar MLS #S5029523 Report a problem | ||
| 2/22/2020 | Pending sale | $167,500$121/sqft |
Source: TITAN REALTY GROUP LLC #S5029523 Report a problem | ||
| 2/22/2020 | Listed for sale | $167,500+25.9%$121/sqft |
Source: TITAN REALTY GROUP LLC #S5029523 Report a problem | ||
| 12/4/2017 | Sold | $133,000-4.9%$96/sqft |
Source: Public Record Report a problem | ||
| 9/22/2017 | Listed for sale | $139,900$101/sqft |
Source: FCG REALTY #O5527924 Report a problem | ||
| 9/22/2017 | Pending sale | $139,900$101/sqft |
Source: FCG REALTY #O5527924 Report a problem | ||
| 8/1/2017 | Listed for sale | $139,900+39.9%$101/sqft |
Source: CONNECTION PROPERTY MANAGEMENT #O5527924 Report a problem | ||
| 6/25/2014 | Listing removed | $1,195$1/sqft |
Source: FCG REALTY #O5219594 Report a problem | ||
| 5/2/2014 | Price change | $1,195-4.4%$1/sqft |
Source: FCG REALTY #O5219594 Report a problem | ||
| 4/5/2014 | Listed for rent | $1,250$1/sqft |
Source: FCG REALTY #O5219594 Report a problem | ||
| 5/28/2010 | Sold | $100,000-56.6%$72/sqft |
Source: Public Record Report a problem | ||
| 8/14/2006 | Sold | $230,200$166/sqft |
Source: Public Record Report a problem | ||
Public tax history
| Year | Property taxes | Tax assessment |
|---|---|---|
| 2025 | $3,365 -3.3% | $198,300 -6.6% |
| 2024 | $3,481 -0.4% | $212,300 +0.7% |
| 2023 | $3,496 +5.7% | $210,900 +6.1% |
| 2022 | $3,309 +31.3% | $198,800 +44.3% |
| 2021 | $2,520 +0.7% | $137,800 +1.9% |
| 2020 | $2,502 +4.9% | $135,200 +6.5% |
| 2019 | $2,385 | $127,000 +12.4% |
| 2018 | $2,385 -16.8% | $113,000 +3.8% |
| 2017 | $2,868 +0.8% | $108,900 +1.8% |
| 2016 | $2,845 +0.4% | $107,000 +0.8% |
| 2015 | $2,834 +6.7% | $106,100 +8.5% |
| 2014 | $2,655 | $97,800 +15.7% |
| 2013 | -- | $84,500 -1.1% |
| 2012 | -- | $85,400 |
Find assessor info on the county website
Monthly payment
Est. payment
Payment breakdown
Explore the cost of this home by adjusting the details. Changes won't be saved.Climate risks
Neighborhood: 33896
Nearby schools
GreatSchools rating
- 5/10Westside K-8 SchoolGrades: PK-8Distance: 3.9 mi
- 4/10Poinciana High SchoolGrades: 9-12Distance: 8.3 mi
- $200,0003 bd2 ba1.2k sqft1351 Venezia Ct UNIT 401, Champions Gate, FL 33896Sold
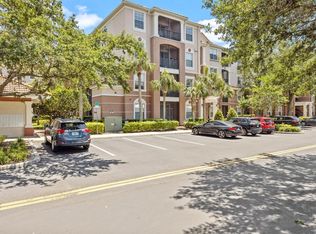
- $1,8253 bd2 ba1.2k sqft1351 Venezia Ct UNIT 301, Champions Gate, FL 33896For Rent

- $205,0003 bd2 ba1.2k sqft1351 Venezia Ct UNIT 201, Champions Gate, FL 33896Sold

- $187,5003 bd2 ba1.2k sqft1351 Venezia Ct UNIT 101, Champions Gate, FL 33896Sold
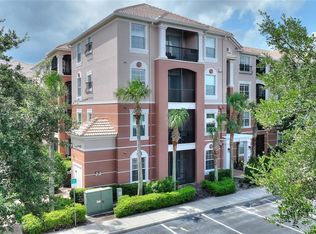
- $249,0003 bd2 ba1.3k sqft1351 Venezia Ct UNIT 105, Champions Gate, FL 33896Sold
- $185,0002 bd2 ba1.1k sqft1353 Venezia Ct UNIT 202, Champions Gate, FL 33896Sold
- $172,700-- bd-- ba-- sqft1351 Venezia Ct UNIT 102, Davenport, FL 33896Off Market
- $248,1003 bd2 ba1.2k sqft1353 Venezia Ct UNIT 101, Champions Gate, FL 33896Off Market
A local agent can set up tours, give advice and negotiate with sellers.
A local lender can help you make sure your offer is ready when you are.
Similar homes
- $198,0002 bd2 ba1.1k sqft8020 TUSCANY WAY #6206, DAVENPORT, FL 33896For Sale
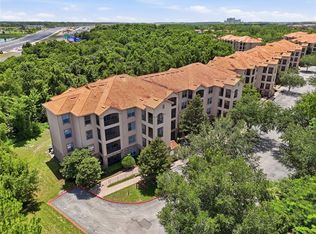
 MLS ID #O6422919, Andrea Ochoa, LPT REALTY, LLC. Stellar MLS
 - $214,0003 bd2 ba1.4k sqft8349 BELLA TIERRA COURT, DAVENPORT, FL 33896For Sale
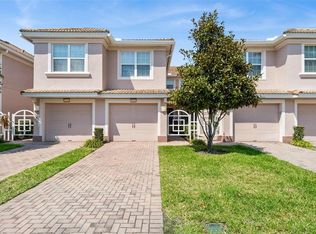 MLS ID #S5146482, Dan Palmer, TEAM DONOVAN. Stellar MLS
 - $230,0002 bd2 ba1.5k sqft1256 ROMANI AVENUE, DAVENPORT, FL 33896For Sale
 MLS ID #S5145469, Kylie Palazzo, HOMES OF AMERICA REALTY GROUP,. Stellar MLS
 - $210,0002 bd2 ba1.1k sqft8010 TUSCANY WAY #5206, DAVENPORT, FL 33896For Sale
 MLS ID #O6334540, Silvia Kinkela, PA, SERHANT. Stellar MLS
 - $235,0003 bd2 ba1.2k sqft8000 TUSCANY WAY #4405, DAVENPORT, FL 33896For SaleMLS ID #O6334472, Silvia Kinkela, PA, SERHANT. Stellar MLS
- $209,9003 bd2 ba1.5k sqft707 TERRACE RIDGE CIRCLE #707, DAVENPORT, FL 33896For SaleMLS ID #TB8470524, Nichole Moody, RE/MAX REALTY UNLIMITED. Stellar MLS
- $185,0003 bd2 ba1.2k sqft110 WATLING WAY, DAVENPORT, FL 33897For SaleMLS ID #S5155011, James Donovan, TEAM DONOVAN. Stellar MLS
- $223,7003 bd2 ba1.2k sqft504 RUM RUN, DAVENPORT, FL 33897For SaleMLS ID #S5154549, James Donovan, TEAM DONOVAN. Stellar MLS
- $255,0004 bd2 ba1.6k sqft505 TERRACE RIDGE CIRCLE #505, DAVENPORT, FL 33896For SaleMLS ID #O6425641, Claudia Bonilla PA, EMPIRE NETWORK REALTY. Stellar MLS
- $234,9003 bd2 ba1.4k sqft2302 BUTTERFLY PALM WAY #301, KISSIMMEE, FL 34747For SaleMLS ID #S5153535, Adam Boruck, LA ROSA REALTY KISSIMMEE. Stellar MLS
- $209,0003 bd2 ba1.6k sqft313 LUCAYA LOOP, DAVENPORT, FL 33897For SaleMLS ID #S5148895, James Donovan, TEAM DONOVAN. Stellar MLS
- $195,9003 bd2 ba1.2k sqft410 LUCAYA LOOP #4204, DAVENPORT, FL 33897For SaleMLS ID #O6401318, Roselin Diaz, ELITE REALTY, LLC. Stellar MLS
- $189,9993 bd2 ba1.2k sqft708 NEW PROVIDENCE PROMENADE, DAVENPORT, FL 33897For SaleMLS ID #S5152841, James Donovan, TEAM DONOVAN. Stellar MLS
- $255,0003 bd2 ba1.5k sqft301 TERRACE RIDGE CIRCLE #301, DAVENPORT, FL 33896For SaleMLS ID #P4937105, Beatriz Zuccaro, ZUCCARO REALTY GROUP INC. Stellar MLS
- $209,0002 bd2 ba1.3k sqft106 LUCAYA LOOP, DAVENPORT, FL 33897For SaleMLS ID #S5147343, Dan Palmer, TEAM DONOVAN. Stellar MLS
- $275,0003 bd3 ba1.6k sqft8177 ROSEVILLE BOULEVARD, DAVENPORT, FL 33896For SaleMLS ID #O6352573, Guanhua Zhang, KN PREMIER REALTY, INC. Stellar MLS
- $249,0004 bd2 ba1.3k sqft8811 DUNES COURT #308, KISSIMMEE, FL 34747For SaleMLS ID #O6428294, Virginia Silberstein, ORLANDO EXPERT REALTY LLC. Stellar MLS
- $220,0002 bd2 ba1.2k sqft313 EAGLE RIDGE DRIVE #313, DAVENPORT, FL 33837For SaleMLS ID #S5150613, Linda Spence, RIDGE REALTY GROUP LLC. Stellar MLS
- $300,0003 bd2 ba1.7k sqft877 OCEAN COURSE AVENUE #877, DAVENPORT, FL 33896For SaleMLS ID #S5150304, Bernard Scarpa, AMERICAN IDEAL HOMES, LLC. Stellar MLS
- $282,0002 bd2 ba1.3k sqft833 OCEAN COURSE AVENUE #833, DAVENPORT, FL 33896For SaleMLS ID #O6405143, Charles Watson, MARK SPAIN REAL ESTATE. Stellar MLS
