Don't miss this Disney area condo for sale. Enjoy stunning golf course views from your private balcony in the community of ChampionsGate, just 15 minutes from Orlando’s famous theme parks and dining options. This charming condo features 3 bedrooms, 2 bathrooms, and a single-car garage, with a master bedroom suite and golf view from your private balcony. It’s ideal as a Disney are vacation rental or your personal residence with complimentary access to two premier clubhouses that boasts water slides, pools, a gym, a lazy river, and much more. Step inside to find a private garage on the ground floor, while the second level welcomes you with a bright foyer leading to a spacious third bedroom and a shared bathroom. The open-concept kitchen features quartz countertops and stainless steel appliances, seamlessly connecting to a living room perfect for entertaining. The luxurious main bedroom suite includes an ensuite bath and dual walk-in closets, creating a refined living experience.
For sale
Price cut: $10K (10/7)
$290,000
877 OCEAN COURSE AVENUE #877, DAVENPORT, FL 33896
3beds
1,787sqft
Condominium
Built in 2020
-- sqft lot
$282,600 Zestimate®
$162/sqft
$598/mo HOA
What's special
Private balconySingle-car garageSpacious third bedroomQuartz countertopsEnsuite bathShared bathroomLuxurious main bedroom suite
- 156 days
- 88
- 10
Zillow last checked:
Listing updated:
Listed by:
Bernard Scarpa 407-572-3022,
AMERICAN IDEAL HOMES, LLC 407-908-8020
Source: Stellar MLS,MLS#: S5150304 Originating MLS: Osceola
Originating MLS: Osceola
Facts & features
Interior
Bedrooms & bathrooms
- Bedrooms: 3
- Bathrooms: 2
- Full bathrooms: 2
Primary bedroom
- Features: Dual Closets
- Level: Second
- Area: 315 Square Feet
- Dimensions: 21x15
Bedroom 2
- Features: Walk-In Closet(s)
- Level: Second
- Area: 165 Square Feet
- Dimensions: 11x15
Bedroom 3
- Features: Built-in Closet
- Level: Second
- Area: 150 Square Feet
- Dimensions: 15x10
Dinette
- Level: Second
- Area: 126 Square Feet
- Dimensions: 14x9
Kitchen
- Level: Second
- Area: 165 Square Feet
- Dimensions: 11x15
Living room
- Level: Second
- Area: 180 Square Feet
- Dimensions: 12x15
Heating
- Central, Electric
Cooling
- Central Air
Appliances
- Included: Dishwasher, Disposal, Dryer, Electric Water Heater, Microwave, Range, Refrigerator, Washer
- Laundry: Laundry Closet
Features
- Eating Space In Kitchen, Kitchen/Family Room Combo, Open Floorplan, Walk-In Closet(s)
- Flooring: Carpet, Ceramic Tile
- Has fireplace: No
Interior area
- Total structure area: 2,236
- Total interior livable area: 1,787 sqft
Video & virtual tour
Property
Parking
- Total spaces: 1
- Parking features: Garage - Attached
- Attached garage spaces: 1
Features
- Levels: Two
- Stories: 2
- Exterior features: Basketball Court, Playground
- Has view: Yes
- View description: Golf Course
Lot
- Size: 2,057 Square Feet
Details
- Parcel number: 302527564900012040
- Zoning: RES
- Special conditions: None
Construction
Type & style
- Home type: Condo
- Property subtype: Condominium
Materials
- Block, Stucco
- Foundation: Slab
- Roof: Shingle
Condition
- Completed
- New construction: No
- Year built: 2020
Utilities & green energy
- Sewer: Public Sewer
- Water: Public
- Utilities for property: Cable Connected, Electricity Connected, Sewer Connected, Water Connected
Community & HOA
Community
- Features: Association Recreation - Owned, Clubhouse, Fitness Center, Gated Community - Guard, Golf Carts OK, Golf, Irrigation-Reclaimed Water, Park, Playground, Pool, Restaurant, Sidewalks, Tennis Court(s)
- Pet fee: $0 monthly
- Subdivision: CHAMPIONSGATE CONDO PH 2
HOA
- Has HOA: Yes
- Amenities included: Basketball Court, Clubhouse, Fitness Center, Gated, Playground, Pool, Security, Spa/Hot Tub, Tennis Court(s)
- Services included: 24-Hour Guard, Cable TV, Community Pool, Internet, Maintenance Structure, Maintenance Grounds, Recreational Facilities, Sewer, Trash
- HOA fee: $598 monthly
- HOA name: Icon / Scarlett Caamano
- HOA phone: 407-507-2800
- Second HOA name: Icon Management Services
Location
- Region: Davenport
Financial & listing details
- Price per square foot: $162/sqft
- Annual tax amount: $6,218
- Date on market: 5/20/2026
- Cumulative days on market: 157 days
- Ownership: Fee Simple
- Total actual rent: 0
- Electric utility on property: Yes
- Road surface type: Paved
Estimated market value
$282,600
$268,000 - $297,000
$2,411/mo
Price history
| Date | Event | Price |
|---|---|---|
| 10/7/2026 | Price change | $290,000-3.3%$162/sqft |
Source:  Stellar MLS #S5150304 Report a problem Stellar MLS #S5150304 Report a problem | ||
| 5/20/2026 | Listed for sale | $300,000$168/sqft |
Source: Stellar MLS #S5150304 Report a problem | ||
Public tax history
Tax history is unavailable.
Monthly payment
Est. payment
Payment breakdown
Explore the cost of this home by adjusting the details. Changes won't be saved.Climate risks
Neighborhood: 33896
- $315,0003 bd2 ba1.7k sqft875 Ocean Course Ave #875, Davenport, FL 33896Sold

- $251,0003 bd2 ba1.3k sqft873 Ocean Course Ave, Davenport, FL 33896Off Market
- $--3 bd2 ba1.7k sqft875 Ocean Course Ave #ID1280947P, Davenport, FL 33896Off Market
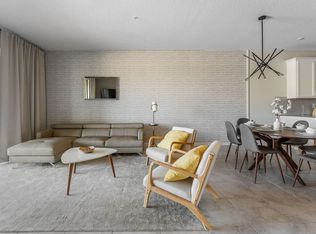
- $247,6003 bd2 ba1.3k sqft891 Ocean Course Ave, Davenport, FL 33896Off Market
Similar homes
- $318,0003 bd2 ba1.7k sqft979 SPLASH SHOT PLACE #0, DAVENPORT, FL 33896For Sale
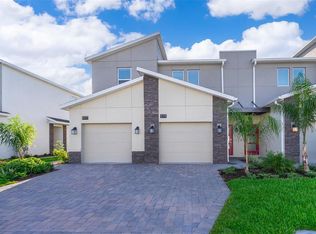
 MLS ID #S5155616, Jose Collado, DECONOVA INTERNATIONAL REALTY. Stellar MLS
 - $264,8883 bd2 ba1.7k sqft1181 DROP LANE #0, DAVENPORT, FL 33896For Sale
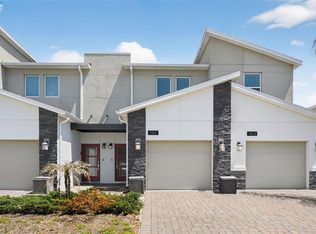 MLS ID #S5147338, Shefali Trivedi, TRIVEDI CONSULTING SERVICES INC. Stellar MLS
 - $255,0002 bd2 ba1.3k sqft833 OCEAN COURSE AVENUE #401, DAVENPORT, FL 33896For Sale
 MLS ID #O6405143, Charles Watson, MARK SPAIN REAL ESTATE. Stellar MLS
 - $299,9992 bd2 ba1.3k sqft1153 DROP LANE, DAVENPORT, FL 33896For Sale
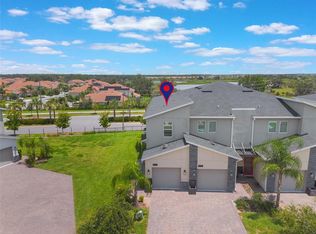 MLS ID #S5132169, James Donovan, TEAM DONOVAN. Stellar MLS
 - $279,9992 bd2 ba1.3k sqft787 OCEAN COURSE AVENUE, KISSIMMEE, FL 34747For SaleMLS ID #O6421996, Wendy Stewart, LLC, TROPICAL SPRINGS REALTY. Stellar MLS
- $210,0002 bd2 ba1.3k sqft1071 QUAKER RIDGE LANE, DAVENPORT, FL 33896For SaleMLS ID #A4709328, Dustin Howell, DALTON WADE INC. Stellar MLS
- $349,9003 bd3 ba1.9k sqft1045 BLACKWOLF RUN RD, DAVENPORT, FL 33896For SaleMLS ID #S5150290, Matthew Link, CHAMPIONSGATE REALTY. Stellar MLS
- $349,9003 bd3 ba2k sqft8801 BETH PAGE LANE, DAVENPORT, FL 33896For SaleMLS ID #S5151718, Amy Prill, CHAMPIONSGATE REALTY. Stellar MLS
- $245,9002 bd2 ba1.5k sqft1051 QUAKER RIDGE LANE, DAVENPORT, FL 33896For SaleMLS ID #O6445481, Abby Anderson Hayes, LLC, REAL BROKER, LLC. Stellar MLS
- $329,9003 bd3 ba2.1k sqft1748 SANIBEL DRIVE, DAVENPORT, FL 33896For SaleMLS ID #L4965560, Jordan Prais, 54 REALTY LLC. Stellar MLS
- $399,0003 bd2 ba1.7k sqft1133 CHALLENGE DRIVE #1133, DAVENPORT, FL 33896For SaleMLS ID #S5123997, David Perez, EXP REALTY LLC. Stellar MLS
- $359,0003 bd3 ba1.9k sqft1148 TRAPPERS TRAIL LOOP, DAVENPORT, FL 33896For SaleMLS ID #S5156426, Matthew Link, CHAMPIONSGATE REALTY. Stellar MLS
- $320,0003 bd3 ba2k sqft1300 GILFORD POINT LANE, DAVENPORT, FL 33896For SaleMLS ID #O6371060, Greg Staker, WATSON REALTY CORP.. Stellar MLS
- $197,0003 bd2 ba1.3k sqft1351 VENEZIA COURT #305, DAVENPORT, FL 33896For SaleMLS ID #O6423624, Kevin Atchoo, INVENTURE GROUP LLC. Stellar MLS
- $299,9003 bd3 ba1.7k sqft2615 WINSOME WAY, DAVENPORT, FL 33896For SaleMLS ID #S5154557, Marissa Crawford, COMPASS FLORIDA LLC. Stellar MLS
- $394,9504 bd3 ba2.3k sqft8700 PACIFIC DUNES DRIVE, DAVENPORT, FL 33896For SaleMLS ID #O6412801, Michelle Ausburn, ORANGE SLICE PROPERTIES. Stellar MLS
- $399,0004 bd3 ba2.2k sqft1311 GLENEAGLES LANE, DAVENPORT, FL 33896For SaleMLS ID #S5159578, Matthew Link, CHAMPIONSGATE REALTY. Stellar MLS
- $349,0004 bd3 ba1.9k sqft318 CAPTIVA DRIVE, DAVENPORT, FL 33896For SaleMLS ID #O6396814, Kristin Duncan, CHARLES RUTENBERG REALTY ORLANDO. Stellar MLS
- $399,0003 bd3 ba1.9k sqft8961 DOVE VALLEY WAY, DAVENPORT, FL 33896For SaleMLS ID #S5157153, Matthew Link, CHAMPIONSGATE REALTY. Stellar MLS
- $198,9003 bd2 ba1.5k sqft707 TERRACE RIDGE CIRCLE #707, DAVENPORT, FL 33896For SaleMLS ID #TB8470524, Nichole Moody, RE/MAX REALTY UNLIMITED. Stellar MLS
