Welcome to 1071 Quaker Ridge Lane in the highly desirable ChampionsGate community! Enjoy the Florida lifestyle in this sought-after golf community, offering an exceptional opportunity to enjoy the game and take advantage of the community’s resort-style lifestyle and 3 restaurants that are conveniently located onsite. ChampionsGate is known for its desirable location, attractive amenities, and convenient access to shopping, dining, entertainment, and major roadways. Whether you are looking for a full-time residence, a vacation home, or an investment opportunity, this property offers the opportunity to enjoy the best of Central Florida living. Don't miss your chance to own a home in one of the area's most sought-after communities! Schedule your private showing today and discover all that this beautiful home provides!
For sale
$210,000
1071 QUAKER RIDGE LANE, DAVENPORT, FL 33896
2beds
1,394sqft
Townhouse
Built in 2020
3,049 Square Feet Lot
$202,000 Zestimate®
$151/sqft
$951/mo HOA
What's special
- 29 days
- 456
- 37
Likely to sell faster than
Zillow last checked:
Listing updated:
Listed by:
Dustin Howell 740-404-7242,
DALTON WADE INC 888-668-8283
Source: Stellar MLS,MLS#: A4709328 Originating MLS: Suncoast Tampa
Facts & features
Interior
Bedrooms & bathrooms
- Bedrooms: 2
- Bathrooms: 2
- Full bathrooms: 2
Rooms
- Room types: Dining Room
Primary bedroom
- Features: En Suite Bathroom, Built-in Closet
- Level: First
- Area: 182 Square Feet
- Dimensions: 13x14
Bathroom 2
- Features: Built-in Closet
- Level: First
- Area: 120 Square Feet
- Dimensions: 10x12
Dining room
- Features: No Closet
- Level: First
- Area: 120 Square Feet
- Dimensions: 10x12
Kitchen
- Features: Storage Closet
- Level: First
Living room
- Features: No Closet
- Level: First
- Area: 130 Square Feet
- Dimensions: 10x13
Heating
- Central, Electric, Heat Pump
Cooling
- Central Air
Appliances
- Included: Dishwasher, Disposal, Dryer, Electric Water Heater, Exhaust Fan, Range, Refrigerator, Washer
- Laundry: Electric Dryer Hookup, Laundry Room
Features
- Ceiling Fan(s), Eating Space In Kitchen, Kitchen/Family Room Combo, Primary Bedroom Main Floor, Stone Counters, Thermostat
- Flooring: Carpet, Ceramic Tile
- Doors: Sliding Doors
- Windows: Window Treatments
- Has fireplace: No
Interior area
- Total structure area: 1,770
- Total interior livable area: 1,394 sqft
Video & virtual tour
Property
Parking
- Total spaces: 1
- Parking features: Garage - Attached
- Attached garage spaces: 1
- Details: Garage Dimensions: 10x21
Features
- Levels: One
- Stories: 1
- Patio & porch: Covered, Rear Porch, Screened
- Exterior features: None
Lot
- Size: 3,049 Square Feet
Details
- Parcel number: 302527512100012540
- Zoning: RES
- Special conditions: None
Construction
Type & style
- Home type: Townhouse
- Property subtype: Townhouse
- Attached to another structure: Yes
Materials
- Stucco
- Foundation: Slab
- Roof: Tile
Condition
- Completed
- New construction: No
- Year built: 2020
Utilities & green energy
- Sewer: Public Sewer
- Water: Public
- Utilities for property: BB/HS Internet Available, Cable Available, Cable Connected, Electricity Available, Electricity Connected, Phone Available
Community & HOA
Community
- Features: Association Recreation - Owned, Clubhouse, Deed Restrictions, Dog Park, Fitness Center, Gated Community - Guard, Golf, Irrigation-Reclaimed Water, Park, Playground, Pool, Restaurant, Sidewalks, Tennis Court(s)
- Security: Gated Community
- Pet fee: $0 monthly
- Subdivision: STONEYBROOK SOUTH NORTH PRCL PH 2
HOA
- Has HOA: Yes
- Amenities included: Basketball Court, Cable TV, Clubhouse, Fence Restrictions, Fitness Center, Gated, Golf Course, Maintenance, Park, Pickleball Court(s), Playground, Pool, Recreation Facilities, Security, Spa/Hot Tub, Tennis Court(s), Trail(s)
- Services included: 24-Hour Guard, Cable TV, Common Area Taxes, Community Pool, Internet, Maintenance Grounds
- HOA fee: $951 monthly
- HOA name: Andrea Fidler
- HOA phone: 407-787-8890
- Second HOA name: Champions Gate Master HOA
- Second HOA phone: 407-507-2800
Location
- Region: Davenport
Financial & listing details
- Price per square foot: $151/sqft
- Tax assessed value: $223,000
- Annual tax amount: $3,869
- Date on market: 10/19/2026
- Cumulative days on market: 30 days
- Listing terms: Cash,Conventional,FHA
- Ownership: Fee Simple
- Total actual rent: 0
- Electric utility on property: Yes
- Road surface type: Asphalt
Estimated market value
$202,000
$192,000 - $212,000
$2,125/mo
Price history
| Date | Event | Price |
|---|---|---|
| 10/19/2026 | Listed for sale | $210,000+8.1%$151/sqft |
Source:  Stellar MLS #A4709328 Report a problem | ||
| 4/2/2020 | Sold | $194,300$139/sqft |
Source: Public Record Report a problem | ||
Public tax history
| Year | Property taxes | Tax assessment |
|---|---|---|
| 2025 | $3,869 +3.9% | $223,000 -1.8% |
| 2024 | $3,722 -3% | $227,100 -0.1% |
| 2023 | $3,836 +2.9% | $227,300 +12% |
| 2022 | $3,727 +0.7% | $202,900 +20.1% |
| 2021 | $3,702 +53.5% | $169,000 +616.1% |
| 2020 | $2,412 +40.5% | $23,600 +96.7% |
| 2019 | $1,717 | $12,000 |
Find assessor info on the county website
Monthly payment
Est. payment
Payment breakdown
Explore the cost of this home by adjusting the details. Changes won't be saved.Climate risks
Neighborhood: 33896
- $217,9002 bd2 ba1.3k sqft1069 Quaker Ridge Ln, Davenport, FL 33896Off Market
- $236,7002 bd2 ba1.4k sqft1069 Quaker Ridge Ln, Champions Gate, FL 33896Off Market
- $229,3002 bd2 ba1.5k sqft1073 Quaker Ridge Ln, Davenport, FL 33896Off Market
- $288,9002 bd2 ba1.5k sqft1073 Quaker Ridge Ln, Champions Gate, FL 33896Off Market
Similar homes
- $209,0002 bd2 ba1.4k sqft8355 BELLA TIERRA COURT, DAVENPORT, FL 33896For Sale
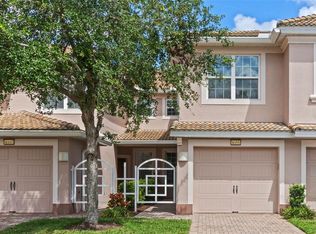
 MLS ID #S5124342, Dan Palmer, TEAM DONOVAN. Stellar MLS
- $229,9002 bd2 ba1.8k sqft1200 BELLA ROSE COURT, DAVENPORT, FL 33896For Sale
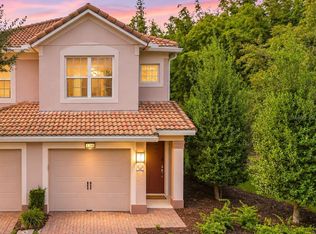 MLS ID #S5161097, Deborah Roldan, KELLER WILLIAMS ADVANTAGE III. Stellar MLS
- $284,9902 bd3 ba1.6k sqft701 BENOI DRIVE, DAVENPORT, FL 33896For Sale
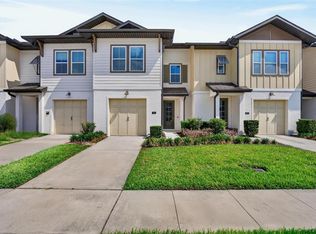 MLS ID #O6457627, Tameka Conley, CHARLES RUTENBERG REALTY ORLANDO. Stellar MLS
- $214,0003 bd2 ba1.4k sqft8349 BELLA TIERRA COURT, DAVENPORT, FL 33896For Sale
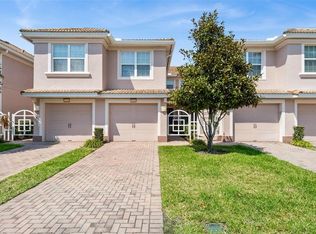 MLS ID #S5146482, Dan Palmer, TEAM DONOVAN. Stellar MLS
- $188,5003 bd2 ba1.3k sqft1351 VENEZIA COURT #305, DAVENPORT, FL 33896For SaleMLS ID #O6423624, Kevin Atchoo, INVENTURE GROUP LLC. Stellar MLS
- $242,0003 bd3 ba1.6k sqft8205 ROSEVILLE BLVD, DAVENPORT, FL 33896For SaleMLS ID #S5157611, Kristen Chowdhury, ACKLEY LEGACY PROPERTIES, LLC. Stellar MLS
- $193,0002 bd2 ba1.1k sqft8020 TUSCANY WAY #6206, DAVENPORT, FL 33896For SaleMLS ID #O6422919, Natalie Cox, LAB LUXURY 7, LLC. Stellar MLS
- $225,0004 bd3 ba1.4k sqft2714 CALABRIA AVENUE, DAVENPORT, FL 33897For SaleMLS ID #O6455681, Jenny Wemert, WEMERT GROUP REALTY LLC. Stellar MLS
- $240,0003 bd2 ba1.2k sqft1351 TUSCAN TERRACE #8301, DAVENPORT, FL 33896For SaleMLS ID #O6394595, Patti-Jo Jungreis, ALL REAL ESTATE & INVESTMENTS. Stellar MLS
- $210,0004 bd3 ba1.4k sqft3715 CALABRIA AVENUE, DAVENPORT, FL 33837For SaleMLS ID #O6391033, Andrew Shearier, MARKET CONNECT REALTY LLC. Stellar MLS
- $197,9983 bd3 ba1.4k sqft436 CALABRIA AVENUE, DAVENPORT, FL 33897For SaleMLS ID #O6436477, Zasquia Villegas, MY REALTY GROUP, LLC.. Stellar MLS
- $190,0002 bd2 ba1.3k sqft106 LUCAYA LOOP ##7106, DAVENPORT, FL 33897For SaleMLS ID #S5160956, Katie Sweet, WATSON REALTY CORP.. Stellar MLS
- $215,0004 bd3 ba1.4k sqft219 MIRAMAR AVENUE, DAVENPORT, FL 33897For SaleMLS ID #O6388236, Melissa Button, REAL BROKER, LLC. Stellar MLS
- $265,0002 bd2 ba1.3k sqft1153 DROP LANE, DAVENPORT, FL 33896For SaleMLS ID #S5132169, James Donovan, TEAM DONOVAN. Stellar MLS
- $199,9002 bd2 ba1.1k sqft512 LUCAYA LOOP, DAVENPORT, FL 33897For SaleMLS ID #V4951116, Jon Hall, LPT REALTY LLC. Stellar MLS
- $289,0003 bd2 ba1.7k sqft877 OCEAN COURSE AVENUE #877, DAVENPORT, FL 33896For SaleMLS ID #S5150304, Bernard Scarpa, AMERICAN IDEAL HOMES, LLC. Stellar MLS
- $240,0004 bd3 ba1.4k sqft245 CAMBRIA AVENUE, DAVENPORT, FL 33897For SaleMLS ID #O6429966, Lindsay Vaseloff, PRIMEFIT PROPERTIES LLC. Stellar MLS
- $299,9953 bd3 ba1.7k sqft1365 SHINNECOCK HILLS DRIVE, DAVENPORT, FL 33896For SaleMLS ID #O6395807, Linda Foo, PREMIER SOTHEBYS INT'L REALTY. Stellar MLS
- $270,0002 bd2 ba1.3k sqft787 OCEAN COURSE AVENUE, KISSIMMEE, FL 34747For SaleMLS ID #O6421996, Wendy Stewart, LLC, TROPICAL SPRINGS REALTY. Stellar MLS
- $234,9003 bd3 ba1.2k sqft8452 CRYSTAL COVE LOOP, KISSIMMEE, FL 34747For SaleMLS ID #O6446676, Erika Garcia, POP REALTY POWERED BY SELLSTATE. Stellar MLS
