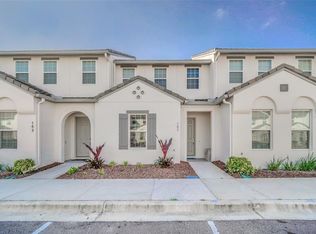
Welcome home to 701 Benoi Drive in Davenport—where every day feels like a vacation! This MOVE-IN READY townhome offers the perfect blend of comfort, style, and investment potential just minutes from Walt Disney World, shopping, dining, and major highways. Inside, you’ll love the open-concept floor plan designed for easy living and entertaining. The kitchen features designer touches including 42' white cabinetry, beautiful countertops, and additional cabinetry on both sides of the island for extra storage and functionality. The spacious primary suite provides a relaxing retreat, while the flexible loft area offers additional living space perfect for a media room, office, or guest overflow. Step outside to your private back patio—ideal for morning coffee or unwinding after a day enjoying all that Central Florida has to offer. Located near Festival’s incredible amenity center featuring resort-style pools, water park, fitness center, dining, mini golf, volleyball, and more, this home is perfect for first-time homebuyers, second-home seekers, or investors looking for a prime vacation rental opportunity. Whether you’re looking for a full-time residence or an income-producing property, this townhome delivers the Florida lifestyle buyers are searching for. If exact square footage and room size is a concern the home should be independently measured by buyer or buyers agent. Information deemed reliable but not guaranteed. Parties are advised to verify. Home may be monitored by recording security cameras. Qualified buyers purchasing this home using the sellers preferred lender can also receive a lender credit of $500 for each $100k in loan amount (up to $5000). Don’t delay schedule your viewing today.
For sale
Price cut: $10K (7/22)
$294,990
701 BENOI DRIVE, DAVENPORT, FL 33896
2beds
1,609sqft
:
Get pre-qualified$2,401/mo
Townhouse
Built in 2020
1,721 Square Feet Lot
$288,900 Zestimate®
$183/sqft
$468/mo HOA
What's special
Beautiful countertops
- 76 days |
- 138 |
- 6 |
Zillow last checked:
Listing updated:
Listed by:
Tameka Conley 407-312-7431,
CHARLES RUTENBERG REALTY ORLANDO 407-622-2122
Source: Stellar MLS,MLS#: O6405627 Originating MLS: Orlando Regional
Originating MLS: Orlando Regional
Facts & features
Interior
Bedrooms & bathrooms
- Bedrooms: 2
- Bathrooms: 3
- Full bathrooms: 2
- 1/2 bathrooms: 1
Primary bedroom
- Features: Dual Sinks, Walk-In Closet(s)
- Level: Second
- Area: 221 Square Feet
- Dimensions: 13x17
Bedroom 2
- Features: Built-in Closet
- Level: Second
- Area: 144 Square Feet
- Dimensions: 12x12
Dinette
- Level: First
Kitchen
- Features: Pantry
- Level: First
Living room
- Level: First
- Area: 192 Square Feet
- Dimensions: 12x16
Loft
- Level: Second
- Area: 64 Square Feet
- Dimensions: 8x8
Heating
- Heat Pump
Cooling
- Central Air
Appliances
- Included: Dishwasher, Disposal, Dryer, Range, Refrigerator, Washer
- Laundry: Inside, Laundry Closet
Features
- Ceiling Fan(s), Kitchen/Family Room Combo
- Flooring: Carpet, Ceramic Tile
- Has fireplace: No
Interior area
- Total structure area: 1,900
- Total interior livable area: 1,609 sqft
Video & virtual tour
Property
Parking
- Total spaces: 1
- Parking features: Garage - Attached
- Attached garage spaces: 1
- Details: Garage Dimensions: 10x10
Features
- Levels: Two
- Stories: 2
- Exterior features: Sidewalk
Lot
- Size: 1,721 Square Feet
Details
- Parcel number: 272605701155000780
- Special conditions: None
Construction
Type & style
- Home type: Townhouse
- Property subtype: Townhouse
Materials
- Block, Wood Frame
- Foundation: Stem Wall
- Roof: Shingle
Condition
- New construction: No
- Year built: 2020
Utilities & green energy
- Sewer: Public Sewer
- Water: None
- Utilities for property: Cable Available, Underground Utilities
Community & HOA
Community
- Features: Clubhouse, Community Mailbox, Deed Restrictions, Fitness Center, Playground, Pool, Restaurant
- Pet fee: $0 monthly
- Subdivision: FESTIVAL PH 3
HOA
- Has HOA: Yes
- Services included: Pool Maintenance, Trash
- HOA fee: $468 monthly
- HOA name: Enclaves at Festival
- HOA phone: 863-663-6357
Location
- Region: Davenport
Financial & listing details
- Price per square foot: $183/sqft
- Tax assessed value: $266,000
- Annual tax amount: $3,840
- Date on market: 5/15/2026
- Cumulative days on market: 77 days
- Listing terms: Cash,Conventional,FHA
- Ownership: Fee Simple
- Total actual rent: 0
- Road surface type: Asphalt
Estimated market value
$288,900
$274,000 - $303,000
$1,885/mo
Price history
| Date | Event | Price |
|---|---|---|
| 7/22/2026 | Price change | $294,990-3.3%$183/sqft |
Source:  Stellar MLS #O6405627 Report a problem Stellar MLS #O6405627 Report a problem | ||
| 6/20/2026 | Price change | $304,990-3.2%$190/sqft |
Source: Stellar MLS #O6405627 Report a problem | ||
| 5/15/2026 | Listed for sale | $314,990+3.3%$196/sqft |
Source: Stellar MLS #O6405627 Report a problem | ||
| 6/19/2023 | Sold | $305,000-6.2%$190/sqft |
Source: Public Record Report a problem | ||
| 5/17/2023 | Pending sale | $325,000$202/sqft |
Source: Stellar MLS #O6081081 Report a problem | ||
| 5/10/2023 | Price change | $325,000-5.5%$202/sqft |
Source: Stellar MLS #O6081081 Report a problem | ||
| 5/1/2023 | Price change | $344,000-1.7%$214/sqft |
Source: Stellar MLS #O6081081 Report a problem | ||
| 4/12/2023 | Listed for sale | $350,000$218/sqft |
Source: Stellar MLS #O6081081 Report a problem | ||
| 3/6/2023 | Pending sale | $350,000$218/sqft |
Source: Stellar MLS #O6081081 Report a problem | ||
| 3/3/2023 | Price change | $350,000-6.6%$218/sqft |
Source: Stellar MLS #O6081081 Report a problem | ||
| 2/7/2023 | Price change | $374,900-1.3%$233/sqft |
Source: Stellar MLS #O6081081 Report a problem | ||
| 1/11/2023 | Listed for sale | $380,000+52%$236/sqft |
Source: Stellar MLS #O6081081 Report a problem | ||
| 2/1/2021 | Sold | $249,990$155/sqft |
Source: Public Record Report a problem | ||
Public tax history
| Year | Property taxes | Tax assessment |
|---|---|---|
| 2025 | $3,439 -5.1% | $266,000 -5% |
| 2024 | $3,624 +26.2% | $280,000 +8.3% |
| 2023 | $2,871 +2.2% | $258,530 +3% |
| 2022 | $2,808 -19.3% | $251,000 |
| 2021 | $3,477 +729.5% | $251,000 +736.7% |
| 2020 | $419 | $30,000 |
Find assessor info on the county website
Monthly payment
Est. payment
Payment breakdown
Explore the cost of this home by adjusting the details. Changes won't be saved.Climate risks
Neighborhood: 33896
Nearby schools
GreatSchools rating
- 2/10Loughman Oaks Elementary SchoolGrades: PK-5Distance: 4.2 mi
- 9/10Ridgeview Global Studies AcademyGrades: K-12Distance: 1.3 mi
- 3/10Davenport High SchoolGrades: 9-12Distance: 2.9 mi
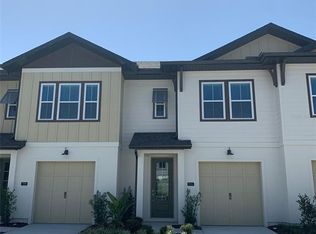
- $306,3003 bd2 ba1.5k sqft705 Benoi Dr, Davenport, FL 33896Off Market
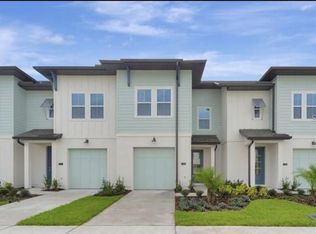
- $297,3002 bd2 ba1.4k sqft693 Benoi Dr, Davenport, FL 33896Off Market
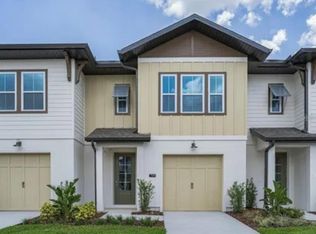
- $339,0003 bd3 ba2.1k sqft709 Benoi Dr, Davenport, FL 33896For Sale
- $301,3003 bd3 ba1.5k sqft697 Benoi Dr, Davenport, FL 33896Off Market
- $318,9003 bd2 ba1.6k sqft689 Benoi Dr, Davenport, FL 33896Off Market
- $322,3003 bd2 ba1.6k sqft685 Benoi Dr, Davenport, FL 33896Off Market
- $333,8003 bd2 ba1.6k sqft717 Benoi Dr, Davenport, FL 33896Off Market
- $10,5004 bd3 ba1.2k sqft700 Benoi Dr, Davenport, FL 33896For Rent
A local agent can set up tours, give advice and negotiate with sellers.
A local lender can help you make sure your offer is ready when you are.
Similar homes
- $335,0003 bd2 ba2.1k sqft1621 SANIBEL DRIVE, DAVENPORT, FL 33896For Sale

 MLS ID #S5152705, Jim McQuade, AVANTI WAY REALTY LLC. Stellar MLS
 - $332,9903 bd3 ba1.6k sqft864 LONGBOAT DRIVE, DAVENPORT, FL 33896For Sale
 MLS ID #O6427074, Haicui Yuan, JHY REALTY INVESTMENTS, LLC. Stellar MLS
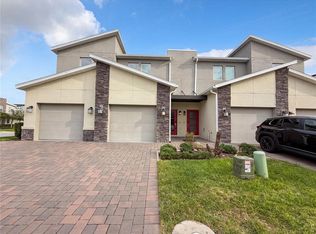
 - $275,0003 bd2 ba1.7k sqft953 SPLASH SHOT PLACE #953, DAVENPORT, FL 33896For Sale
 MLS ID #O6429421, Christine Landrau, MARK SPAIN REAL ESTATE. Stellar MLS
 - $359,0003 bd3 ba1.7k sqft147 CAPTIVA DRIVE, DAVENPORT, FL 33896For Sale
 MLS ID #A4682725, Moe Mossa, SAVVY AVENUE, LLC. Stellar MLS
 - $375,0003 bd3 ba2.1k sqft1615 SANIBEL DRIVE, DAVENPORT, FL 33896For SaleMLS ID #O6372751, Annie Kwan, ORLANDO SUNSHINE REALTY. Stellar MLS
- $249,0003 bd3 ba1.6k sqft8091 BROOKSVILLE DRIVE, DAVENPORT, FL 33896For SaleMLS ID #O6420145, Sonia Jenkins, ORANGE REALTY PROFESSIONALS LLC. Stellar MLS
- $345,0004 bd3 ba1.9k sqft1571 PLUNKER DRIVE, DAVENPORT, FL 33896For SaleMLS ID #O6414406, Carolina Medeiros, PREMIER SOTHEBYS INT'L REALTY. Stellar MLS
- $315,0003 bd3 ba1.6k sqft2570 WINSOME WAY, DAVENPORT, FL 33896New ConstructionMLS ID #O6409908, Lori Joy, REDFIN CORPORATION. Stellar MLS
- $310,0003 bd2 ba1.8k sqft9038 AZALEA SANDS LANE #1, DAVENPORT, FL 33896For SaleMLS ID #O6366504, Linda Gray Gomez, LPT REALTY, LLC. Stellar MLS
- $336,9003 bd2 ba1.7k sqft2706 FETCHING TRAIL, DAVENPORT, FL 33896For SaleMLS ID #S5148521, Deborah Charron, LPT REALTY, LLC. Stellar MLS
- $384,9003 bd3 ba2k sqft1483 EL CONTE DRIVE, DAVENPORT, FL 33896For SaleMLS ID #S5147126, Wendee Wilson, HAPPY DAYS REALTY LLC. Stellar MLS
- $359,9004 bd3 ba1.9k sqft680 PEBBLE BEACH DRIVE, DAVENPORT, FL 33896For SaleMLS ID #S5146218, Laura Lopez, LA ROSA REALTY INTERNACIONAL L. Stellar MLS
- $230,0002 bd2 ba1.5k sqft1256 ROMANI AVENUE, DAVENPORT, FL 33896For SaleMLS ID #S5145469, Kylie Palazzo, HOMES OF AMERICA REALTY GROUP,. Stellar MLS
- $375,0004 bd3 ba1.9k sqft1224 CHALLENGE DRIVE, DAVENPORT, FL 33896For SaleMLS ID #O6380351, Rana Armanios, LA ROSA REALTY CENTRAL FLORIDA LLC. Stellar MLS
- $250,0003 bd3 ba1.4k sqft161 MANDOVI STREET, DAVENPORT, FL 33837For SaleMLS ID #O6426379, Jacquelyn Voigt, KELLER WILLIAMS REALTY AT THE LAKES. Stellar MLS
- $200,0003 bd2 ba1.2k sqft1351 TUSCAN TERRACE #8101, DAVENPORT, FL 33896For SaleMLS ID #O6425769, Andrea Hernandez, ATLIS REALTY GROUP LLC. Stellar MLS
- $369,9003 bd2 ba1.8k sqft8928 AZALEA SANDS LN #8928, DAVENPORT, FL 33896For SaleMLS ID #S5153327, Matthew Link, CHAMPIONSGATE REALTY. Stellar MLS
- $429,9905 bd4 ba2k sqft9017 DOGLEG DRIVE, DAVENPORT, FL 33896For SaleMLS ID #S5149379, Ernesto Pineda, AGENT TRUST REALTY CORPORATION. Stellar MLS
- $280,0003 bd2 ba1.2k sqft8404 Crystal Cove Loop, Kissimmee, FL 34747For Sale By Owner
- $300,0003 bd2 ba1.3k sqft3212 OYSTER LANE, KISSIMMEE, FL 34747For SaleMLS ID #O6405826, Marianna Estrella De Castro, CHARLES RUTENBERG REALTY ORLANDO. Stellar MLS
