Welcome home to this 3 bedroom/2.5 bathroom townhome near Champions Gate in Davenport! Luxuriously enhanced for your comfort and enjoyment, this home is ready for its new owners. An open concept living space downstairs houses the living room, kitchen, and dining room all in one inviting area. Lined with windows and a set of French doors, this space is bright and open for your own personal enjoyment as well as entertaining. Equipped with stainless steel appliances, granite countertops, a custom backsplash, an island with a breakfast bar and butcher block countertop, stylish pulls on the cabinetry, recessed lighting, and above cabinetry lighting, this space truly has all the upgrades included! Depending on the desired mood, adjust these lights with an upgraded dimmer. The living room has an upgrade ceiling fan, and the dining room has built-in shelving that all add to the aesthetic downstairs. Admire the upgrade banister as you head upstairs to find a split bedroom floor plan with the primary suite on one side of the hallway and the 2 secondary bedrooms on the other for privacy. Enter into the Primary Suite by French doors and admire the complementary style to the downstairs making this whole home bursting with that same comfortable appeal. An extended vanity in the en suite bathroom off of the Primary Suite allows for everyone's needs to be accommodated. The large walk-in closet is also accessed through the Primary Bathroom. The secondary bedrooms are ready to be purposed however you desire. The bedrooms both have great closets for storage, and there is a big linen closet near the bedrooms for additional functionality. Both the Primary Bathroom and Secondary Bathroom have upgraded hardware that enhances your luxury experience. All bedrooms have upgraded designer ceiling fans. For convenience, the laundry closet is located upstairs by the bedrooms. The fun continues out back in your privately fenced in backyard where endless opportunities for entertainment and relaxation await. Recent new local offerings have also made walk-ability a wonderful enhancement for residents of the community! Located near Central Florida Florida’s main thoroughfares, reach your destination quickly and conveniently wherever you may be headed. Inquire today on how to make this gem your own!
For sale
$250,000
161 MANDOVI STREET, DAVENPORT, FL 33837
3beds
1,421sqft
:
Get pre-qualified$1,831/mo
Townhouse
Built in 2022
2,069 Square Feet Lot
$-- Zestimate®
$176/sqft
$194/mo HOA
What's special
Granite countertopsOpen concept living spaceStainless steel appliancesCustom backsplash
- 17 days |
- 294 |
- 33 |
Likely to sell faster than
Zillow last checked:
Listing updated:
Listed by:
Jacquelyn Voigt 941-356-3956,
KELLER WILLIAMS REALTY AT THE LAKES 407-566-1800
Source: Stellar MLS,MLS#: O6426379 Originating MLS: Osceola
Originating MLS: Osceola
Facts & features
Interior
Bedrooms & bathrooms
- Bedrooms: 3
- Bathrooms: 3
- Full bathrooms: 2
- 1/2 bathrooms: 1
Primary bedroom
- Features: Ceiling Fan(s), En Suite Bathroom, Makeup/Vanity Space, Single Vanity, Tub With Shower, Walk-In Closet(s)
- Level: Second
- Area: 225 Square Feet
- Dimensions: 15x15
Bedroom 2
- Features: Ceiling Fan(s), Built-in Closet
- Level: Second
- Area: 121 Square Feet
- Dimensions: 11x11
Bedroom 3
- Features: Ceiling Fan(s), Built-in Closet
- Level: Second
- Area: 121 Square Feet
- Dimensions: 11x11
Dining room
- Level: First
- Area: 88 Square Feet
- Dimensions: 8x11
Kitchen
- Level: First
- Area: 132 Square Feet
- Dimensions: 11x12
Living room
- Level: First
- Area: 140 Square Feet
- Dimensions: 14x10
Heating
- Central
Cooling
- Central Air
Appliances
- Included: Dishwasher, Disposal, Dryer, Electric Water Heater, Microwave, Range, Refrigerator, Washer
- Laundry: Inside, Laundry Closet, Upper Level
Features
- Ceiling Fan(s), Kitchen/Family Room Combo, Living Room/Dining Room Combo, Open Floorplan, PrimaryBedroom Upstairs, Solid Surface Counters, Split Bedroom, Stone Counters, Thermostat, Walk-In Closet(s)
- Flooring: Carpet, Tile
- Doors: French Doors
- Windows: Window Treatments
- Has fireplace: No
Interior area
- Total structure area: 1,621
- Total interior livable area: 1,421 sqft
Property
Parking
- Total spaces: 1
- Parking features: Driveway, Guest, On Street
- Attached garage spaces: 1
- Has uncovered spaces: Yes
- Details: Garage Dimensions: 10x20
Features
- Levels: Two
- Stories: 2
- Patio & porch: Covered, Front Porch, Rear Porch
- Exterior features: Irrigation System, Lighting, Rain Gutters, Sidewalk
- Pool features: Other
- Fencing: Vinyl
- Has view: Yes
- View description: Trees/Woods
Lot
- Size: 2,069 Square Feet
- Features: Conservation Area, Level, Sidewalk
- Residential vegetation: Trees/Landscaped
Details
- Parcel number: 272629707043000140
- Special conditions: None
Construction
Type & style
- Home type: Townhouse
- Property subtype: Townhouse
Materials
- Block, Wood Frame
- Foundation: Slab
- Roof: Shingle
Condition
- New construction: No
- Year built: 2022
Utilities & green energy
- Sewer: Public Sewer
- Water: Public
- Utilities for property: Cable Connected, Electricity Connected, Sewer Connected, Water Connected
Community & HOA
Community
- Features: Deed Restrictions, Playground, Pool, Sidewalks
- Pet fee: $0 monthly
- Subdivision: MADISON PLACE PHASE 3
HOA
- Has HOA: Yes
- Amenities included: Fence Restrictions, Playground, Pool
- Services included: Community Pool, Maintenance Grounds
- HOA fee: $194 monthly
- HOA name: Madison Place Townhome HOA
- HOA phone: 407-455-5950
Location
- Region: Davenport
Financial & listing details
- Price per square foot: $176/sqft
- Tax assessed value: $240,000
- Annual tax amount: $3,324
- Date on market: 7/21/2026
- Cumulative days on market: 18 days
- Listing terms: Cash,Conventional,FHA,VA Loan
- Ownership: Fee Simple
- Total actual rent: 0
- Electric utility on property: Yes
- Road surface type: Paved
Estimated market value
Not available
Estimated sales range
Not available
Not available
Price history
| Date | Event | Price |
|---|---|---|
| 7/21/2026 | Listed for sale | $250,000-15.3%$176/sqft |
Source:  Stellar MLS #O6426379 Report a problem Stellar MLS #O6426379 Report a problem | ||
| 6/10/2025 | Listing removed | $295,000$208/sqft |
Source: Stellar MLS #O6270504 Report a problem | ||
| 3/19/2025 | Price change | $295,000-3.3%$208/sqft |
Source: Stellar MLS #O6270504 Report a problem | ||
| 2/8/2025 | Price change | $305,000-1.6%$215/sqft |
Source: Stellar MLS #O6270504 Report a problem | ||
| 1/14/2025 | Listed for sale | $310,000+3.3%$218/sqft |
Source: Stellar MLS #O6270504 Report a problem | ||
| 1/3/2023 | Sold | $299,990$211/sqft |
Source: Public Record Report a problem | ||
Public tax history
| Year | Property taxes | Tax assessment |
|---|---|---|
| 2025 | $2,583 -4% | $240,000 -3.1% |
| 2024 | $2,691 +2.2% | $247,715 +3% |
| 2023 | $2,634 +483.3% | $240,500 +607.4% |
| 2022 | $452 | $34,000 |
| 2021 | -- | -- |
Find assessor info on the county website
Monthly payment
Est. payment
Payment breakdown
Explore the cost of this home by adjusting the details. Changes won't be saved.Climate risks
Neighborhood: 33837
Nearby schools
GreatSchools rating
- 2/10Horizons Elementary SchoolGrades: PK-5Distance: 1.5 mi
- 3/10Shelley S. Boone Middle SchoolGrades: 6-8Distance: 6.1 mi
- 2/10Ridge Community High SchoolGrades: 9-12Distance: 2.6 mi
Schools provided by the listing agent
- Elementary: Horizons Elementary
- Middle: Boone Middle
- High: Ridge Community Senior High
Source: Stellar MLS. This data may not be complete. We recommend contacting the local school district to confirm school assignments for this home.
- $205,0003 bd3 ba1.4k sqft153 Mandovi St, Davenport, FL 33837For Sale

- $240,0003 bd2 ba1.4k sqft145 Mandovi St, Davenport, FL 33837Off Market
- $266,4003 bd3 ba1.4k sqft189 Mandovi St, Davenport, FL 33837Off Market
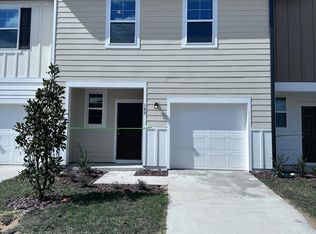
- $264,5003 bd2 ba1.4k sqft182 Mandovi St, Davenport, FL 33837Off Market

- $1,7503 bd2 ba1.4k sqft130 Mandovi St, Davenport, FL 33837For Rent
- $217,0003 bd3 ba1.4k sqft186 Mandovi St, Davenport, FL 33837For Sale
- $278,3003 bd2 ba1.4k sqft194 Mandovi St, Davenport, FL 33837Off Market
- $1,8503 bd3 ba1.4k sqft125 Mandovi St, Davenport, FL 33837For Rent
A local agent can set up tours, give advice and negotiate with sellers.
Similar homes
- $335,0003 bd2 ba1.5k sqft412 ADAMS ALE PLACE, DAVENPORT, FL 33837For Sale
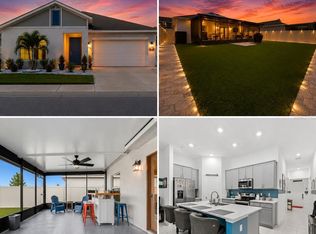
 MLS ID #S5155117, Jim McQuade, AVANTI WAY REALTY LLC. Stellar MLS
 - $300,0003 bd3 ba1.4k sqft1767 WOODEN STREET, DAVENPORT, FL 33837For Sale
 MLS ID #O6417577, Wilfred Sierra Sosa, PA, RE/MAX PRIME PROPERTIES. Stellar MLS
 - $289,9003 bd2 ba1.4k sqft236 FOXTAIL LOOP, DAVENPORT, FL 33837For Sale
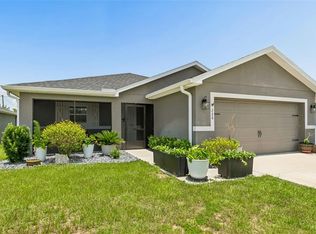 MLS ID #TB8510974, Kirk Budd, KELLER WILLIAMS REALTY- PALM HARBOR. Stellar MLS
 - $278,0002 bd2 ba1.5k sqft213 HIGH VISTA DR, DAVENPORT, FL 33837For Sale
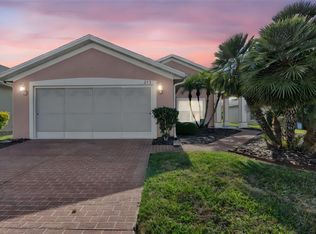 MLS ID #O6377157, Simi Lakhani, KELLER WILLIAMS CLASSIC. Stellar MLS
 - $284,9003 bd2 ba1.2k sqft1104 CATSKILL DRIVE, HAINES CITY, FL 33844For SaleMLS ID #O6423801, Rose Agueda, COLDWELL BANKER REALTY. Stellar MLS
- $335,0003 bd2 ba1.6k sqft2295 SUNSET WAY, DAVENPORT, FL 33837For SaleMLS ID #O6431036, Tony Daddio, FLORIDA REALTY MARKETPLACE. Stellar MLS
- $290,0003 bd2 ba1.4k sqft555 JETT LANE, DAVENPORT, FL 33837For SaleMLS ID #O6388608, Xiomara Pratts, KELLER WILLIAMS CLASSIC. Stellar MLS
- $265,0003 bd2 ba1.3k sqft340 PHEASANT DRIVE, HAINES CITY, FL 33844For SaleMLS ID #O6380067, Alvin Perez, CHARLES RUTENBERG REALTY ORLANDO. Stellar MLS
- $299,9004 bd2 ba1.8k sqft995 BROOKLET DR, DAVENPORT, FL 33837For SaleMLS ID #S5151309, Manny Quiros, RE/MAX HERITAGE PROFESSIONALS. Stellar MLS
- $275,0003 bd2 ba1.4k sqft2409 WHITE TAIL STREET, DAVENPORT, FL 33837For SaleMLS ID #P4937564, Mathias Jenniges, JR, IAD REAL ESTATE. Stellar MLS
- $299,9994 bd2 ba1.9k sqft172 TANAGER STREET, HAINES CITY, FL 33844For SaleMLS ID #G5112464, Lonnel Layman, IAD REAL ESTATE. Stellar MLS
- $249,9003 bd3 ba1.2k sqft8424 CRYSTAL COVE LOOP, KISSIMMEE, FL 34747For SaleMLS ID #O6404613, Jill Kline Royka Kline, COMPASS FLORIDA LLC. Stellar MLS
- $345,0003 bd2 ba1.5k sqft1452 CUMBERLAND AVENUE, DAVENPORT, FL 33837For SaleMLS ID #O6424524, Manny Barrios, AXEN REALTY, LLC. Stellar MLS
- $298,2003 bd3 ba1.4k sqft1573 MIRABELLA CIRCLE, DAVENPORT, FL 33897For SaleMLS ID #G5115675, Michael Kern, EPIQUE REALTY INC.. Stellar MLS
- $332,9903 bd3 ba1.6k sqft864 LONGBOAT DRIVE, DAVENPORT, FL 33896For SaleMLS ID #O6427074, Haicui Yuan, JHY REALTY INVESTMENTS, LLC. Stellar MLS
- $339,9904 bd2 ba1.6k sqft4011 LIMEKLIN FALLS LOOP, DAVENPORT, FL 33837New ConstructionMLS ID #O6428790, Paul King, DR HORTON REALTY OF CENTRAL FLORIDA LLC. Stellar MLS
- $339,0004 bd2 ba1.8k sqft248 LUDISIA LOOP, DAVENPORT, FL 33837For SaleMLS ID #S5154343, Vicky Torres Rodriguez, RE/MAX HERITAGE PROFESSIONALS. Stellar MLS
- $324,9903 bd2 ba1.5k sqft2008 NOBLE DRIVE, DAVENPORT, FL 33837For SaleMLS ID #O6404637, Jonathan Diaz, THE ONLY. Stellar MLS
- $319,9002 bd2 ba1.4k sqft1032 SALAMANCA PLACE, DAVENPORT, FL 33837For SaleMLS ID #S5146301, Deborah Badger, RIDGE REALTY GROUP LLC. Stellar MLS
- $294,9902 bd3 ba1.6k sqft701 BENOI DRIVE, DAVENPORT, FL 33896For SaleMLS ID #O6405627, Tameka Conley, CHARLES RUTENBERG REALTY ORLANDO. Stellar MLS
