AGGRESSIVELY PRICED and MOVE-IN READY, this highly sought-after RidgeMont model is located in the 55+ guard-gated Ridgewood Lakes – High Vista community in Davenport. Homes in this community are rarely available, and this residence stands out with a BRAND-NEW ROOF INSTALLED IN 2025, extensive system upgrades, and a valuable BONUS ROOM THAT CAN FUNCTION AS A THIRD BEDROOM. Just a short walk from the private High Vista clubhouse, the home offers a bright, open layout with NEW SLIP-RESISTANT PORCELAIN TILE FLOORING, updated lighting, ceiling fans, and abundant natural light throughout the main living areas. The eat-in kitchen features QUARTZ COUNTERTOPS, soft-close cabinetry, a glass tile backsplash, and newer appliances, including a DISHWASHER REPLACED IN 2023. Plantation shutters frame the dining nook, and the kitchen flows seamlessly into the living room, highlighted by crown molding and sliding glass doors that open to the enclosed, south-facing lanai. The lanai extends the living space and overlooks a paved patio, providing a comfortable setting for relaxing or entertaining while maintaining privacy. The split-bedroom floor plan offers both comfort and flexibility. The primary suite includes a walk-in closet and a FULLY RENOVATED PRIMARY BATHROOM COMPLETED IN 2024 WITH QUARTZ COUNTERTOPS, PORCELAIN TILE FLOORING, A PORCELAIN TUB SURROUND, AND A NEW TOILET. On the opposite side of the home, the guest bedroom is located near a full bath, along with a DOUBLE-DOOR BONUS ROOM THAT IS LARGE ENOUGH TO BE USED AS A THIRD BEDROOM, home office, or flex space, adding significant functionality and long-term value. Additional improvements include a WHOLE-HOUSE WATER PURIFICATION SYSTEM INSTALLED IN 2022, a NEW HOT WATER HEATER IN 2022, and a NEW HVAC SYSTEM WITH BUILT-IN UV LIGHTS INSTALLED IN 2022. ALL COUNTERTOPS THROUGHOUT THE HOME ARE QUARTZ. The attached two-car garage includes a utility sink, shelving, attic access, and an automatic opener. The home IS BEING SOLD FURNISHED, offering a truly turnkey opportunity. Residents of High Vista enjoy exclusive access to a private clubhouse with a heated pool and spa, fitness center, library, pub, and an active calendar of social events. The community also offers walking and biking trails, pickleball, tennis, bocce, and shuffleboard courts, and is adjacent to the Golf Club. HOA SERVICES INCLUDE LAWN CARE, HIGH-SPEED INTERNET, BASIC CABLE, TRASH PICKUP, AND 24-HOUR STAFFED SECURITY. Conveniently located near shopping, dining, medical facilities, and major roadways with easy access to I-4, Orlando, and Central Florida attractions, this home delivers exceptional value, lifestyle, and low-maintenance living in one of Davenport’s most desirable 55+ communities.
For sale
Price cut: $2K (8/6)
$278,000
213 HIGH VISTA DR, DAVENPORT, FL 33837
2beds
1,542sqft
Single Family Residence
Built in 1996
5,227 Square Feet Lot
$274,900 Zestimate®
$180/sqft
$301/mo HOA
What's special
- 217 days
- 275
- 16
Zillow last checked:
Listing updated:
Listed by:
Simi Lakhani 407-408-7393,
KELLER WILLIAMS CLASSIC 407-292-5400
Source: Stellar MLS,MLS#: O6377157 Originating MLS: Orlando Regional
Originating MLS: Orlando Regional
Facts & features
Interior
Bedrooms & bathrooms
- Bedrooms: 2
- Bathrooms: 2
- Full bathrooms: 2
Rooms
- Room types: Den/Library/Office, Utility Room
Primary bedroom
- Description: Room4
- Features: Ceiling Fan(s), Walk-In Closet(s)
- Level: First
- Area: 195 Square Feet
- Dimensions: 15x13
Bedroom 2
- Description: Room6
- Features: Ceiling Fan(s), Built-in Closet
- Level: First
- Area: 143 Square Feet
- Dimensions: 11x13
Primary bathroom
- Description: Room5
- Features: Dual Sinks, Garden Bath, Tub with Separate Shower Stall
- Level: First
- Area: 162 Square Feet
- Dimensions: 9x18
Bathroom 2
- Description: Room7
- Features: Stone Counters, Tub With Shower
- Level: First
- Area: 40 Square Feet
- Dimensions: 5x8
Balcony porch lanai
- Description: Room9
- Features: Ceiling Fan(s)
- Level: First
- Area: 112 Square Feet
- Dimensions: 7x16
Den
- Description: Room3
- Features: Ceiling Fan(s)
- Level: First
- Area: 168 Square Feet
- Dimensions: 12x14
Great room
- Description: Room1
- Features: Ceiling Fan(s)
- Level: First
- Area: 504 Square Feet
- Dimensions: 24x21
Kitchen
- Description: Room2
- Features: Ceiling Fan(s), Stone Counters
- Level: First
- Area: 228 Square Feet
- Dimensions: 12x19
Laundry
- Description: Room8
- Features: Pantry
- Level: First
- Area: 60 Square Feet
- Dimensions: 5x12
Heating
- Electric, Heat Pump
Cooling
- Central Air
Appliances
- Included: Convection Oven, Dishwasher, Disposal, Electric Water Heater, Microwave, Range, Refrigerator
- Laundry: Corridor Access, Inside
Features
- Ceiling Fan(s), Eating Space In Kitchen, Living Room/Dining Room Combo, Primary Bedroom Main Floor, Split Bedroom, Stone Counters, Thermostat, Walk-In Closet(s)
- Flooring: Carpet, Porcelain Tile, Tile
- Doors: Sliding Doors
- Windows: Window Treatments
- Has fireplace: No
- Furnished: Yes
Interior area
- Total structure area: 2,219
- Total interior livable area: 1,542 sqft
Video & virtual tour
Property
Parking
- Total spaces: 2
- Parking features: Driveway, Garage Door Opener, Off Street
- Attached garage spaces: 2
- Has uncovered spaces: Yes
- Details: Garage Dimensions: 21x20
Features
- Levels: One
- Stories: 1
- Patio & porch: Patio, Rear Porch, Screened
- Exterior features: Irrigation System, Rain Gutters, Sidewalk
Lot
- Size: 5,227 Square Feet
- Dimensions: 50 x 101 x 52 x 101
- Features: In County, Level, Near Golf Course, Above Flood Plain
- Residential vegetation: Mature Landscaping
Details
- Parcel number: 272633710003040820
- Zoning: RES
- Special conditions: None
Construction
Type & style
- Home type: SingleFamily
- Architectural style: Florida
- Property subtype: Single Family Residence
Materials
- Block, Stucco
- Foundation: Slab
- Roof: Shingle
Condition
- Completed
- New construction: No
- Year built: 1996
Details
- Builder model: RidgeMont
- Builder name: RidgeWood Homes
Utilities & green energy
- Sewer: Public Sewer
- Water: Public
- Utilities for property: BB/HS Internet Available, Cable Connected, Electricity Connected, Phone Available, Public, Sewer Connected, Street Lights, Underground Utilities, Water Connected
Community & HOA
Community
- Features: Association Recreation - Owned, Buyer Approval Required, Deed Restrictions, Fitness Center, Golf Carts OK, Golf, Pool, Sidewalks, Tennis Court(s)
- Security: Smoke Detector(s)
- Pet fee: $0 monthly
- Senior community: Yes
- Subdivision: RIDGEWOOD LAKES VILLAGE 05B
HOA
- Has HOA: Yes
- Amenities included: Basketball Court, Clubhouse, Fence Restrictions, Fitness Center, Gated, Lobby Key Required, Pickleball Court(s), Pool, Recreation Facilities, Shuffleboard Court, Spa/Hot Tub, Tennis Court(s), Vehicle Restrictions
- Services included: 24-Hour Guard, Cable TV, Common Area Taxes, Community Pool, Maintenance Grounds, Private Road, Recreational Facilities
- HOA fee: $301 monthly
- HOA name: Stacy Ramdass
- HOA phone: 407-872-7608
- Second HOA name: Ridgewood Lake Master Association
Location
- Region: Davenport
Financial & listing details
- Price per square foot: $180/sqft
- Tax assessed value: $236,421
- Annual tax amount: $3,290
- Date on market: 1/27/2026
- Cumulative days on market: 145 days
- Listing terms: Cash,Conventional
- Ownership: Fee Simple
- Total actual rent: 0
- Electric utility on property: Yes
- Road surface type: Paved
Estimated market value
$274,900
$261,000 - $289,000
$1,951/mo
Price history
| Date | Event | Price |
|---|---|---|
| 8/6/2026 | Price change | $278,000-0.7%$180/sqft |
Source:  Stellar MLS #O6377157 Report a problem Stellar MLS #O6377157 Report a problem | ||
| 7/13/2026 | Listed for sale | $279,999$182/sqft |
Source: Stellar MLS #O6377157 Report a problem | ||
| 7/8/2026 | Contingent | $279,999$182/sqft |
Source: Stellar MLS #O6377157 Report a problem | ||
| 6/13/2026 | Pending sale | $279,999$182/sqft |
Source: Stellar MLS #O6377157 Report a problem | ||
| 3/24/2026 | Listed for sale | $279,999$182/sqft |
Source: Stellar MLS #O6377157 Report a problem | ||
| 2/19/2026 | Pending sale | $279,999$182/sqft |
Source: Stellar MLS #O6377157 Report a problem | ||
| 1/28/2026 | Listed for sale | $279,999+23.1%$182/sqft |
Source: Stellar MLS #O6377157 Report a problem | ||
| 7/12/2024 | Listing removed | $227,500$148/sqft |
Source: Stellar MLS #S5048824 Report a problem | ||
| 5/20/2021 | Sold | $227,500$148/sqft |
Source: Stellar MLS #S5048824 Report a problem | ||
| 4/13/2021 | Listed for sale | $227,500$148/sqft |
Source:  Keller Williams #S5048824 Report a problem Keller Williams #S5048824 Report a problem | ||
| 4/13/2021 | Pending sale | $227,500$148/sqft |
Source: Stellar MLS #S5048824 Report a problem | ||
| 4/10/2021 | Listed for sale | $227,500+59.1%$148/sqft |
Source: Stellar MLS #S5048824 Report a problem | ||
| 6/11/2013 | Sold | $143,000+10%$93/sqft |
Source: Public Record Report a problem | ||
| 3/22/2002 | Sold | $130,000+9.7%$84/sqft |
Source: Public Record Report a problem | ||
| 9/18/1997 | Sold | $118,500$77/sqft |
Source: Public Record Report a problem | ||
Public tax history
| Year | Property taxes | Tax assessment |
|---|---|---|
| 2025 | $2,537 -3.4% | $236,421 -2.6% |
| 2024 | $2,627 -0.6% | $242,712 +0.7% |
| 2023 | $2,642 -7.5% | $241,118 +12.1% |
| 2022 | $2,856 +164.7% | $214,997 +47.9% |
| 2021 | $1,079 +1.3% | $145,398 +1.4% |
| 2020 | $1,065 -26.6% | $143,391 +2.3% |
| 2019 | $1,450 -22.1% | $140,167 +1.9% |
| 2018 | $1,862 +2.3% | $137,553 +2.1% |
| 2017 | $1,821 +31.8% | $134,724 +2.1% |
| 2016 | $1,381 -27.1% | $131,953 +5.5% |
| 2015 | $1,896 -9.5% | $125,118 +2.2% |
| 2014 | $2,094 +86.4% | $122,421 +10.6% |
| 2013 | $1,124 +3.5% | $110,722 +1.7% |
| 2012 | $1,085 -19.4% | $108,871 -12.7% |
| 2011 | $1,347 -6.2% | $124,747 -3.1% |
| 2010 | $1,436 -3.7% | $128,782 +0.8% |
| 2009 | $1,492 +6.5% | $127,712 +0.1% |
| 2008 | $1,401 | $127,584 |
| 2007 | -- | -- |
| 2006 | $1,679 | -- |
| 2005 | -- | -- |
| 2004 | $1,481 -0.7% | -- |
| 2003 | $1,492 -23.7% | $114,580 |
| 2002 | $1,955 +13.6% | $114,580 +13.6% |
| 2001 | $1,722 | $100,900 |
Find assessor info on the county website
Monthly payment
Est. payment
Payment breakdown
Explore the cost of this home by adjusting the details. Changes won't be saved.Climate risks
Neighborhood: 33837
Nearby schools
Schools provided by the listing agent
- Elementary: Loughman Oaks Elem
- Middle: Dundee Ridge Middle
- High: Ridge Community Senior High
Source: Stellar MLS. This data may not be complete. We recommend contacting the local school district to confirm school assignments for this home.

Similar homes
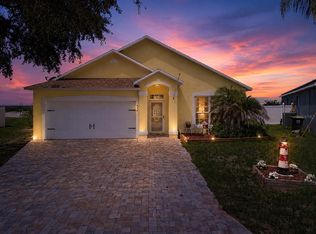
- $314,9002 bd2 ba1.7k sqft215 FITZGERALD LN, DAVENPORT, FL 33837For Sale

 MLS ID #S5151767, Nancy Lanzillo, KELLER WILLIAMS REALTY AT THE LAKES. Stellar MLS
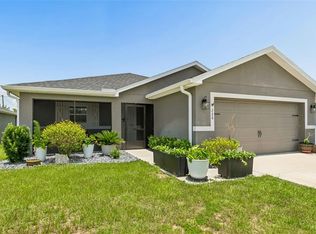
 - $275,0003 bd2 ba2k sqft448 COTSWOLD CIRCLE, DAVENPORT, FL 33837For Sale
 MLS ID #G5116663, Darlene Misciagno, RE/MAX TITANIUM GROUP. Stellar MLS
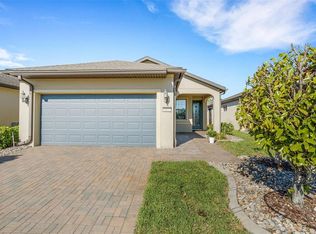
 - $289,9003 bd2 ba1.4k sqft236 FOXTAIL LOOP, DAVENPORT, FL 33837For Sale
 MLS ID #TB8510974, Kirk Budd, KELLER WILLIAMS REALTY- PALM HARBOR. Stellar MLS
 - $319,9002 bd2 ba1.4k sqft1032 SALAMANCA PLACE, DAVENPORT, FL 33837For Sale
 MLS ID #S5146301, Deborah Badger, RIDGE REALTY GROUP LLC. Stellar MLS
 - $220,0002 bd2 ba1.2k sqft313 EAGLE RIDGE DRIVE #313, DAVENPORT, FL 33837For SaleMLS ID #S5150613, Linda Spence, RIDGE REALTY GROUP LLC. Stellar MLS
- $335,0004 bd3 ba1.9k sqft356 LOCH COURT, DAVENPORT, FL 33837For SaleMLS ID #S5155811, Irena Aistrop, LA ROSA REALTY LLC. Stellar MLS
- $399,0005 bd3 ba1.5k sqft959 LOMA BONITA DRIVE, DAVENPORT, FL 33837For SaleMLS ID #S5155578, Steven Tavarez, MILA REALTY. Stellar MLS
- $289,5004 bd2 ba1.7k sqft954 REVERE AVENUE, HAINES CITY, FL 33844For SaleMLS ID #O6400757, Jenny Wemert, WEMERT GROUP REALTY LLC. Stellar MLS
- $263,9002 bd2 ba1.6k sqft510 EASTLAKE DR, HAINES CITY, FL 33844For SaleMLS ID #P4938492, Carol Jean Sheil, JUDY B CLEAVES PROPERTIES INC. Stellar MLS
- $379,9003 bd2 ba1.9k sqft186 FLATWOODS LOOP, DAVENPORT, FL 33837For SaleMLS ID #O6398253, James W Tate, WAYPOINT REAL ESTATE GROUP INC. Stellar MLS
- $289,0003 bd2 ba1.5k sqft102 SAFFRON WAY, KISSIMMEE, FL 34758For SaleMLS ID #O6417948, Luis Henriqu Cossenzo Candioto, KELLER WILLIAMS ADVANTAGE III. Stellar MLS
- $345,0003 bd2 ba1.5k sqft1452 CUMBERLAND AVENUE, DAVENPORT, FL 33837For SaleMLS ID #O6424524, Manny Barrios, AXEN REALTY, LLC. Stellar MLS
- $385,0003 bd2 ba2k sqft2154 CAMDEN LOOP, DAVENPORT, FL 33837For SaleMLS ID #O6397159, Madeleine Karaffa, ORANGE SLICE PROPERTIES. Stellar MLS
- $240,0002 bd2 ba1.1k sqft472 SWEETWATER WAY, HAINES CITY, FL 33844For SaleMLS ID #P4939438, Erin Floyd, COLDWELL BANKER REALTY. Stellar MLS
- $289,9903 bd2 ba1.5k sqft402 OHIO WAY, KISSIMMEE, FL 34759For SaleMLS ID #S5151059, Jose Hooker-Gomez, CHARLES RUTENBERG REALTY ORLANDO. Stellar MLS
- $339,9003 bd2 ba1.4k sqft227 OAK CHASE PLACE, DAVENPORT, FL 33896For SaleMLS ID #O6395053, Joe Southard, CHARLES RUTENBERG REALTY ORLANDO. Stellar MLS
- $409,0004 bd2 ba1.5k sqft141 TEE GARDEN WAY, DAVENPORT, FL 33896For SaleMLS ID #S5155615, Steven Tavarez, MILA REALTY. Stellar MLS
- $265,0003 bd3 ba1.6k sqft110 MORNING GLORY CIRCLE, WINTER HAVEN, FL 33884For SaleMLS ID #O6422755, Christopher Gallon, PA, EXP REALTY LLC. Stellar MLS
- $260,0002 bd2 ba1.2k sqft516 MILLIFIORA LANE, POINCIANA, FL 34759For SaleMLS ID #P4938561, Michael Jacobs, EXP REALTY LLC. Stellar MLS
- $299,0004 bd2 ba1.8k sqft762 TOULON DRIVE, KISSIMMEE, FL 34759For SaleMLS ID #O6421714, Sheila P Coelho, KELLER WILLIAMS ADVANTAGE III. Stellar MLS
