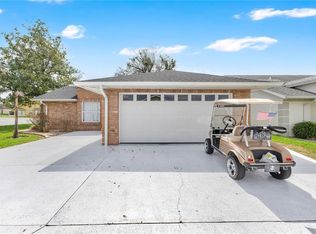
TURNKEY READY! PRESENTING A BEAUTIFUL SWEETWATER WAY HOME DESIGNED FOR COMFORT AND EVERYDAY LIVING! This bright and inviting home features a spacious living room that flows seamlessly into the well-appointed kitchen, complete with an adjoining dining area perfect for casual meals and entertaining. The private primary suite offers a relaxing retreat with an en suite bathroom featuring dual sinks and ample storage. A spacious Florida room with air conditioning and electricity provides versatile additional living space, ideal for a home office, game room, or year-round enjoyment. Step outside to the screened-in back patio overlooking one of the largest lots in the community, offering no rear neighbors for added privacy and plenty of room for outdoor entertaining, gardening, or simply relaxing. The golf cart is included with the sale, making it easy to enjoy the neighborhood and its amenities. Completing the home is a convenient two-car garage with ample parking and storage. With its functional layout, generous lot, exceptional privacy, and outstanding indoor and outdoor living spaces, this home is the perfect opportunity to enjoy comfortable Florida living.
For sale
$240,000
472 SWEETWATER WAY, HAINES CITY, FL 33844
2beds
1,117sqft
:
Get pre-qualified$1,904/mo
Single Family Residence
Built in 1994
7,980 Square Feet Lot
$-- Zestimate®
$215/sqft
$300/mo HOA
What's special
Bright and inviting homeGenerous lot
- 12 days |
- 300 |
- 20 |
Likely to sell faster than
Zillow last checked:
Listing updated:
Listed by:
Erin Floyd 863-412-2286,
COLDWELL BANKER REALTY 863-294-7541,
Karen Nowlin 256-337-8677,
COLDWELL BANKER REALTY
Source: Stellar MLS,MLS#: P4939438 Originating MLS: East Polk
Originating MLS: East Polk
Facts & features
Interior
Bedrooms & bathrooms
- Bedrooms: 2
- Bathrooms: 2
- Full bathrooms: 2
Primary bedroom
- Features: Walk-In Closet(s)
- Level: First
- Area: 154 Square Feet
- Dimensions: 14x11
Bedroom 2
- Features: Built-in Closet
- Level: First
- Area: 143 Square Feet
- Dimensions: 13x11
Primary bathroom
- Level: First
- Area: 108 Square Feet
- Dimensions: 12x9
Balcony porch lanai
- Level: First
- Area: 196 Square Feet
- Dimensions: 14x14
Florida room
- Level: First
- Area: 224 Square Feet
- Dimensions: 16x14
Kitchen
- Level: First
- Area: 165 Square Feet
- Dimensions: 15x11
Living room
- Level: First
Heating
- Central
Cooling
- Central Air
Appliances
- Included: Cooktop, Dishwasher, Electric Water Heater, Refrigerator
- Laundry: In Garage
Features
- Ceiling Fan(s), Eating Space In Kitchen
- Flooring: Ceramic Tile, Laminate
- Windows: Skylight(s)
- Has fireplace: No
- Furnished: Yes
Interior area
- Total structure area: 1,565
- Total interior livable area: 1,117 sqft
Video & virtual tour
Property
Parking
- Total spaces: 2
- Parking features: Garage - Attached
- Attached garage spaces: 2
Features
- Levels: One
- Stories: 1
- Patio & porch: Enclosed, Front Porch
- Exterior features: Other
- On waterfront: Yes
- Waterfront features: Lake, Waterfront
Lot
- Size: 7,980 Square Feet
- Dimensions: 56 x 90
Details
- Parcel number: 262736520850004720
- Special conditions: None
Construction
Type & style
- Home type: SingleFamily
- Property subtype: Single Family Residence
Materials
- Block, Stucco
- Foundation: Slab
- Roof: Shingle
Condition
- New construction: No
- Year built: 1994
Utilities & green energy
- Sewer: Public Sewer
- Water: Public
- Utilities for property: BB/HS Internet Available, Cable Available, Electricity Available, Sewer Connected, Water Connected
Community & HOA
Community
- Features: Dock, Lake, Private Boat Ramp, Water Access, Waterfront, Buyer Approval Required, Clubhouse, Community Mailbox, Deed Restrictions, Dog Park, Fitness Center, Gated Community - No Guard, Golf Carts OK, Golf, Pool, Sidewalks, Tennis Court(s), Wheelchair Access
- Pet fee: $0 monthly
- Senior community: Yes
- Subdivision: SWEETWATER GOLF & TENNIS CLUB ADD 02
HOA
- Has HOA: Yes
- Services included: Cable TV, Common Area Taxes, Community Pool, Reserve Fund, Internet, Pool Maintenance, Private Road, Recreational Facilities, Sewer, Trash, Water
- HOA fee: $300 monthly
- HOA name: Lake Henry Estates
- HOA phone: 863-421-0940
Location
- Region: Haines City
Financial & listing details
- Price per square foot: $215/sqft
- Tax assessed value: $208,822
- Annual tax amount: $3,438
- Date on market: 7/29/2026
- Cumulative days on market: 13 days
- Listing terms: Cash,Conventional,FHA,USDA Loan,VA Loan
- Ownership: Fee Simple
- Total actual rent: 0
- Electric utility on property: Yes
- Road surface type: Paved
Estimated market value
Not available
Estimated sales range
Not available
Not available
Price history
| Date | Event | Price |
|---|---|---|
| 7/30/2026 | Listed for sale | $240,000+9.1%$215/sqft |
Source:  Stellar MLS #P4939438 Report a problem Stellar MLS #P4939438 Report a problem | ||
| 12/2/2024 | Sold | $220,000+245.4%$197/sqft |
Source: Public Record Report a problem | ||
| 4/7/1994 | Sold | $63,700$57/sqft |
Source: Public Record Report a problem | ||
Public tax history
| Year | Property taxes | Tax assessment |
|---|---|---|
| 2025 | $2,700 +167.6% | $208,822 +77.4% |
| 2024 | $1,009 +3.1% | $117,733 +3% |
| 2023 | $979 +3.3% | $114,304 +3% |
| 2022 | $948 +0.2% | $110,975 +3% |
| 2021 | $946 +1.2% | $107,743 +1.4% |
| 2020 | $934 +0.7% | $106,255 +2.3% |
| 2019 | $928 -30.3% | $103,866 +1.9% |
| 2018 | $1,330 +2.9% | $101,929 +2.1% |
| 2017 | $1,293 +47.5% | $99,833 +2.1% |
| 2016 | $876 -1.8% | $97,780 +0.7% |
| 2015 | $892 -22.9% | $97,100 +0.8% |
| 2014 | $1,157 +30.6% | $96,329 +1.5% |
| 2013 | $886 +3.8% | $94,905 +1.7% |
| 2012 | $854 -8.2% | $93,319 -4.3% |
| 2011 | $930 +0.6% | $97,467 +1.5% |
| 2010 | $925 +0.1% | $96,027 +2.7% |
| 2009 | $923 +5.8% | $93,502 +0.1% |
| 2008 | $872 | $93,409 |
| 2007 | -- | -- |
| 2006 | $1,118 | -- |
| 2005 | -- | -- |
| 2004 | $973 +0.5% | -- |
| 2003 | $968 +4.5% | $83,806 +4.9% |
| 2002 | $927 +2.3% | $79,924 +1.6% |
| 2001 | $905 | $78,665 |
Find assessor info on the county website
Monthly payment
Est. payment
Payment breakdown
Explore the cost of this home by adjusting the details. Changes won't be saved.Climate risks
Neighborhood: 33844
Nearby schools
GreatSchools rating
- 2/10Horizons Elementary SchoolGrades: PK-5Distance: 5.1 mi
- 3/10Shelley S. Boone Middle SchoolGrades: 6-8Distance: 3.3 mi
- 3/10Haines City Senior High SchoolGrades: PK,9-12Distance: 3.4 mi
- $23,400-- bd-- ba-- sqftSweetwater Way, Haines city, FL 33844Off Market
- $257,2002 bd-- ba1.3k sqft471 Sweetwater Way, Haines City, FL 33844Off Market
- $310,7003 bd2 ba2k sqft476 Sweetwater Way, Haines City, FL 33844Off Market
- $272,0003 bd2 ba1.6k sqft470 Sweetwater Way, Haines City, FL 33844Off Market
- $2,8065,619 sqftSweetwater Way, Haines city, FL 33844Off Market
- $274,9003 bd2 ba1.8k sqft477 Sweetwater Way, Haines City, FL 33844For Sale
- $222,5002 bd2 ba1.1k sqft610 Watercrest Dr, Haines City, FL 33844Off Market
- $180,0002 bd2 ba1.4k sqft469 Sweetwater Way, Haines City, FL 33844Sold
A local agent can set up tours, give advice and negotiate with sellers.
Similar homes
- $253,0002 bd2 ba1.2k sqft558 PINNACLE DRIVE, HAINES CITY, FL 33844For Sale
 MLS ID #L4960781, Ramone Harris, LIVE FLORIDA REALTY. Stellar MLS
 - $263,9002 bd2 ba1.6k sqft510 EASTLAKE DR, HAINES CITY, FL 33844For Sale
 MLS ID #P4938492, Carol Jean Sheil, JUDY B CLEAVES PROPERTIES INC. Stellar MLS
 - $250,0003 bd2 ba1.5k sqft621 SILVER PALM DRIVE, HAINES CITY, FL 33844For Sale
 MLS ID #O6429362, Ketia Cayo, LPT REALTY, LLC. Stellar MLS
 - $230,0002 bd2 ba1.5k sqft12 SUN AIR BOULEVARD E, HAINES CITY, FL 33844For Sale
 MLS ID #TB8492893, Tony Baroni, KELLER WILLIAMS SUBURBAN TAMPA. Stellar MLS
 - $284,9003 bd2 ba1.2k sqft1104 CATSKILL DRIVE, HAINES CITY, FL 33844For SaleMLS ID #O6423801, Rose Agueda, COLDWELL BANKER REALTY. Stellar MLS
- $235,0003 bd2 ba1.2k sqft406 SAINT ANNS DRIVE, WINTER HAVEN, FL 33884For SaleMLS ID #P4939176, Renee Butler, BROKERS REALTY OF CENTRAL FLOR. Stellar MLS
- $180,0002 bd2 ba1.5k sqft120 VICTORIA DRIVE, HAINES CITY, FL 33844For SaleMLS ID #O6350119, Carlos Martinez, TOP NATION REALTY ADVISORS. Stellar MLS
- $250,0002 bd1 ba1.1k sqft304 SHEPARD, DUNDEE, FL 33838For SaleMLS ID #P4935639, Lucy Martinez, CENTURY 21 WOLF'S CROSSING REALTY. Stellar MLS
- $295,0003 bd2 ba1.4k sqft391 BOARDWALK AVENUE, HAINES CITY, FL 33844For SaleMLS ID #O6398667, Nivia Baijnath, REALTY OF AMERICA. Stellar MLS
- $285,0003 bd2 ba1.6k sqft135 JESSAMINE DRIVE, DAVENPORT, FL 33837For SaleMLS ID #S5153212, David Hartigan, JASON MITCHELL REAL ESTATE FLO. Stellar MLS
- $329,0003 bd2 ba1.5k sqft112 MONACO DRIVE, DAVENPORT, FL 33837For SaleMLS ID #P4939401, Stacey Towns Friend, STACEY TOWNS REALTY LLC. Stellar MLS
- $239,9993 bd2 ba1.1k sqft3311 QUEENS COVE LOOP, WINTER HAVEN, FL 33880For SaleMLS ID #TB8511669, Philip Bach, PA, IMPACT REALTY TAMPA BAY. Stellar MLS
- $265,0003 bd2 ba1.3k sqft877 EAGLE ROCK TERRACE, WINTER HAVEN, FL 33880For SaleMLS ID #TB8536588, Colleen Nolan, OFFERPAD BROKERAGE FL, LLC. Stellar MLS
- $235,0002 bd2 ba1.3k sqft664 CLUBHOUSE ROAD, WINTER HAVEN, FL 33884For SaleMLS ID #P4939078, Eileen Belanger, CENTURY 21 MYERS REALTY LAKE WALES. Stellar MLS
- $269,0003 bd2 ba1.6k sqft925 GILLINGHAM COURT, KISSIMMEE, FL 34758For SaleMLS ID #G5116044, Nickole Grant, KELLER WILLIAMS ELITE PARTNERS III REALTY. Stellar MLS
- $224,9002 bd2 ba1.1k sqft4201 BERWICK DRIVE, LAKE WALES, FL 33859For SaleMLS ID #P4938190, Michael Krigelski, A+ REALTY LLC. Stellar MLS
- $229,9002 bd2 ba1k sqft4436 TURNBERRY LANE, LAKE WALES, FL 33859For SaleMLS ID #P4938746, Laurie Nock, LPT REALTY, LLC. Stellar MLS
- $267,5003 bd2 ba1.3k sqft313 SUMMIT AVENUE, LAKE WALES, FL 33853For SaleMLS ID #P4939540, Julie Seay, COLDWELL BANKER REALTY. Stellar MLS
- $250,0003 bd2 ba1k sqft113 6TH JPV STREET, WINTER HAVEN, FL 33880For SaleMLS ID #TB8498029, John Evans, CENTURY 21 BEGGINS ENTERPRISES. Stellar MLS
- $329,9003 bd2 ba1.6k sqft2505 BAKER AVENUE E, HAINES CITY, FL 33844For SaleMLS ID #G5113397, Joe Cooper, COOPER HOMEFRONT REALTY. Stellar MLS
