Welcome to this beautifully updated 2-bedroom, 2-bath home located in a premier 55+ community! One of the biggest advantages of this property is the CDD bond is paid in full, helping reduce ongoing costs and adding exceptional value. Offering 1,083 square feet of living space and 1,696 total square feet, this well-maintained home combines comfort, style, and peace of mind with major updates already completed. Step inside to find luxury vinyl flooring throughout the main living areas, fresh interior paint, and a bright, inviting layout designed for easy living. The kitchen features granite countertops, stainless steel appliances, and plenty of workspace for everyday living or entertaining. A spacious sunroom provides additional room to relax or entertain and is not included in the living square footage, creating the perfect flex space for hobbies, reading, or gathering with friends. Additional features include a garage screen enclosure, freshly painted and sealed exterior, roof replaced in 2025, newer A/C approximately 3–4 years old, and a new hot water heater in 2026. Located in a vibrant lifestyle community, residents enjoy an active, social atmosphere with amenities designed for easy living. Centrally located between Florida’s east and west coasts, this home is ideal for out-of-state buyers, offering convenient access to theme parks, international airports, beaches, and all that Central Florida has to offer. Whether you’re seeking a full-time residence or a seasonal retreat, this home delivers comfort, location, and lifestyle—all in one exceptional package. All room measurements are approximate.
For sale
$229,900
4436 TURNBERRY LANE, LAKE WALES, FL 33859
2beds
1,083sqft
:
Get pre-qualified$1,542/mo
Single Family Residence
Built in 2006
4,691 Square Feet Lot
$-- Zestimate®
$212/sqft
$5/mo HOA
What's special
Fresh interior paintKitchen features granite countertopsGarage screen enclosureStainless steel appliances
- 75 days |
- 294 |
- 13 |
Zillow last checked:
Listing updated:
Listed by:
Laurie Nock 937-218-0031,
LPT REALTY, LLC 877-366-2213
Source: Stellar MLS,MLS#: P4938746 Originating MLS: Orlando Regional
Originating MLS: Orlando Regional
Facts & features
Interior
Bedrooms & bathrooms
- Bedrooms: 2
- Bathrooms: 2
- Full bathrooms: 2
Primary bedroom
- Features: En Suite Bathroom, Shower No Tub, Walk-In Closet(s)
- Level: First
- Area: 272 Square Feet
- Dimensions: 17x16
Bedroom 2
- Features: Built-in Closet
- Level: First
- Area: 195 Square Feet
- Dimensions: 13x15
Balcony porch lanai
- Level: First
- Area: 360 Square Feet
- Dimensions: 18x20
Great room
- Level: First
- Area: 450 Square Feet
- Dimensions: 18x25
Kitchen
- Features: Granite Counters
- Level: First
- Area: 154 Square Feet
- Dimensions: 11x14
Heating
- Central
Cooling
- Central Air
Appliances
- Included: Dishwasher, Disposal, Dryer, Electric Water Heater, Microwave, Range, Refrigerator, Washer
- Laundry: In Garage
Features
- Ceiling Fan(s), Living Room/Dining Room Combo, Stone Counters, Walk-In Closet(s)
- Flooring: Carpet, Tile, Vinyl
- Windows: Window Treatments
- Has fireplace: No
Interior area
- Total structure area: 1,696
- Total interior livable area: 1,083 sqft
Video & virtual tour
Property
Parking
- Total spaces: 2
- Parking features: Garage - Attached
- Attached garage spaces: 2
- Details: Garage Dimensions: 22x20
Features
- Levels: One
- Stories: 1
- Exterior features: Irrigation System
Lot
- Size: 4,691 Square Feet
Details
- Parcel number: 272918865154007010
- Special conditions: None
Construction
Type & style
- Home type: SingleFamily
- Property subtype: Single Family Residence
Materials
- Block, Stucco
- Foundation: Concrete Perimeter
- Roof: Shingle
Condition
- New construction: No
- Year built: 2006
Utilities & green energy
- Sewer: Public Sewer
- Water: Public
- Utilities for property: Electricity Connected, Water Connected
Community & HOA
Community
- Features: Association Recreation - Owned, Clubhouse, Deed Restrictions, Dog Park, Fitness Center, Gated Community - Guard, Golf Carts OK, Golf, Pool, Restaurant, Tennis Court(s)
- Pet fee: $0 monthly
- Senior community: Yes
- Subdivision: LAKE ASHTON GOLF CLUB PH III-A
HOA
- Has HOA: Yes
- Amenities included: Golf Course, Optional Additional Fees, Pickleball Court(s), Pool, Recreation Facilities, Security, Shuffleboard Court, Spa/Hot Tub, Storage, Tennis Court(s)
- Services included: 24-Hour Guard, Community Pool, Manager, Pool Maintenance, Private Road, Recreational Facilities, Security
- HOA fee: $5 monthly
- HOA name: Karl Schroeder
- HOA phone: 863-324-5100
Location
- Region: Lake Wales
Financial & listing details
- Price per square foot: $212/sqft
- Tax assessed value: $184,418
- Annual tax amount: $4,416
- Date on market: 5/19/2026
- Cumulative days on market: 75 days
- Listing terms: Cash,Conventional,FHA,Other,VA Loan
- Ownership: Fee Simple
- Total actual rent: 0
- Electric utility on property: Yes
- Road surface type: Paved
Estimated market value
Not available
Estimated sales range
Not available
Not available
Price history
| Date | Event | Price |
|---|---|---|
| 5/19/2026 | Listed for sale | $229,900+167.3%$212/sqft |
Source:  Stellar MLS #P4938746 Report a problem Stellar MLS #P4938746 Report a problem | ||
| 12/7/2012 | Sold | $86,000-50.8%$79/sqft |
Source: Public Record Report a problem | ||
| 12/21/2006 | Sold | $174,700$161/sqft |
Source: Public Record Report a problem | ||
Public tax history
| Year | Property taxes | Tax assessment |
|---|---|---|
| 2025 | $1,673 +8.9% | $131,959 +2.9% |
| 2024 | $1,536 +3.5% | $128,240 +3% |
| 2023 | $1,485 +1.6% | $124,505 +3% |
| 2022 | $1,461 -0.4% | $120,879 +3% |
| 2021 | $1,466 +1.4% | $117,358 +1.4% |
| 2020 | $1,447 +0.9% | $115,738 +2.3% |
| 2019 | $1,433 -58.5% | $113,136 +6.1% |
| 2018 | $3,454 -15% | $106,636 +4.4% |
| 2017 | $4,062 +97% | $102,101 +8.2% |
| 2016 | $2,062 +6.3% | $94,377 +11.8% |
| 2015 | $1,939 -41.7% | $84,434 +10% |
| 2014 | $3,326 +97.2% | $76,758 +6.4% |
| 2013 | $1,687 +142.4% | $72,150 +13.3% |
| 2012 | $696 -58.3% | $63,656 -12.5% |
| 2011 | $1,668 -30.2% | $72,766 -31.3% |
| 2010 | $2,390 -11.8% | $105,945 -5% |
| 2009 | $2,710 -13.6% | $111,516 -20.4% |
| 2008 | $3,139 | $140,131 |
| 2007 | -- | -- |
| 2006 | $477 | -- |
| 2005 | -- | -- |
| 2004 | $36 | -- |
Find assessor info on the county website
Monthly payment
Est. payment
Payment breakdown
Explore the cost of this home by adjusting the details. Changes won't be saved.Climate risks
Neighborhood: 33859
Nearby schools
GreatSchools rating
- 5/10Chain Of Lakes Elementary SchoolGrades: PK-5Distance: 1.4 mi
- 2/10Mclaughlin Middle School And Fine Arts AcademyGrades: 6-11Distance: 6.6 mi
- 2/10Lake Region High SchoolGrades: 9-12Distance: 5.7 mi
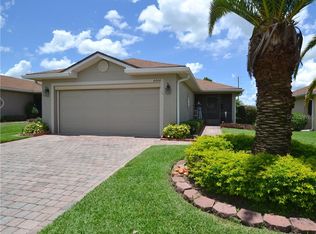
- $205,0002 bd2 ba1k sqft4440 Turnberry Ln, Lake Wales, FL 33859Sold

- $241,5002 bd2 ba1k sqft4432 Turnberry Ln, Lake Wales, FL 33859Off Market
- $206,8002 bd2 ba1k sqft4444 Turnberry Ln, Lake Wales, FL 33859Off Market
- $209,1002 bd2 ba1k sqft4428 Turnberry Ln, Lake Wales, FL 33859Off Market
- $211,8002 bd2 ba1k sqft4448 Turnberry Ln, Lake Wales, FL 33859Off Market
- $253,8003 bd2 ba1.5k sqft4437 Turnberry Ln, Lake Wales, FL 33859Off Market
- $208,0002 bd2 ba1k sqft4424 Turnberry Ln, Lake Wales, FL 33859Off Market
- $322,5003 bd2 ba2.2k sqft4433 Turnberry Ln, Lake Wales, FL 33859Off Market
A local agent can set up tours, give advice and negotiate with sellers.
Similar homes
- $224,9002 bd2 ba1.1k sqft4201 BERWICK DRIVE, LAKE WALES, FL 33859For Sale
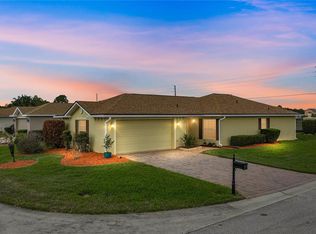
 MLS ID #P4938190, Michael Krigelski, A+ REALTY LLC. Stellar MLS
 - $259,0003 bd2 ba1.5k sqft4251 DORNOCH DRIVE, LAKE WALES, FL 33859For Sale
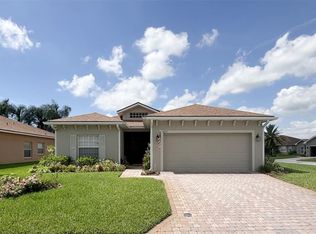 MLS ID #P4939333, Lori Raath, LAKE ASHTON REALTY INC.. Stellar MLS
 - $265,0002 bd2 ba1.5k sqft4144 ABERDEEN LANE, LAKE WALES, FL 33859For Sale
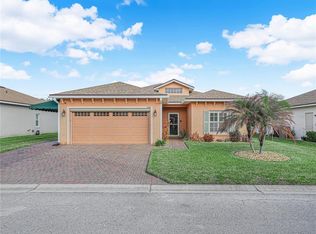 MLS ID #P4937837, Lori Raath, LAKE ASHTON REALTY INC.. Stellar MLS
 - $224,9002 bd2 ba1.2k sqft3440 GRENVILLE DRIVE, WINTER HAVEN, FL 33884For Sale
 MLS ID #O6401312, Cleve Loveland, LOVELAND PROPERTIES. Stellar MLS
 - $325,0002 bd2 ba1.1k sqft4188 ABERDEEN LANE, LAKE WALES, FL 33859For SaleMLS ID #S5153728, Laura Medina Ruiz, RE/MAX HERITAGE PROFESSIONALS. Stellar MLS
- $299,9003 bd2 ba1.5k sqft4294 BERWICK DRIVE, LAKE WALES, FL 33859For SaleMLS ID #P4939157, Brad Kirwan, GLOBAL LIFESTYLE LLC. Stellar MLS
- $240,0002 bd2 ba1.1k sqft472 SWEETWATER WAY, HAINES CITY, FL 33844For SaleMLS ID #P4939438, Erin Floyd, COLDWELL BANKER REALTY. Stellar MLS
- $284,9002 bd2 ba1.3k sqft364 LAKE SUZANNE DRIVE, LAKE WALES, FL 33859For SaleMLS ID #P4936827, Kathy Alexander, CENTURY 21 WATSON & MYERS REALTY. Stellar MLS
- $249,0003 bd2 ba1.4k sqft2202 GARDEN LAKE DRIVE, WINTER HAVEN, FL 33884For SaleMLS ID #P4937345, Eileen Belanger, CENTURY 21 MYERS REALTY LAKE WALES. Stellar MLS
- $228,0002 bd2 ba1.2k sqft7040 TAMARIND DRIVE, LAKE WALES, FL 33898For SaleMLS ID #P4937482, Kimberly Gay, COLDWELL BANKER REALTY. Stellar MLS
- $258,5002 bd2 ba1.1k sqft1678 LINZ COURT, WINTER HAVEN, FL 33884For SaleMLS ID #L4960316, Bryan Dicks, COLDWELL BANKER REALTY. Stellar MLS
- $215,0002 bd3 ba1.3k sqft2330 SE ROYAL ISLE, WINTER HAVEN, FL 33880For SaleMLS ID #O6402947, Janet Lynn, LPT REALTY, LLC. Stellar MLS
- $268,5203 bd2 ba1.4k sqft180 SOLIS DRIVE, WINTER HAVEN, FL 33880For SaleMLS ID #P4939000, Tisha Talbot, CENTURY 21 MYERS REALTY. Stellar MLS
- $269,9993 bd2 ba1.4k sqft541 HEATHER GLEN DR, WINTER HAVEN, FL 33884For SaleMLS ID #O6377141, Jeavanna Lanza PA, EXP REALTY LLC. Stellar MLS
- $235,0002 bd2 ba1.3k sqft664 CLUBHOUSE ROAD, WINTER HAVEN, FL 33884For SaleMLS ID #P4939078, Eileen Belanger, CENTURY 21 MYERS REALTY LAKE WALES. Stellar MLS
- $210,0002 bd2 ba1.2k sqft1581 OAKVIEW CIRCLE SE, WINTER HAVEN, FL 33880For SaleMLS ID #G5108372, Vanessa Aybar Badillo, LPT REALTY, LLC. Stellar MLS
- $248,9002 bd2 ba1.5k sqft503 CLUBHOUSE DRIVE, LAKE WALES, FL 33898For SaleMLS ID #P4939325, Laurie Creel, KELLER WILLIAMS REALTY SMART 1. Stellar MLS
- $274,9003 bd2 ba1.5k sqft302 BROOKSHIRE DRIVE, LAKE WALES, FL 33898For SaleMLS ID #P4937728, Malak Hassani Benbachir, KELLER WILLIAMS REALTY SMART 1. Stellar MLS
- $165,0002 bd2 ba1.1k sqft665 BROADMOOR CIRCLE, WINTER HAVEN, FL 33884For SaleMLS ID #L4963630, Rayven Santiago, KELLER WILLIAMS REALTY. Stellar MLS
- $289,9903 bd2 ba1.4k sqft144 MORNING GLORY CIRCLE, WINTER HAVEN, FL 33884For SaleMLS ID #P4938259, Sharon Watson, CENTURY 21 WATSON & MYERS REALTY. Stellar MLS
