If you’re looking for outdoor living with your own private pool—a rare find in this community—this is your new home! Welcome to Chalet Estates on Lake Suzanne, a highly sought-after 55+ gated community. This 2-bedroom, 2-bathroom home, built in 2006, offers over 1,300 sq. ft. of living space. Recent upgrades include pool resurfacing and rescreening (2024), luxury vinyl flooring in the living room (2022), a new A/C (2023), and a new roof (2022). The open-concept floor plan features vaulted ceilings and a spacious kitchen with white cabinetry, a gas range, recessed lighting, a breakfast nook for casual dining, and a large breakfast bar overlooking the dining and living areas. The living room boasts luxury vinyl flooring and oversized sliding glass doors that open to the screened-in pool lanai—perfect for a dip in the pool, morning coffee, or an afternoon nap. The pool area already has two gas lines, ideal for adding the perfect outdoor kitchen setup. The primary bedroom also offers sliding doors to the lanai, along with a spacious walk-in closet featuring extra shelving. There is inside attic access in the primary bedroom closet. The primary bathroom includes a dual vanity, linen closet, and a tiled shower with a glass door enclosure. Additional features include security cameras, hurricane shutters, a pool safety fence, irrigation system, gutters, and a 2-car garage with door opener , retractable garage screen door , and attic stairs. The low monthly HOA fee of $200 covers lawn service for easy maintenance. Residents of Chalet Estates on Lake Suzanne enjoy fantastic amenities, including a waterfront clubhouse, heated outdoor pool, patio area, fitness center, and access to Lake Suzanne. Conveniently located near shopping, restaurants, medical facilities, hospitals, and Legoland—this home truly offers the best of Florida living!
For sale
$284,900
364 LAKE SUZANNE DRIVE, LAKE WALES, FL 33859
2beds
1,387sqft
Single Family Residence
Built in 2006
5,480 Square Feet Lot
$-- Zestimate®
$205/sqft
$200/mo HOA
What's special
Private poolHeated outdoor poolScreened-in pool lanaiLarge breakfast barGas rangeOpen-concept floor planBreakfast nook
- 294 days |
- 328 |
- 20 |
Zillow last checked:
Listing updated:
Listed by:
Kathy Alexander 863-557-4411,
CENTURY 21 WATSON & MYERS REALTY 863-324-1000
Source: Stellar MLS,MLS#: P4936827 Originating MLS: East Polk
Originating MLS: East Polk
Facts & features
Interior
Bedrooms & bathrooms
- Bedrooms: 2
- Bathrooms: 2
- Full bathrooms: 2
Primary bedroom
- Features: Walk-In Closet(s)
- Level: First
- Area: 180 Square Feet
- Dimensions: 12x15
Bedroom 2
- Features: Built-in Closet
- Level: First
- Area: 132 Square Feet
- Dimensions: 12x11
Dinette
- Level: First
- Area: 80 Square Feet
- Dimensions: 8x10
Great room
- Level: First
- Area: 266 Square Feet
- Dimensions: 19x14
Kitchen
- Level: First
- Area: 117 Square Feet
- Dimensions: 9x13
Heating
- Central
Cooling
- Central Air
Appliances
- Included: Dishwasher, Dryer, Electric Water Heater, Microwave, Range, Refrigerator, Washer
- Laundry: Gas Dryer Hookup, In Garage
Features
- Cathedral Ceiling(s), Ceiling Fan(s), Eating Space In Kitchen, High Ceilings, Living Room/Dining Room Combo, Open Floorplan, Primary Bedroom Main Floor, Solid Wood Cabinets, Split Bedroom, Thermostat, Vaulted Ceiling(s), Walk-In Closet(s)
- Flooring: Linoleum, Luxury Vinyl
- Doors: Sliding Doors
- Windows: Window Treatments, Hurricane Shutters
- Has fireplace: No
Interior area
- Total structure area: 2,000
- Total interior livable area: 1,387 sqft
Video & virtual tour
Property
Parking
- Total spaces: 2
- Parking features: Driveway, Garage Door Opener
- Attached garage spaces: 2
- Has uncovered spaces: Yes
Features
- Levels: One
- Stories: 1
- Patio & porch: Enclosed, Patio
- Exterior features: Irrigation System, Private Mailbox, Rain Gutters
- Has private pool: Yes
- Pool features: Heated, In Ground, Screen Enclosure
- Has view: Yes
- View description: Pool
- Waterfront features: Lake, Waterfront
Lot
- Size: 5,480 Square Feet
Details
- Parcel number: 272915864502000330
- Special conditions: None
Construction
Type & style
- Home type: SingleFamily
- Property subtype: Single Family Residence
Materials
- Stucco
- Foundation: Block
- Roof: Shingle
Condition
- New construction: No
- Year built: 2006
Utilities & green energy
- Sewer: Public Sewer
- Water: Public
- Utilities for property: BB/HS Internet Available, Cable Available, Electricity Connected, Natural Gas Connected, Phone Available, Public, Sewer Connected, Street Lights, Underground Utilities, Water Connected
Community & HOA
Community
- Features: Fishing, Lake, Waterfront, Buyer Approval Required, Clubhouse, Deed Restrictions, Fitness Center, Gated Community - No Guard, Golf Carts OK, Pool, Sidewalks, Special Community Restrictions
- Security: Gated Community, Security System Owned, Smoke Detector(s)
- Pet fee: $0 monthly
- Senior community: Yes
- Subdivision: CHALET ESTATES
HOA
- Has HOA: Yes
- Amenities included: Clubhouse, Fitness Center, Pool
- Services included: Community Pool, Maintenance Grounds, Private Road, Recreational Facilities
- HOA fee: $200 monthly
- HOA name: Stambaugh Inc
- HOA phone: 863-324-5100
Location
- Region: Lake Wales
Financial & listing details
- Price per square foot: $205/sqft
- Tax assessed value: $226,164
- Annual tax amount: $1,556
- Date on market: 10/27/2025
- Cumulative days on market: 289 days
- Listing terms: Cash,Conventional,FHA,VA Loan
- Ownership: Fee Simple
- Total actual rent: 0
- Electric utility on property: Yes
- Road surface type: Paved
Estimated market value
Not available
Estimated sales range
Not available
Not available
Price history
| Date | Event | Price |
|---|---|---|
| 11/6/2025 | Price change | $284,900-5%$205/sqft |
Source:  Stellar MLS #P4936827 Report a problem Stellar MLS #P4936827 Report a problem | ||
| 10/27/2025 | Listed for sale | $299,900+44.9%$216/sqft |
Source: Stellar MLS #P4936827 Report a problem | ||
| 5/10/2006 | Sold | $206,900$149/sqft |
Source: Public Record Report a problem | ||
Public tax history
| Year | Property taxes | Tax assessment |
|---|---|---|
| 2025 | $1,550 +9.9% | $147,308 +2.9% |
| 2024 | $1,410 +4.4% | $143,156 +3% |
| 2023 | $1,351 +8.8% | $138,986 +3% |
| 2022 | $1,241 +0.8% | $134,938 +3% |
| 2021 | $1,232 +1.8% | $131,008 +1.4% |
| 2020 | $1,209 +2.3% | $129,199 +2.3% |
| 2019 | $1,182 -11% | $126,294 +1.9% |
| 2018 | $1,328 +1.9% | $123,939 +2.1% |
| 2017 | $1,302 +17.2% | $121,390 +2.1% |
| 2016 | $1,111 -1.6% | $118,893 +0.7% |
| 2015 | $1,129 +1.5% | $118,067 +0.8% |
| 2014 | $1,112 -5.1% | $117,130 +1% |
| 2013 | $1,172 +2.9% | $115,913 +1.7% |
| 2012 | $1,138 -25% | $113,975 -13.3% |
| 2011 | $1,517 -10.6% | $131,499 -6% |
| 2010 | $1,697 -9.2% | $139,948 -2.8% |
| 2009 | $1,870 -12.4% | $143,936 -10.2% |
| 2008 | $2,134 | $160,281 |
| 2007 | -- | -- |
| 2006 | $619 | -- |
| 2005 | -- | -- |
| 2004 | $574 | -- |
| 2003 | $574 +3.3% | $22,000 |
| 2002 | $556 | $22,000 |
| 2001 | $556 | $22,000 |
Find assessor info on the county website
Monthly payment
Est. payment
Payment breakdown
Explore the cost of this home by adjusting the details. Changes won't be saved.Climate risks
Neighborhood: 33859
Nearby schools
GreatSchools rating
- 2/10Spook Hill Elementary SchoolGrades: PK-5Distance: 3.5 mi
- 2/10Mclaughlin Middle School And Fine Arts AcademyGrades: 6-11Distance: 5 mi
- 3/10Winter Haven Senior High SchoolGrades: 9-12Distance: 7.9 mi
- $230,5002 bd2 ba1.3k sqft360 Lake Suzanne Dr, Lake Wales, FL 33859Off Market
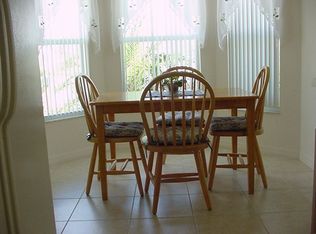
- $230,2002 bd2 ba1.7k sqft368 Lake Suzanne Dr, Lake Wales, FL 33859Off Market
- $226,8002 bd2 ba1.2k sqft356 Lake Suzanne Dr, Lake Wales, FL 33859Off Market

- $255,0002 bd2 ba1.5k sqft372 Lake Suzanne Dr, Lake Wales, FL 33859Sold

- $242,4003 bd2 ba1.4k sqft363 Lake Suzanne Dr, Lake Wales, FL 33859Off Market
- $218,9002 bd2 ba1.3k sqft379 Lake Suzanne Dr, Lake Wales, FL 33859Off Market
- $228,0002 bd2 ba1.4k sqft352 Lake Suzanne Dr, Lake Wales, FL 33859Sold
- $---- bd-- ba-- sqft307 Sequoia Dr, Lake Wales, FL 33859Off Market
A local agent can set up tours, give advice and negotiate with sellers.
Similar homes
- $315,0003 bd2 ba1.7k sqft4378 DINNER LAKE BOULEVARD, LAKE WALES, FL 33859For Sale

 MLS ID #TB8502309, Melissa Minck, LPT REALTY, LLC. Stellar MLS
 - $299,9003 bd2 ba1.5k sqft4294 BERWICK DRIVE, LAKE WALES, FL 33859For Sale
 MLS ID #P4939157, Brad Kirwan, GLOBAL LIFESTYLE LLC. Stellar MLS
 - $300,0003 bd2 ba1.8k sqft4465 STRATHMORE DRIVE, LAKE WALES, FL 33859For Sale
 MLS ID #TB8502329, Jared Rutherford, KELLER WILLIAMS TAMPA PROPERTIES. Stellar MLS
 - $329,9003 bd2 ba1.7k sqft4168 ABERDEEN LANE, LAKE WALES, FL 33859For Sale
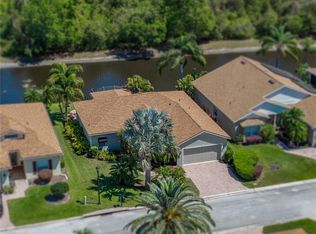 MLS ID #P4939515, Michael Krigelski, A+ REALTY LLC. Stellar MLS
 - $224,9002 bd2 ba1.1k sqft4201 BERWICK DRIVE, LAKE WALES, FL 33859For SaleMLS ID #P4938190, Michael Krigelski, A+ REALTY LLC. Stellar MLS
- $285,0003 bd2 ba1.7k sqft140 MORNING GLORY CIRCLE, WINTER HAVEN, FL 33884For SaleMLS ID #S5154877, Fabiana Cuevas, NEW HEIGHTS REALTY GROUP. Stellar MLS
- $229,9002 bd2 ba1k sqft4436 TURNBERRY LANE, LAKE WALES, FL 33859For SaleMLS ID #P4938746, Laurie Nock, LPT REALTY, LLC. Stellar MLS
- $279,0003 bd2 ba1.4k sqft144 MORNING GLORY CIRCLE, WINTER HAVEN, FL 33884For SaleMLS ID #P4938259, Sharon Watson, CENTURY 21 WATSON & MYERS REALTY. Stellar MLS
- $265,0003 bd2 ba1.5k sqft1603 ELLINGTON DRIVE, DUNDEE, FL 33838For SaleMLS ID #S5154996, Cesar Estrada, PA, EXP REALTY LLC. Stellar MLS
- $309,0003 bd2 ba1.9k sqft4134 BEDFORD AVENUE, WINTER HAVEN, FL 33884For SaleMLS ID #L4963982, Michelle Howard, KELLER WILLIAMS REALTY SMART 1. Stellar MLS
- $268,5203 bd2 ba1.4k sqft180 SOLIS DRIVE, WINTER HAVEN, FL 33880For SaleMLS ID #P4939000, Tisha Talbot, CENTURY 21 MYERS REALTY. Stellar MLS
- $309,9002 bd2 ba1.8k sqft4130 BEDFORD AVENUE, WINTER HAVEN, FL 33884For SaleMLS ID #L4962090, Bryan Dicks, COLDWELL BANKER REALTY. Stellar MLS
- $265,0003 bd3 ba1.6k sqft110 MORNING GLORY CIRCLE, WINTER HAVEN, FL 33884For SaleMLS ID #O6422755, Christopher Gallon, PA, EXP REALTY LLC. Stellar MLS
- $265,0003 bd2 ba1.3k sqft877 EAGLE ROCK TERRACE, WINTER HAVEN, FL 33880For SaleMLS ID #TB8536588, Colleen Nolan, OFFERPAD BROKERAGE FL, LLC. Stellar MLS
- $315,0003 bd2 ba2k sqft5264 GREEN DRIVE, WINTER HAVEN, FL 33884For SaleMLS ID #P4937885, Lori Raath, LAKE ASHTON REALTY INC.. Stellar MLS
- $310,0004 bd2 ba1.9k sqft372 LAKE DAISY CIR, WINTER HAVEN, FL 33884For SaleMLS ID #P4939239, Chrissi Jasso, ASSOCIATE REALTY. Stellar MLS
- $299,5002 bd2 ba1.2k sqft132 DUVAL ROAD, WINTER HAVEN, FL 33884For SaleMLS ID #O6412582, Steven Koleno, BEYCOME OF FLORIDA LLC. Stellar MLS
- $320,0003 bd2 ba1.5k sqft329 LAKE DAISY LOOP, WINTER HAVEN, FL 33884For SaleMLS ID #G5112198, Jasmin Vargas, LA ROSA RTY WINTER GARDEN LLC. Stellar MLS
- $284,9003 bd2 ba1.4k sqft617 TROTTERS DRIVE, EAGLE LAKE, FL 33839For SaleMLS ID #P4939432, Rosemarie Ortiz, TRUE FLORIDA REALTY LLC. Stellar MLS
- $300,0004 bd2 ba1.9k sqft423 MAJESTIC GARDENS BLVD, WINTER HAVEN, FL 33880For SaleMLS ID #TB8508845, Ray Garza, ORCHARD BROKERAGE, LLC. Stellar MLS
