Virtually Staged. One or more photo(s) was virtually staged. Welcome to this charming home in the heart of Dundee! This well-maintained property offers a comfortable and functional layout perfect for everyday living. The spacious living area is filled with natural light, creating a warm and inviting atmosphere. The kitchen provides ample cabinet and counter space for meal preparation and entertaining. Generously sized bedrooms offer comfort and flexibility for family, guests, or a home office. The primary suite provides a private retreat to unwind at the end of the day. The bathrooms are thoughtfully designed for convenience and functionality. Enjoy the Florida lifestyle in the spacious backyard with plenty of room for outdoor activities and provides the perfect spot for relaxing or hosting gatherings. The property offers great potential for gardening, pets, or future outdoor enhancements. The home sits on a nicely sized lot in an established neighborhood. Conveniently located near schools, shopping, dining, and local parks. Easy access to major highways makes commuting to nearby cities simple. Just a short drive to Legoland Florida and other Central Florida attractions. Whether you're a first-time homebuyer, downsizing, or looking for an investment opportunity, this home checks all the boxes. The thoughtful layout offers both comfort and functionality. Plenty of parking adds to the home's everyday convenience. Enjoy the peaceful surroundings while remaining close to essential amenities. Don't miss the opportunity to make this wonderful property your own. Schedule your showing today!
For sale
Price cut: $5K (8/25)
$260,000
1603 ELLINGTON DRIVE, DUNDEE, FL 33838
3beds
1,563sqft
Single Family Residence
Built in 2017
6,325 Square Feet Lot
$258,200 Zestimate®
$166/sqft
$33/mo HOA
What's special
Generously sized bedroomsNicely sized lotWarm and inviting atmosphereComfortable and functional layout
- 34 days
- 134
- 7
Zillow last checked:
Listing updated:
Listed by:
Cesar Estrada, PA 321-209-4782,
EXP REALTY LLC 888-883-8509
Source: Stellar MLS,MLS#: S5154996 Originating MLS: Sarasota - Manatee
Originating MLS: Sarasota - Manatee
Facts & features
Interior
Bedrooms & bathrooms
- Bedrooms: 3
- Bathrooms: 2
- Full bathrooms: 2
Primary bedroom
- Features: Walk-In Closet(s)
- Level: First
Bedroom 2
- Features: Built-in Closet
- Level: First
Bedroom 3
- Features: Built-in Closet
- Level: First
Primary bathroom
- Level: First
Bathroom 2
- Level: First
Kitchen
- Level: First
Living room
- Level: First
Heating
- Central
Cooling
- Central Air
Appliances
- Included: None
- Laundry: Laundry Room
Features
- Ceiling Fan(s)
- Flooring: Carpet, Laminate
- Doors: Sliding Doors
- Has fireplace: No
Interior area
- Total structure area: 2,140
- Total interior livable area: 1,563 sqft
Property
Parking
- Total spaces: 2
- Parking features: Garage - Attached
- Attached garage spaces: 2
Features
- Levels: One
- Stories: 1
- Exterior features: Rain Gutters, Sidewalk
Lot
- Size: 6,325 Square Feet
Details
- Parcel number: 272827835824001350
- Special conditions: None
Construction
Type & style
- Home type: SingleFamily
- Property subtype: Single Family Residence
Materials
- Stucco
- Foundation: Slab
- Roof: Shingle
Condition
- New construction: No
- Year built: 2017
Utilities & green energy
- Electric: Photovoltaics Seller Owned
- Sewer: Public Sewer
- Water: Public
- Utilities for property: Electricity Available, Sewer Available, Water Available
Green energy
- Energy generation: Solar
Community & HOA
Community
- Pet fee: $0 monthly
- Subdivision: RIDGE DUNDEE
HOA
- Has HOA: Yes
- Services included: Maintenance Grounds
- HOA fee: $33 monthly
- HOA name: Garrison Property Services - Amelia Kirkland
- HOA phone: 863-439-6550
Location
- Region: Dundee
Financial & listing details
- Price per square foot: $166/sqft
- Tax assessed value: $216,027
- Annual tax amount: $2,805
- Date on market: 8/4/2026
- Cumulative days on market: 61 days
- Listing terms: Cash,Conventional,FHA,VA Loan
- Ownership: Fee Simple
- Total actual rent: 0
- Electric utility on property: Yes
- Road surface type: Concrete
Foreclosure details
Estimated market value
$258,200
$245,000 - $271,000
$2,060/mo
Price history
| Date | Event | Price |
|---|---|---|
| 8/25/2026 | Price change | $260,000-1.9%$166/sqft |
Source: eXp Realty #S5154996 Report a problem | ||
| 8/4/2026 | Listed for sale | $265,000+17.8%$170/sqft |
Source: eXp Realty #S5154996 Report a problem | ||
| 7/13/2026 | Listing removed | $224,900$144/sqft |
Source:  Stellar MLS #TB8509225 Report a problem Stellar MLS #TB8509225 Report a problem | ||
| 6/10/2026 | Pending sale | $224,900$144/sqft |
Source: Stellar MLS #TB8509225 Report a problem | ||
| 5/29/2026 | Price change | $224,900-2.2%$144/sqft |
Source: Stellar MLS #TB8509225 Report a problem | ||
| 5/26/2026 | Price change | $229,900-2.1%$147/sqft |
Source: Stellar MLS #TB8509225 Report a problem | ||
| 5/21/2026 | Price change | $234,900-2.1%$150/sqft |
Source: Stellar MLS #TB8509225 Report a problem | ||
| 5/16/2026 | Listed for sale | $239,900+27%$153/sqft |
Source: Stellar MLS #TB8509225 Report a problem | ||
| 1/9/2018 | Sold | $188,900$121/sqft |
Source: Public Record Report a problem | ||
Public tax history
| Year | Property taxes | Tax assessment |
|---|---|---|
| 2025 | $2,671 +3.4% | $177,434 +2.9% |
| 2024 | $2,584 +3.1% | $172,433 +3% |
| 2023 | $2,507 +3.3% | $167,411 +3% |
| 2022 | $2,427 +1.2% | $162,535 +3% |
| 2021 | $2,397 +1.3% | $157,801 +1.4% |
| 2020 | $2,367 +1.1% | $155,622 +2.3% |
| 2019 | $2,340 -1.5% | $152,123 +1.9% |
| 2018 | $2,374 +2.5% | $149,314 +1939.5% |
| 2017 | $2,316 +931% | $7,321 +10% |
| 2016 | $225 +33.9% | $6,655 +10% |
| 2015 | $168 +27.1% | $6,050 +10% |
| 2014 | $132 +16.1% | $5,500 +10% |
| 2013 | $114 -1.2% | $5,000 |
| 2012 | $115 -21.6% | $5,000 -23.1% |
| 2011 | $147 +1.6% | $6,500 |
| 2010 | $144 -30.6% | $6,500 -27.8% |
| 2009 | $208 -30.2% | $9,000 -33.3% |
| 2008 | $298 | $13,500 |
| 2007 | -- | -- |
| 2006 | $146 | -- |
Find assessor info on the county website
Monthly payment
Est. payment
Payment breakdown
Explore the cost of this home by adjusting the details. Changes won't be saved.Climate risks
Neighborhood: 33838
Nearby schools
Schools provided by the listing agent
- Elementary: Dundee Elem
- Middle: Dundee Ridge Middle
- High: Haines City Senior High
Source: Stellar MLS. This data may not be complete. We recommend contacting the local school district to confirm school assignments for this home.

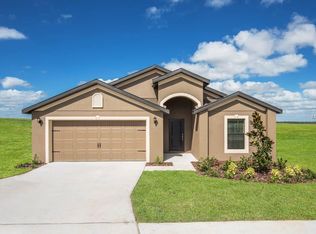
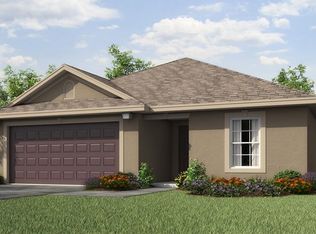
Similar homes
- $329,9004 bd2 ba1.8k sqft1408 LEGATTO LOOP, DUNDEE, FL 33838For Sale
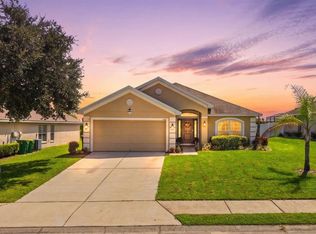
 MLS ID #P4939499, Kathy Alexander, CENTURY 21 WATSON & MYERS REALTY. Stellar MLS
 - $265,0003 bd2 ba1.5k sqft531 HEATHER GLEN DRIVE, WINTER HAVEN, FL 33884For Sale
 MLS ID #TB8517307, Ingrid Santaliz, MARK SPAIN REAL ESTATE. Stellar MLS
 - $264,9503 bd2 ba1.2k sqft233 KINGS POND AVENUE, WINTER HAVEN, FL 33880For Sale
 MLS ID #P4939684, Jessica Yakhin, AXEN REALTY, LLC. Stellar MLS
 - $295,0003 bd2 ba1.7k sqft264 CHICAGO AVENUE W, HAINES CITY, FL 33844For Sale
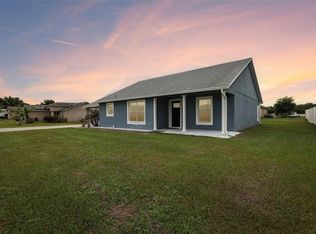 MLS ID #O6396679, Kathi Zerilli, REDFIN CORPORATION. Stellar MLS
 - $265,0003 bd2 ba1.3k sqft877 EAGLE ROCK TERRACE, WINTER HAVEN, FL 33880For SaleMLS ID #TB8536588, Colleen Nolan, OFFERPAD BROKERAGE FL, LLC. Stellar MLS
- $270,0003 bd2 ba1.6k sqft2817 WINGFOOT COURT, WINTER HAVEN, FL 33884For SaleMLS ID #P4935798, Michael Norris, NEXTHOME NORRIS & COMPANY REAL. Stellar MLS
- $240,0003 bd2 ba1.6k sqft875 FRASER DRIVE, KISSIMMEE, FL 34759For SaleMLS ID #O6356502, Claudia Villarroel, JASON MITCHELL REAL ESTATE FLO. Stellar MLS
- $275,0003 bd2 ba1.3k sqft1321 WOODLARK DRIVE, HAINES CITY, FL 33844For SaleMLS ID #S5154284, Melanie Shenosky, COLDWELL BANKER REALTY. Stellar MLS
- $268,5203 bd2 ba1.4k sqft180 SOLIS DRIVE, WINTER HAVEN, FL 33880For SaleMLS ID #P4939000, Tisha Talbot, CENTURY 21 MYERS REALTY. Stellar MLS
- $279,0003 bd2 ba1.4k sqft144 MORNING GLORY CIRCLE, WINTER HAVEN, FL 33884For SaleMLS ID #P4938259, Sharon Watson, CENTURY 21 WATSON & MYERS REALTY. Stellar MLS
- $305,0003 bd2 ba1.7k sqft4378 DINNER LAKE BOULEVARD, LAKE WALES, FL 33859For SaleMLS ID #TB8502309, Melissa Minck, LPT REALTY, LLC. Stellar MLS
- $269,0003 bd2 ba1.3k sqft184 ELEUTHERA DRIVE, LAKE ALFRED, FL 33850For SaleMLS ID #V4949858, Robert Aponte, IRON VALLEY REAL ESTATE DELTONA LAKES. Stellar MLS
- $289,9903 bd2 ba1.5k sqft402 OHIO WAY, KISSIMMEE, FL 34759For SaleMLS ID #S5151059, Jose Hooker-Gomez, CHARLES RUTENBERG REALTY ORLANDO. Stellar MLS
- $255,0003 bd2 ba1.1k sqft125 CHEROKEE DRIVE, AUBURNDALE, FL 33823For SaleMLS ID #S5156148, Aizat Tuleeva, LPT REALTY, LLC. Stellar MLS
- $284,9002 bd2 ba1.3k sqft364 LAKE SUZANNE DRIVE, LAKE WALES, FL 33859For SaleMLS ID #P4936827, Kathy Alexander, CENTURY 21 WATSON & MYERS REALTY. Stellar MLS
- $249,0003 bd2 ba1.2k sqft215 CARLA ANN COURT, AUBURNDALE, FL 33823For SaleMLS ID #L4964501, Carri McLure, LPT REALTY, LLC. Stellar MLS
- $259,9004 bd3 ba2.1k sqft511 MARCIA LOOP, WINTER HAVEN, FL 33884For SaleMLS ID #L4957392, Deanna Stone, THE STONES REAL ESTATE FIRM. Stellar MLS
- $225,0003 bd2 ba1.2k sqft406 SAINT ANNS DRIVE, WINTER HAVEN, FL 33884For SaleMLS ID #P4939176, Renee Butler, BROKERS REALTY OF CENTRAL FLOR. Stellar MLS
- $304,9004 bd2 ba2k sqft1871 EMILY DRIVE, WINTER HAVEN, FL 33884For SaleMLS ID #S5149517, Cisco Romero, REALTY OF AMERICA. Stellar MLS
- $245,0003 bd2 ba1.4k sqft1912 CARNOSTIE ROAD, WINTER HAVEN, FL 33884For SaleMLS ID #P4939016, Renee Butler, BROKERS REALTY OF CENTRAL FLOR. Stellar MLS
