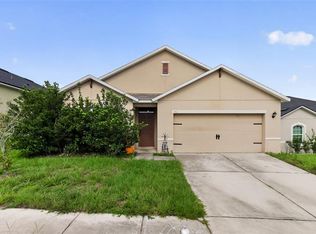
This well-maintained 3-bedroom, 2-bath home offers nearly 1,400 square feet of comfortable living space and is ready for its new owner! Built in 2015, this home has been well cared for and is move-in ready with the opportunity to make it your own. The functional floor plan features an eat-in kitchen with granite countertops, stainless steel appliances, and a pantry for storage. Enjoy the ease of one-story living with a private primary suite featuring an en-suite bathroom with a large walk in closet. Two additional bedrooms and another full bathroom are thoughtfully situated nearby, providing the perfect balance of privacy and convenience for family and guests. A spacious laundry room offers convenience and extra storage along with the attached two car garage. This home also features an enclosed screened-in patio providing additional living space that’s perfect for relaxing or entertaining, overlooking a fully fenced backyard - and with no rear neighbors! Whether you’re a first-time homebuyer, looking to downsize, or searching for a great investment property, this home is an excellent opportunity. The freshly painted exterior adds curb appeal, and the transferable solar panel lease ($196/month) offers energy efficiency. The home also includes a water filtration system and a home warranty for added peace of mind. Enjoy fantastic community amenities, including a large resort-style pool with covered seating and restroom facilities, a playground, and a dog park—all with a low HOA fee of just $89/year. Only 30 minutes from Walt Disney World, this home offers comfort, convenience, and value. Schedule your private showing today!
For sale
$275,000
1321 WOODLARK DRIVE, HAINES CITY, FL 33844
3beds
1,383sqft
Single Family Residence
Built in 2015
5,519 Square Feet Lot
$-- Zestimate®
$199/sqft
$7/mo HOA
What's special
Two additional bedroomsEn-suite bathroomSpacious laundry roomPantry for storageFreshly painted exteriorOne-story livingEnclosed screened-in patio
- 32 days
- 246
- 12
Zillow last checked:
Listing updated:
Listed by:
Melanie Shenosky 603-674-9405,
COLDWELL BANKER REALTY 407-352-1040
Source: Stellar MLS,MLS#: S5154284 Originating MLS: Orlando Regional
Originating MLS: Orlando Regional
Facts & features
Interior
Bedrooms & bathrooms
- Bedrooms: 3
- Bathrooms: 2
- Full bathrooms: 2
Primary bedroom
- Features: Walk-In Closet(s)
- Level: First
- Area: 144 Square Feet
- Dimensions: 12x12
Bedroom 2
- Features: Storage Closet
- Level: First
- Area: 121 Square Feet
- Dimensions: 11x11
Bedroom 3
- Features: Storage Closet
- Level: First
- Area: 121 Square Feet
- Dimensions: 11x11
Kitchen
- Features: Kitchen Island, Pantry, No Closet
- Level: First
- Area: 90 Square Feet
- Dimensions: 10x9
Living room
- Features: No Closet
- Level: First
- Area: 143 Square Feet
- Dimensions: 13x11
Heating
- Central, Electric, Solar
Cooling
- Central Air
Appliances
- Included: Dishwasher, Dryer, Electric Water Heater, Microwave, Range, Refrigerator, Washer, Water Filtration System
- Laundry: Laundry Room
Features
- Ceiling Fan(s), Eating Space In Kitchen, Living Room/Dining Room Combo, Open Floorplan, Primary Bedroom Main Floor, Solid Surface Counters, Solid Wood Cabinets, Stone Counters, Thermostat, Walk-In Closet(s)
- Flooring: Carpet, Vinyl
- Doors: Sliding Doors
- Has fireplace: No
Interior area
- Total structure area: 1,784
- Total interior livable area: 1,383 sqft
Video & virtual tour
Property
Parking
- Total spaces: 2
- Parking features: Garage - Attached
- Attached garage spaces: 2
Features
- Levels: One
- Stories: 1
- Patio & porch: Covered, Enclosed, Patio, Rear Porch, Screened
- Exterior features: Private Entrance, Private Yard, Sidewalk
- Fencing: Fenced,Vinyl
Lot
- Size: 5,519 Square Feet
Details
- Parcel number: 272709729505002600
- Special conditions: None
Construction
Type & style
- Home type: SingleFamily
- Property subtype: Single Family Residence
Materials
- Block, Concrete, Stucco
- Foundation: Slab
- Roof: Shingle
Condition
- New construction: No
- Year built: 2015
Details
- Warranty included: Yes
Utilities & green energy
- Sewer: Public Sewer
- Water: Public
- Utilities for property: BB/HS Internet Available, Cable Available, Electricity Connected, Public, Sewer Connected, Solar, Water Connected
Community & HOA
Community
- Features: Deed Restrictions, Dog Park, Playground, Pool, Sidewalks
- Pet fee: $0 monthly
- Subdivision: HIGHLAND MDWS PH 2B
HOA
- Has HOA: Yes
- Amenities included: Playground, Pool
- Services included: Community Pool, Pool Maintenance
- HOA fee: $7 monthly
- HOA name: Christopher Lopez
- HOA phone: 407-929-1684
Location
- Region: Haines City
Financial & listing details
- Price per square foot: $199/sqft
- Tax assessed value: $222,461
- Annual tax amount: $3,740
- Date on market: 7/31/2026
- Cumulative days on market: 33 days
- Listing terms: Cash,Conventional,FHA,VA Loan
- Ownership: Fee Simple
- Total actual rent: 0
- Electric utility on property: Yes
- Road surface type: Concrete, Paved
Estimated market value
Not available
Estimated sales range
Not available
Not available
Price history
| Date | Event | Price |
|---|---|---|
| 7/31/2026 | Listed for sale | $275,000+62.8%$199/sqft |
Source:  Stellar MLS #S5154284 Report a problem Stellar MLS #S5154284 Report a problem | ||
| 2/2/2016 | Sold | $168,900$122/sqft |
Source: Public Record Report a problem | ||
Public tax history
| Year | Property taxes | Tax assessment |
|---|---|---|
| 2025 | $2,351 +3.4% | $165,131 +2.9% |
| 2024 | $2,273 +3.1% | $160,477 +3% |
| 2023 | $2,203 +2.2% | $155,803 +3% |
| 2022 | $2,157 +1.3% | $151,265 +3% |
| 2021 | $2,130 +1.3% | $146,859 +1.4% |
| 2020 | $2,102 +1.2% | $144,831 +2.3% |
| 2019 | $2,077 -37.8% | $141,575 +1.9% |
| 2018 | $3,337 +2.9% | $138,935 +2.1% |
| 2017 | $3,244 +27.8% | $136,077 +17.9% |
| 2016 | $2,538 +606.3% | $115,423 +599.5% |
| 2015 | $359 | $16,500 |
Find assessor info on the county website
Monthly payment
Est. payment
Payment breakdown
Explore the cost of this home by adjusting the details. Changes won't be saved.Climate risks
Neighborhood: 33844

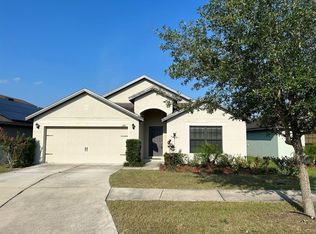
Similar homes
- $279,9003 bd2 ba1.3k sqft1109 CATSKILL DRIVE, HAINES CITY, FL 33844For Sale
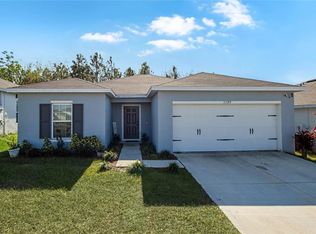
 MLS ID #G5090824, Jamie Freeman, DENIZ REALTY PARTNERS LLC. Stellar MLS
 - $289,9003 bd2 ba1.4k sqft236 FOXTAIL LOOP, DAVENPORT, FL 33837For Sale
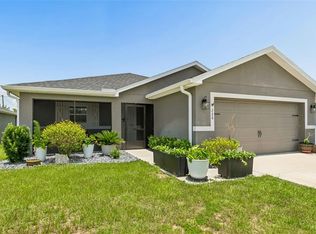 MLS ID #TB8510974, Kirk Budd, KELLER WILLIAMS REALTY- PALM HARBOR. Stellar MLS
 - $299,0003 bd2 ba1.7k sqft1151 LYCASTE DRIVE, DAVENPORT, FL 33837For Sale
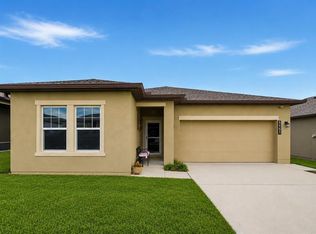 MLS ID #O6382354, Vickie Canto, EXP REALTY LLC. Stellar MLS
 - $305,0004 bd2 ba1.8k sqft160 BELLA DRIVE, DAVENPORT, FL 33837For Sale
 MLS ID #C7529451, Anthony Masso, LAMAR PROPERTIES, INC.. Stellar MLS
 - $329,0003 bd2 ba1.8k sqft215 CAPTAIN HOOK WAY, DAVENPORT, FL 33837For SaleMLS ID #L4961056, Andrew Fearn, BHHS FLORIDA PROPERTIES GROUP. Stellar MLS
- $269,0003 bd2 ba1.3k sqft184 ELEUTHERA DRIVE, LAKE ALFRED, FL 33850For SaleMLS ID #V4949858, Robert Aponte, IRON VALLEY REAL ESTATE DELTONA LAKES. Stellar MLS
- $290,0004 bd2 ba1.7k sqft3729 FIELDSTONE CIRCLE, WINTER HAVEN, FL 33881For SaleMLS ID #L4964607, Donna Fiore, ENGEL & VOELKERS LAKELAND. Stellar MLS
- $275,5003 bd2 ba1.1k sqft675 BASINGSTOKE COURT, POINCIANA, FL 34758For SaleMLS ID #S5148170, Wendy Torres-Zayas, LPT REALTY, LLC. Stellar MLS
- $320,0003 bd2 ba1.7k sqft1105 TORRENTE LANE, HAINES CITY, FL 33844For SaleMLS ID #O6421628, Ariel Vargas, EXP REALTY LLC. Stellar MLS
- $275,0003 bd2 ba1.9k sqft232 LAKE LUCERNE WAY, WINTER HAVEN, FL 33881For SaleMLS ID #O6416559, Claire Jesso, SERHANT. Stellar MLS
- $260,0003 bd2 ba1.5k sqft1603 ELLINGTON DRIVE, DUNDEE, FL 33838For SaleMLS ID #S5154996, Cesar Estrada, PA, EXP REALTY LLC. Stellar MLS
- $235,0002 bd2 ba1.3k sqft524 PRESIDO PARK PLACE, POINCIANA, FL 34759For SaleMLS ID #O6432850, Jorge Zea, BLUE LIGHTHOUSE REALTY INC. Stellar MLS
- $264,9503 bd2 ba1.2k sqft233 KINGS POND AVENUE, WINTER HAVEN, FL 33880For SaleMLS ID #P4939684, Jessica Yakhin, AXEN REALTY, LLC. Stellar MLS
- $250,0003 bd3 ba1.4k sqft161 MANDOVI STREET, DAVENPORT, FL 33837For SaleMLS ID #O6426379, Jacquelyn Voigt, KELLER WILLIAMS REALTY AT THE LAKES. Stellar MLS
- $285,0003 bd2 ba1.3k sqft212 PIKE STREET, AUBURNDALE, FL 33823For SaleMLS ID #P4939543, Jamie Baker, KELLER WILLIAMS REALTY SMART 1. Stellar MLS
- $256,5004 bd2 ba1.7k sqft807 DEL PRADO DRIVE, KISSIMMEE, FL 34758For SaleMLS ID #O6428439, David DeCristo, MARK SPAIN REAL ESTATE. Stellar MLS
- $265,0003 bd2 ba1.3k sqft1607 SWAN LAKE CIRCLE, DUNDEE, FL 33838For SaleMLS ID #O6399170, Jennifer Grimes, ERA GRIZZARD REAL ESTATE. Stellar MLS
- $274,9004 bd2 ba1.7k sqft262 OLEANDER STREET, WINTER HAVEN, FL 33881For SaleMLS ID #TB8479025, Patty Wolfgang, DALTON WADE INC. Stellar MLS
- $289,9903 bd2 ba1.5k sqft402 OHIO WAY, KISSIMMEE, FL 34759For SaleMLS ID #S5151059, Jose Hooker-Gomez, CHARLES RUTENBERG REALTY ORLANDO. Stellar MLS
- $290,0003 bd2 ba1.6k sqft4 CARMONA WAY, KISSIMMEE, FL 34758For SaleMLS ID #O6414685, Fina Perez, MARK SPAIN REAL ESTATE. Stellar MLS
