One or more photo(s) has been virtually staged. Some seller concessions possible. SUPER DEAL on a big four bedroom home! Clean, fresh and well maintained home! PLUS, an American Preferred Home Warranty is included! With American Home Warranty, if you ever need to use it, you get to choose your own preferred vendors! Enjoy room for the family and privacy for mom and dad in the spacious split bedroom layout . You are going to like the open-concept living areas, big island kitchen with walk-in kitchen pantry. The large master suite with ensuite bath has a large walk in closet. Plenty of natural light brightens your living spaces from the energy efficient windows. All bedrooms are generously sized. Style and comfort welcome you with brand new beautiful, premium style, extra thick, waterproof luxury vinyl plank flooring in all the living areas. Fresh new carpet in all bedrooms. Pretty ceramic tile in wet areas. ROOF 2024! A fresh coat of premium exterior paint has been done and seals the deal for years to come. MOVE IN READY! Come and see this lovely home in the well-maintained Lakes at Lucerne community today!
For sale
$274,900
262 OLEANDER STREET, WINTER HAVEN, FL 33881
4beds
1,743sqft
Single Family Residence
Built in 2017
5,428 Square Feet Lot
$-- Zestimate®
$158/sqft
$49/mo HOA
What's special
Big island kitchenEnergy efficient windowsPlenty of natural lightSpacious split bedroom layoutWalk-in kitchen pantryLarge walk in closet
- 180 days
- 171
- 8
Zillow last checked:
Listing updated:
Listed by:
Patty Wolfgang 813-389-5226,
DALTON WADE INC 888-668-8283
Source: Stellar MLS,MLS#: TB8479025 Originating MLS: Suncoast Tampa
Originating MLS: Suncoast Tampa
Facts & features
Interior
Bedrooms & bathrooms
- Bedrooms: 4
- Bathrooms: 2
- Full bathrooms: 2
Primary bedroom
- Features: Ceiling Fan(s), En Suite Bathroom, Walk-In Closet(s)
- Level: First
- Area: 234 Square Feet
- Dimensions: 13x18
Bedroom 1
- Features: Built-in Closet
- Level: First
- Area: 110 Square Feet
- Dimensions: 10x11
Bathroom 2
- Features: Built-in Closet
- Level: First
- Area: 120 Square Feet
- Dimensions: 10x12
Bathroom 3
- Features: Built-in Closet
- Level: First
- Area: 132 Square Feet
- Dimensions: 12x11
Dining room
- Level: First
- Area: 156 Square Feet
- Dimensions: 13x12
Kitchen
- Features: Breakfast Bar, Pantry, Dual Sinks, Kitchen Island
- Level: First
- Area: 117 Square Feet
- Dimensions: 13x9
Living room
- Level: First
- Area: 156 Square Feet
- Dimensions: 13x12
Heating
- Heat Pump
Cooling
- Central Air
Appliances
- Included: Dishwasher, Electric Water Heater, Microwave, Range, Refrigerator
- Laundry: Inside, Laundry Closet
Features
- Ceiling Fan(s), Kitchen/Family Room Combo, Open Floorplan, Primary Bedroom Main Floor, Split Bedroom, Thermostat, Walk-In Closet(s)
- Flooring: Carpet, Ceramic Tile, Luxury Vinyl
- Has fireplace: No
Interior area
- Total structure area: 2,188
- Total interior livable area: 1,743 sqft
Video & virtual tour
Property
Parking
- Total spaces: 2
- Parking features: Garage - Attached
- Attached garage spaces: 2
Features
- Levels: One
- Stories: 1
- Exterior features: Irrigation System, Sprinkler Metered
Lot
- Size: 5,428 Square Feet
Details
- Parcel number: 262803522507000190
- Special conditions: None
Construction
Type & style
- Home type: SingleFamily
- Property subtype: Single Family Residence
Materials
- Block
- Foundation: Slab
- Roof: Shingle
Condition
- New construction: No
- Year built: 2017
Details
- Warranty included: Yes
Utilities & green energy
- Sewer: Public Sewer
- Water: Public
- Utilities for property: BB/HS Internet Available, Cable Connected, Electricity Connected, Fire Hydrant, Sewer Connected, Water Connected
Community & HOA
Community
- Pet fee: $0 monthly
- Subdivision: LAKES/LUCERNE PARK PH 3
HOA
- Has HOA: Yes
- HOA fee: $49 monthly
- HOA name: Edison Management Association
- HOA phone: 407-317-5252
Location
- Region: Winter Haven
Financial & listing details
- Price per square foot: $158/sqft
- Tax assessed value: $243,490
- Annual tax amount: $2,428
- Date on market: 3/10/2026
- Cumulative days on market: 104 days
- Listing terms: Cash,Conventional,FHA,VA Loan
- Ownership: Fee Simple
- Total actual rent: 0
- Electric utility on property: Yes
- Road surface type: Asphalt
Estimated market value
Not available
Estimated sales range
Not available
Not available
Price history
| Date | Event | Price |
|---|---|---|
| 5/28/2026 | Listed for sale | $274,900$158/sqft |
Source:  Stellar MLS #TB8479025 Report a problem Stellar MLS #TB8479025 Report a problem | ||
| 5/5/2026 | Pending sale | $274,900$158/sqft |
Source: Stellar MLS #TB8479025 Report a problem | ||
| 3/10/2026 | Listed for sale | $274,900$158/sqft |
Source: Stellar MLS #TB8479025 Report a problem | ||
| 1/7/2026 | Listing removed | $274,900$158/sqft |
Source: Stellar MLS #TB8407202 Report a problem | ||
| 10/13/2025 | Price change | $274,900-1.8%$158/sqft |
Source: Stellar MLS #TB8407202 Report a problem | ||
| 9/10/2025 | Price change | $279,900-3.4%$161/sqft |
Source: Stellar MLS #TB8407202 Report a problem | ||
| 7/16/2025 | Listed for sale | $289,900+75%$166/sqft |
Source: Stellar MLS #TB8407202 Report a problem | ||
| 2/21/2017 | Sold | $165,700$95/sqft |
Source: Public Record Report a problem | ||
Public tax history
| Year | Property taxes | Tax assessment |
|---|---|---|
| 2025 | $2,428 +3.3% | $171,205 +2.9% |
| 2024 | $2,351 +3% | $166,380 +3% |
| 2023 | $2,283 +3.1% | $161,534 +3% |
| 2022 | $2,214 +0.2% | $156,829 +3% |
| 2021 | $2,210 +1.3% | $152,261 +1.4% |
| 2020 | $2,182 +1.1% | $150,159 +2.3% |
| 2019 | $2,159 | $146,783 +1.9% |
| 2018 | $2,159 +1.7% | $144,046 +823.4% |
| 2017 | $2,123 +1259.9% | $15,600 +101.6% |
| 2016 | $156 -0.6% | $7,740 +1.2% |
| 2015 | $157 +3.3% | $7,650 |
| 2014 | $152 | $7,650 |
Find assessor info on the county website
Monthly payment
Est. payment
Payment breakdown
Explore the cost of this home by adjusting the details. Changes won't be saved.Climate risks
Neighborhood: 33881
Nearby schools
Schools provided by the listing agent
- Elementary: Lake Alfred Elem
- Middle: Denison Middle
- High: Winter Haven Senior
Source: Stellar MLS. This data may not be complete. We recommend contacting the local school district to confirm school assignments for this home.


Similar homes
- $288,9994 bd2 ba1.7k sqft255 HAINES BOULEVARD, WINTER HAVEN, FL 33881For Sale
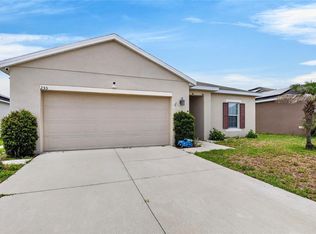
 MLS ID #B4902269, Sean Denney, LAND SOUTH REALTY, LLC. Stellar MLS
 - $319,0004 bd2 ba1.9k sqft609 LUCERNE BOULEVARD, WINTER HAVEN, FL 33881For Sale
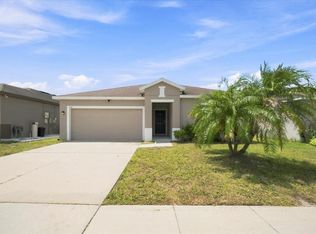 MLS ID #L4964609, Christine Pasqualino, COLDWELL BANKER REALTY. Stellar MLS
 - $270,0004 bd2 ba1.8k sqft428 MCKENNA DRIVE, WINTER HAVEN, FL 33881For Sale
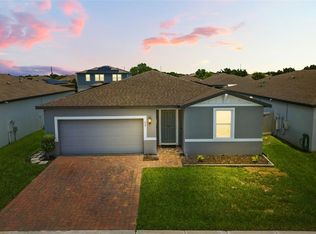 MLS ID #S5152912, EJ Jimenez, KELLER WILLIAMS ADVANTAGE III. Stellar MLS
 - $315,0004 bd2 ba1.9k sqft231 HAINES BOULEVARD, WINTER HAVEN, FL 33881For Sale
 MLS ID #O6392524, Johanna Carmona, GIPSTAR REALTY LLC. Stellar MLS
 - $327,9004 bd2 ba2k sqft5852 MARSH LANDING DRIVE, WINTER HAVEN, FL 33881For SaleMLS ID #L4963732, Cyleste Goodson, FLORIDA REAL ESTATE COMPANY. Stellar MLS
- $265,0003 bd2 ba1.7k sqft4140 SOPHIA BOULEVARD, WINTER HAVEN, FL 33880For SaleMLS ID #TB8495461, William Kilpatrick, KELLER WILLIAMS TAMPA CENTRAL. Stellar MLS
- $334,9004 bd2 ba1.9k sqft551 LAKE SMART BOULEVARD, WINTER HAVEN, FL 33881For SaleMLS ID #S5146731, Kenneth Gonzalez, LA ROSA REALTY CW PROPERTIES L. Stellar MLS
- $275,0003 bd2 ba1.7k sqft1042 CORSO DR, WINTER HAVEN, FL 33884For SaleMLS ID #TB8542841, Monica Gura, ORCHARD BROKERAGE, LLC. Stellar MLS
- $269,9993 bd2 ba1.6k sqft561 LAKE CUMMINGS WAY, LAKE ALFRED, FL 33850For SaleMLS ID #S5147868, Jason Prieto, LPT REALTY, LLC. Stellar MLS
- $264,9503 bd2 ba1.2k sqft233 KINGS POND AVENUE, WINTER HAVEN, FL 33880For SaleMLS ID #P4939684, Jessica Yakhin, AXEN REALTY, LLC. Stellar MLS
- $268,5203 bd2 ba1.4k sqft180 SOLIS DRIVE, WINTER HAVEN, FL 33880For SaleMLS ID #P4939000, Tisha Talbot, CENTURY 21 MYERS REALTY. Stellar MLS
- $395,0004 bd3 ba2.3k sqft953 CAMBRIDGE DRIVE, WINTER HAVEN, FL 33881For SaleMLS ID #O6386825, Carlos Carreno Ledezma, REAL BROKER, LLC. Stellar MLS
- $265,0003 bd2 ba1.3k sqft877 EAGLE ROCK TERRACE, WINTER HAVEN, FL 33880For SaleMLS ID #TB8536588, Colleen Nolan, OFFERPAD BROKERAGE FL, LLC. Stellar MLS
- $310,0004 bd2 ba1.9k sqft372 LAKE DAISY CIR, WINTER HAVEN, FL 33884For SaleMLS ID #P4939239, Chrissi Jasso, ASSOCIATE REALTY. Stellar MLS
- $304,0004 bd2 ba1.6k sqft1799 CARNOSTIE ROAD, WINTER HAVEN, FL 33884For SaleMLS ID #P4938087, Twanna Dewdney, LA ROSA REALTY PRESTIGE. Stellar MLS
- $255,0003 bd2 ba1.1k sqft125 CHEROKEE DRIVE, AUBURNDALE, FL 33823For SaleMLS ID #S5156148, Aizat Tuleeva, LPT REALTY, LLC. Stellar MLS
- $310,0003 bd2 ba2.1k sqft3614 PLYMOUTH DRIVE, WINTER HAVEN, FL 33884For SaleMLS ID #TB8522011, Andrew Duncan, LPT REALTY LLC. Stellar MLS
- $269,0003 bd2 ba1.6k sqft440 KENSINGTON VIEW DRIVE, WINTER HAVEN, FL 33880For SaleMLS ID #G5105497, Michael Huculak, PREFERRED RE BROKERS III. Stellar MLS
- $300,0004 bd2 ba1.7k sqft243 SANDESTIN DRIVE, HAINES CITY, FL 33844For SaleMLS ID #S5149209, Rafael Ortiz Pena, KELLER WILLIAMS LEGACY REALTY. Stellar MLS
- $269,0004 bd2 ba1.8k sqft27 MAGNOLIA BLOSSOM LANE, KISSIMMEE, FL 34759For SaleMLS ID #S5153191, Angel Rivera, LA ROSA REALTY LLC. Stellar MLS
