Under contract-accepting backup offers. Welcome home to this beautifully maintained 3-bedroom, 2-bathroom home in the desirable Lakes at Lucerne Parkcommunity! From the moment you arrive, you'll appreciate the inviting curb appeal and functional split-bedroom floor plan designed for comfortable everyday living. The spacious living area flows seamlessly into the kitchen and dining space, creating the perfect setting for entertaining guests or enjoying quiet evenings at home. The primary suite offers a private retreat with an en-suite bathroom and generous closet space, while the additional bedrooms provide flexibility for family, guests, or a home office. Step outside to enjoy the backyard with plenty of room to relax, garden, or create your own outdoor oasis. Conveniently located just minutes from shopping, restaurants, medical facilities, schools, and major roadways, this home offers easy access to everything Winter Haven has to offer, including the Chain of Lakes and LEGOLAND Florida Resort. Don't miss your opportunity to own this move-in-ready home—schedule your private showing today!
Accepting backups
$250,000
256 OLEANDER STREET, WINTER HAVEN, FL 33881
3beds
1,450sqft
Single Family Residence
Built in 2017
5,428 Square Feet Lot
$248,000 Zestimate®
$172/sqft
$27/mo HOA
What's special
Additional bedrooms provide flexibilityInviting curb appealFunctional split-bedroom floor planGenerous closet space
- 50 days
- 333
- 32
Likely to sell faster than
Zillow last checked:
Listing updated:
Listed by:
Christine Pasqualino 863-812-2679,
COLDWELL BANKER REALTY 863-687-2233
Source: Stellar MLS,MLS#: L4963600 Originating MLS: Lakeland
Originating MLS: Lakeland
Facts & features
Interior
Bedrooms & bathrooms
- Bedrooms: 3
- Bathrooms: 2
- Full bathrooms: 2
Primary bedroom
- Features: Walk-In Closet(s)
- Level: First
Kitchen
- Level: First
Living room
- Level: First
Heating
- Electric
Cooling
- Central Air
Appliances
- Included: Convection Oven, Cooktop, Dishwasher
- Laundry: Inside, Laundry Closet
Features
- Open Floorplan
- Flooring: Other
- Has fireplace: No
Interior area
- Total structure area: 1,450
- Total interior livable area: 1,450 sqft
Video & virtual tour
Property
Parking
- Total spaces: 2
- Parking features: Garage - Attached
- Attached garage spaces: 2
Features
- Levels: One
- Stories: 1
- Exterior features: Other
Lot
- Size: 5,428 Square Feet
Details
- Parcel number: 262803522507000200
- Special conditions: None
Construction
Type & style
- Home type: SingleFamily
- Property subtype: Single Family Residence
Materials
- Block
- Foundation: Slab
- Roof: Shingle
Condition
- New construction: No
- Year built: 2017
Utilities & green energy
- Sewer: Other
- Water: Public
- Utilities for property: Electricity Connected
Community & HOA
Community
- Pet fee: $0 monthly
- Subdivision: LAKES/ LUCERNE PARK PH 3
HOA
- Has HOA: Yes
- HOA fee: $27 monthly
- HOA name: Titan Management
- HOA phone: 407-647-2622
Location
- Region: Winter Haven
Financial & listing details
- Price per square foot: $172/sqft
- Tax assessed value: $220,679
- Annual tax amount: $4,198
- Date on market: 7/18/2026
- Cumulative days on market: 49 days
- Ownership: Fee Simple
- Total actual rent: 0
- Electric utility on property: Yes
- Road surface type: Asphalt
Estimated market value
$248,000
$236,000 - $260,000
$1,923/mo
Price history
| Date | Event | Price |
|---|---|---|
| 7/18/2026 | Listed for sale | $250,000-25.4%$172/sqft |
Source:  Stellar MLS #L4963600 Report a problem Stellar MLS #L4963600 Report a problem | ||
| 12/9/2020 | Sold | $335,000+61.8%$231/sqft |
Source: Public Record Report a problem | ||
| 1/26/2018 | Listing removed | $206,990$143/sqft |
Source: MARGE F MALTBIE #W7628608 Report a problem | ||
| 11/2/2017 | Listed for sale | $206,990+23.9%$143/sqft |
Source: MARGE F MALTBIE #W7628608 Report a problem | ||
| 10/12/2017 | Sold | $167,100-18.9%$115/sqft |
Source: Public Record Report a problem | ||
| 9/5/2017 | Price change | $205,990+0.5%$142/sqft |
Source: MARGE F MALTBIE #W7628608 Report a problem | ||
| 8/11/2017 | Price change | $204,990+1.5%$141/sqft |
Source: MARGE F MALTBIE #W7628608 Report a problem | ||
| 8/10/2017 | Price change | $201,990+0.5%$139/sqft |
Source: MARGE F MALTBIE #W7628608 Report a problem | ||
| 6/7/2017 | Price change | $200,990+0.3%$139/sqft |
Source: MARGE F MALTBIE #W7628608 Report a problem | ||
| 4/26/2017 | Price change | $200,440+0.5%$138/sqft |
Source: MARGE F MALTBIE #W7628608 Report a problem | ||
| 4/25/2017 | Price change | $199,440+1%$138/sqft |
Source: MARGE F MALTBIE #W7628608 Report a problem | ||
| 4/6/2017 | Price change | $197,440+0.5%$136/sqft |
Source: MARGE F MALTBIE #W7628608 Report a problem | ||
| 3/29/2017 | Listed for sale | $196,440$135/sqft |
Source: MARGE F MALTBIE #W7628608 Report a problem | ||
Public tax history
| Year | Property taxes | Tax assessment |
|---|---|---|
| 2025 | $4,198 +4.2% | $220,679 +8% |
| 2024 | $4,027 +5.2% | $204,404 +10% |
| 2023 | $3,830 +9.3% | $185,822 +10% |
| 2022 | $3,504 +13.1% | $168,929 +10% |
| 2021 | $3,099 +4.9% | $153,572 +5.5% |
| 2020 | $2,954 -0.7% | $145,518 +1.6% |
| 2019 | $2,975 | $143,227 +10% |
| 2018 | $2,975 +9.2% | $130,206 +1429.3% |
| 2017 | $2,723 +1644.2% | $8,514 +10% |
| 2016 | $156 -0.6% | $7,740 +1.2% |
| 2015 | $157 +3.3% | $7,650 |
| 2014 | $152 | $7,650 |
Find assessor info on the county website
Monthly payment
Est. payment
Payment breakdown
Explore the cost of this home by adjusting the details. Changes won't be saved.Climate risks
Neighborhood: 33881

Similar homes
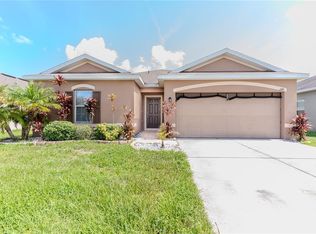
- $250,0003 bd2 ba1.7k sqft573 LUCERNE BOULEVARD, WINTER HAVEN, FL 33881For Sale
 MLS ID #O6432483, Dawn Thomas LLC, KELLER WILLIAMS REALTY AT THE LAKES. Stellar MLS
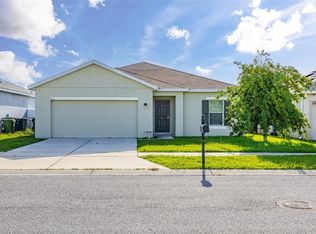
 - $249,9003 bd2 ba1.4k sqft297 MEADOWBROOK BOULEVARD, WINTER HAVEN, FL 33881For Sale
 MLS ID #S5153756, Karina Alfonso, LPT REALTY, LLC. Stellar MLS
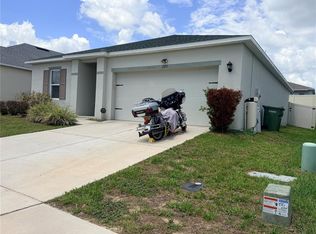
 - $279,9004 bd2 ba1.5k sqft1020 CAMBRIDGE DRIVE, WINTER HAVEN, FL 33881For Sale
 MLS ID #O6439455, Tatiana Jorge, CAPITAL HOMES INC. Stellar MLS
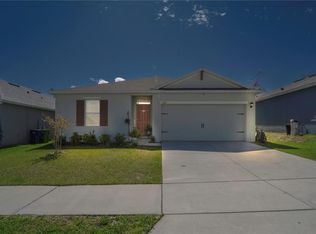
 - $274,9004 bd2 ba1.7k sqft262 OLEANDER STREET, WINTER HAVEN, FL 33881For Sale
 MLS ID #TB8479025, Patty Wolfgang, DALTON WADE INC. Stellar MLS
 - $259,0003 bd2 ba1.2k sqft5621 FOREST RIDGE DRIVE, WINTER HAVEN, FL 33881For SaleMLS ID #P4939557, Denise Spears, CENTURY 21 MYERS REALTY. Stellar MLS
- $288,9994 bd2 ba1.7k sqft255 HAINES BOULEVARD, WINTER HAVEN, FL 33881For SaleMLS ID #B4902269, Sean Denney, LAND SOUTH REALTY, LLC. Stellar MLS
- $269,0003 bd2 ba1.7k sqft3467 JULIUS ESTATES BOULEVARD, WINTER HAVEN, FL 33881For SaleMLS ID #S5151796, Ane Bertol Bertol, AXEN REALTY, LLC. Stellar MLS
- $319,0004 bd2 ba1.9k sqft609 LUCERNE BOULEVARD, WINTER HAVEN, FL 33881For SaleMLS ID #L4964609, Christine Pasqualino, COLDWELL BANKER REALTY. Stellar MLS
- $270,0004 bd2 ba1.8k sqft428 MCKENNA DRIVE, WINTER HAVEN, FL 33881For SaleMLS ID #S5152912, EJ Jimenez, KELLER WILLIAMS ADVANTAGE III. Stellar MLS
- $280,0003 bd2 ba1.6k sqft3843 ELOISE ESTATES COURT, WINTER HAVEN, FL 33881For SaleMLS ID #P4936639, Lamanda Jones, CENTURY 21 WATSON & MYERS REALTY. Stellar MLS
- $256,9003 bd2 ba1.5k sqft909 CAMBRIDGE DRIVE, WINTER HAVEN, FL 33881For SaleMLS ID #G5111142, Mariel Espinal, LPT REALTY, LLC. Stellar MLS
- $269,0003 bd2 ba1.8k sqft5811 MARSH LANDING DRIVE, WINTER HAVEN, FL 33881For SaleMLS ID #O6423020, Jeff Jones, MARK SPAIN REAL ESTATE. Stellar MLS
- $299,9903 bd2 ba1.5k sqft3004 SUNSET HILLS ROAD, WINTER HAVEN, FL 33881New ConstructionStellar MLS
- $279,9983 bd2 ba1.6k sqft3018 ROYAL TERN DRIVE, WINTER HAVEN, FL 33881For SaleMLS ID #S5153630, Linda Urena, LARIMAR REALTY. Stellar MLS
- $315,0004 bd2 ba1.9k sqft231 HAINES BOULEVARD, WINTER HAVEN, FL 33881For SaleMLS ID #O6392524, Johanna Carmona, GIPSTAR REALTY LLC. Stellar MLS
- $269,9003 bd2 ba1k sqft265 E THELMA STREET, LAKE ALFRED, FL 33850For SaleMLS ID #L4964740, Christina Moore, KELLER WILLIAMS REALTY. Stellar MLS
- $279,9753 bd2 ba1.7k sqft257 MEADOWBROOK BOULEVARD, WINTER HAVEN, FL 33881For SaleMLS ID #P4937588, Katherine Montana - De Jesus, KELLER WILLIAMS REALTY SMART 1. Stellar MLS
- $310,0004 bd2 ba1.8k sqft3695 JULIUS ESTATES BOULEVARD, WINTER HAVEN, FL 33881For SaleMLS ID #O6434394, Eliane Hoffmann, WRA BUSINESS & REAL ESTATE. Stellar MLS
- $269,9903 bd2 ba1.4k sqft1040 LUKE AVENUE, WINTER HAVEN, FL 33881New ConstructionStellar MLS
