Skip main navigation
Sold for $344,000
  • $344,000

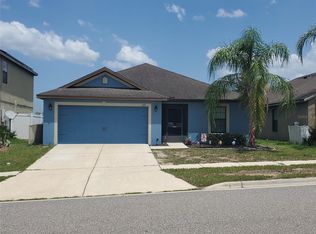
    1301 WOODLARK DRIVE, HAINES CITY, FL 33844

    4beds
    1,862sqft
    Single Family Residence
    Built in 2016
    5,515 Square Feet Lot
    $314,800 Zestimate®
    $185/sqft
    $2,053 Estimated rent

    Home value

    $314,800

    $299,000 - $331,000

    $2,053/mo

    Zestimate® history
    Loading
    Loading...

    Owner options

    List your home for rent

    $2,053/mo

    Rent Zestimate®

    Find your next renter with Zillow Rental Manager. Plus, with online applications, you can quickly screen prospective tenants – for free.

    Learn more

    $2,053/mo

    Rent Zestimate®

    Refinance and save

    $2,309/mo

    Est. payment

    Refinancing to a lower rate could help reduce your monthly payments and save thousands over the life of the loan.

    See today's rates

    $2,309/mo

    Est. payment

    Explore your selling options

    Work with a Zillow partner agent

    Leverage their expertise and Zillow's premium Showcase listings to get your home seen by more buyers.

    Get started

    List with your own agent

    Get your home in front of millions of buyers by listing it on Zillow.

    Learn how to do it

    Sell it yourself

    Take full control of how buyers see your home on Zillow by listing For Sale by Owner (FSBO).

    List your home

    What's special

    SELLER OFFERING $10,000 FOR BUYER'S CLOSING COSTS, PRE PAIDS OR INTEREST RATE BUY DOWN WITH LIST PRICE OFFER!!! Come see this beautiful 4 bedroom 2 bathroom home with NO REAR NEIGHBORS! There is new Luxury Vinyl Plank flooring in all the common areas of the home creating a clean and natural flow throughout. The primary bedroom is spacious and bright with an ensuite bathroom and walk in closet. You won't miss a bit of the action while entertaining your guests from the open kitchen featuring plenty of storage and counter space to utilize and a new water filtration system for the best tasting drinking water. This split floor plan offers 3 additional bedrooms with ample sized closets near the second bathroom. Enjoy the peace and tranquility as you watch the sunrise and sip a cup of coffee from your covered back patio. Highland Meadows is a great neighborhood featuring a walking trail, covered pavilions, playground and gorgeous community pool. Conveniently located near shopping, dining, medical facilities and major roads which makes commuting a breeze!

    Zillow last checked:

    Listing updated:

    Listed by:

    Lora Feingold 407-301-4321,

    ROBERT SLACK LLC 352-229-1187

    Bought with:

    Claudia Devieux, 3474030

    THE KLR GROUP LLC

    Source: Stellar MLS,MLS#: S5092673MLS LogoOriginating MLS: Ocala - Marion

    Facts & features

    Interior

    Bedrooms & bathrooms
    • Bedrooms: 4
    • Bathrooms: 2
    • Full bathrooms: 2
    Primary bedroom
    • Features: Ceiling Fan(s), Dual Sinks, En Suite Bathroom, Walk-In Closet(s)
    • Level: First
    • Dimensions: 15x15
    Bedroom 2
    • Features: Built-in Closet
    • Level: First
    • Dimensions: 10x11
    Bedroom 3
    • Features: Built-in Closet
    • Level: First
    • Dimensions: 10x11
    Bedroom 4
    • Features: Built-in Closet
    • Level: First
    • Dimensions: 10x11
    Dining room
    • Level: First
    • Dimensions: 9x9
    Kitchen
    • Features: Breakfast Bar, Pantry
    • Level: First
    • Dimensions: 14x10
    Living room
    • Level: First
    • Dimensions: 11x9
    Heating
    • Central, Electric
    Cooling
    • Central Air
    Appliances
    • Included: Dishwasher, Disposal, Electric Water Heater, Microwave, Range, Water Filtration System
    Features
    • Ceiling Fan(s), Kitchen/Family Room Combo, Living Room/Dining Room Combo, Split Bedroom, Stone Counters, Thermostat, Walk-In Closet(s)
    • Flooring: Carpet, Luxury Vinyl
    • Has fireplace: No
    Interior area
    • Total structure area: 2,480
    • Total interior livable area: 1,862 sqft

    Property

    Parking
    • Total spaces: 2
    • Parking features: Garage - Attached
    • Attached garage spaces: 2
    Features
    • Levels: One
    • Stories: 1
    • Exterior features: Irrigation System, Lighting, Sidewalk
    Lot
    • Size: 5,515 Square Feet
    Details
    • Parcel number: 272709729505002580
    • Special conditions: None

    Construction

    Type & style
    • Home type: SingleFamily
    • Property subtype: Single Family Residence
    Materials
    • Block, Stucco
    • Foundation: Slab
    • Roof: Shingle
    Condition
    • New construction: No
    • Year built: 2016

    Utilities & green energy

    • Sewer: Public Sewer
    • Water: Public
    • Utilities for property: Cable Available, Electricity Connected, Phone Available, Public, Sewer Connected, Sprinkler Meter, Street Lights, Water Connected

    Community & HOA

    Community
    • Features: Community Mailbox, Deed Restrictions, Playground, Pool, Sidewalks
    • Pet fee: $0 monthly
    • Subdivision: HIGHLAND MDWS PH 2B
    HOA
    • Has HOA: Yes
    • Amenities included: Playground, Pool
    • Services included: Community Pool, Recreational Facilities
    • HOA fee: $6 monthly
    • HOA name: Christopher Lopez
    • HOA phone: 407-929-1684
    Location
    • Region: Haines City

    Financial & listing details

    • Price per square foot: $185/sqft
    • Tax assessed value: $264,919
    • Annual tax amount: $6,361
    • Date on market: 10/15/2023
    • Cumulative days on market: 216 days
    • Listing terms: Cash,Conventional,FHA,VA Loan
    • Ownership: Fee Simple
    • Total actual rent: 0
    • Electric utility on property: Yes
    • Road surface type: Paved

    Price history

    DateEventPrice
    6/26/2024Sold$344,000$185/sqft
    Source: Stellar MLS #S5092673 Report a problem
    5/20/2024Pending sale$344,000$185/sqft
    Source: Stellar MLS #S5092673 Report a problem
    1/3/2024Price change$344,000-1.7%$185/sqft
    Source: Stellar MLS #S5092673 Report a problem
    10/15/2023Listed for sale$350,000+20.7%$188/sqft
    Source: Stellar MLS #S5092673 Report a problem
    7/22/2021Sold$290,000+0.7%$156/sqft
    Source: Stellar MLS #S5049912 Report a problem
    6/19/2021Pending sale$287,900$155/sqft
    Source: Stellar MLS #S5049912 Report a problem
    6/16/2021Price change$287,900+1.1%$155/sqft
    Source: Stellar MLS #S5049912 Report a problem
    6/14/2021Listed for sale$284,900$153/sqft
    Source: Stellar MLS #S5049912 Report a problem
    6/10/2021Pending sale$284,900$153/sqft
    Source: Stellar MLS #S5049912 Report a problem
    6/8/2021Listed for sale$284,900$153/sqft
    Source: Stellar MLS #S5049912 Report a problem
    5/3/2021Pending sale$284,900$153/sqft
    Source: Stellar MLS #S5049912 Report a problem
    4/29/2021Listed for sale$284,900+36.4%$153/sqft
    Source: Stellar MLS #S5049912 Report a problem
    12/15/2016Sold$208,900$112/sqft
    Source: Public Record Report a problem

    Public tax history

    YearProperty taxesTax assessment
    2025$5,128 -3.8%$264,919 -3.8%
    2024$5,332 -2.1%$275,264 -1.2%
    2023$5,447 +6.8%$278,655 +8.9%
    2022$5,101 +28.4%$255,866 +31.9%
    2021$3,974 +1.6%$194,019 +2.2%
    2020$3,910 +3%$189,804 +5.2%
    2019$3,794 -24.9%$180,495 +2.7%
    2018$5,055 +2.5%$175,791 +8.2%
    2017$4,929 +1080.7%$162,426 +794.9%
    2016$417 +16.2%$18,150 +10%
    2015$359 $16,500
    Find assessor info on the county website

    Neighborhood: 33844

    Nearby schools

    GreatSchools rating
    Schools provided by the listing agent
    • Elementary: Horizons Elementary
    • Middle: Boone Middle
    • High: Ridge Community Senior High

    Source: Stellar MLS. This data may not be complete. We recommend contacting the local school district to confirm school assignments for this home.

    Get a cash offer in 3 minutes
    Find out how much your home could sell for in as little as 3 minutes with a no-obligation cash offer.
    Estimated market value
    $314,800
    Get a cash offer in 3 minutes
    Find out how much your home could sell for in as little as 3 minutes with a no-obligation cash offer.
    Estimated market value
    $314,800