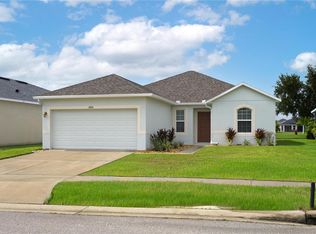
Welcome to Lake Alfred Estates community! This beautifully maintained home offers the perfect combination of modern style, comfort, and convenience. Step inside to a bright, open-concept floor plan designed for both everyday living and entertaining. The spacious kitchen is the heart of the home, featuring and a large breakfast bar overlooking the living and dining areas. The private primary suite provides a relaxing retreat with views of the backyard, a spacious walk-in closet, and an en-suite bathroom complete with a tub/shower combination. Two additional bedrooms and a full guest bathroom are thoughtfully positioned on the opposite side of the home, offering privacy for family or visitors. Enjoy the convenience of an interior laundry room. Step outside to the covered rear patio overlooking a generously sized backyard with plenty of room for pets, play, gardening, or even adding your dream pool. Ideally located just minutes from I-4, this home offers easy access to both Orlando and Tampa, with Disney, Legoland, shopping, dining, schools, and everyday conveniences all within easy reach. Whether you're looking for your first home, a growing family home, or an investment opportunity, this move-in-ready property checks all the boxes. Schedule your private showing today!
For sale
Price cut: $6K (8/26)
$269,000
184 ELEUTHERA DRIVE, LAKE ALFRED, FL 33850
3beds
1,357sqft
Single Family Residence
Built in 2015
10,258 Square Feet Lot
$-- Zestimate®
$198/sqft
$66/mo HOA
What's special
- 74 days
- 208
- 6
Zillow last checked:
Listing updated:
Listed by:
Robert Aponte 386-848-4050,
IRON VALLEY REAL ESTATE DELTONA LAKES 386-944-9464
Source: Stellar MLS,MLS#: V4949858 Originating MLS: West Volusia
Originating MLS: West Volusia
Facts & features
Interior
Bedrooms & bathrooms
- Bedrooms: 3
- Bathrooms: 2
- Full bathrooms: 2
Primary bedroom
- Features: Walk-In Closet(s)
- Level: First
- Area: 180 Square Feet
- Dimensions: 12x15
Bedroom 2
- Features: Built-in Closet
- Level: First
- Area: 110 Square Feet
- Dimensions: 10x11
Bedroom 3
- Features: Built-in Closet
- Level: First
- Area: 110 Square Feet
- Dimensions: 10x11
Dining room
- Level: First
- Area: 88 Square Feet
- Dimensions: 11x8
Kitchen
- Level: First
- Area: 132 Square Feet
- Dimensions: 11x12
Living room
- Level: First
- Area: 238 Square Feet
- Dimensions: 14x17
Utility room
- Level: First
- Area: 49 Square Feet
- Dimensions: 7x7
Heating
- Central
Cooling
- Central Air
Appliances
- Included: Dishwasher, Disposal, Microwave, Range, Refrigerator
- Laundry: Laundry Room
Features
- Ceiling Fan(s), Eating Space In Kitchen, L Dining
- Flooring: Other
- Doors: Sliding Doors
- Has fireplace: No
Interior area
- Total structure area: 1,921
- Total interior livable area: 1,357 sqft
Video & virtual tour
Property
Parking
- Total spaces: 2
- Parking features: Garage - Attached
- Attached garage spaces: 2
- Details: Garage Dimensions: 18X20
Features
- Levels: One
- Stories: 1
- Patio & porch: Porch
- Has view: Yes
- View description: Trees/Woods
Lot
- Size: 10,258 Square Feet
- Features: City Lot, Oversized Lot, Sidewalk
- Residential vegetation: Trees/Landscaped
Details
- Parcel number: 262720489400000080
- Special conditions: None
Construction
Type & style
- Home type: SingleFamily
- Architectural style: Contemporary
- Property subtype: Single Family Residence
Materials
- Block, Concrete
- Foundation: Slab
- Roof: Shingle
Condition
- New construction: No
- Year built: 2015
Utilities & green energy
- Electric: Photovoltaics Third-Party Owned
- Sewer: Public Sewer
- Water: Public
- Utilities for property: Electricity Connected, Sewer Connected, Water Connected
Green energy
- Energy generation: Solar
Community & HOA
Community
- Pet fee: $0 monthly
- Subdivision: LAKE ALFRED ESTATES
HOA
- Has HOA: Yes
- HOA fee: $66 monthly
- HOA name: Extreme Management Team / Rob
Location
- Region: Lake Alfred
Financial & listing details
- Price per square foot: $198/sqft
- Tax assessed value: $221,783
- Annual tax amount: $2,767
- Date on market: 7/11/2026
- Cumulative days on market: 59 days
- Listing terms: Cash,Conventional,FHA,VA Loan
- Ownership: Fee Simple
- Total actual rent: 0
- Electric utility on property: Yes
- Road surface type: Asphalt
Estimated market value
Not available
Estimated sales range
Not available
Not available
Price history
| Date | Event | Price |
|---|---|---|
| 8/26/2026 | Price change | $269,000-2.2%$198/sqft |
Source:  Stellar MLS #V4949858 Report a problem Stellar MLS #V4949858 Report a problem | ||
| 7/11/2026 | Listed for sale | $275,000+73.1%$203/sqft |
Source: Stellar MLS #V4949858 Report a problem | ||
| 10/9/2015 | Sold | $158,900+1.9%$117/sqft |
Source: Stellar MLS #T2774718 Report a problem | ||
| 8/20/2015 | Listed for sale | $155,900$115/sqft |
Source: OPENING DOORS REALTY LLC #T2774718 Report a problem | ||
Public tax history
| Year | Property taxes | Tax assessment |
|---|---|---|
| 2025 | $2,767 +3.5% | $187,879 +4.6% |
| 2024 | $2,674 +4.6% | $179,577 +7% |
| 2023 | $2,556 +5.2% | $167,874 +6.9% |
| 2022 | $2,430 +8.1% | $157,100 +6.7% |
| 2021 | $2,247 +17.5% | $147,175 +9% |
| 2020 | $1,913 +1.3% | $135,048 +2.3% |
| 2019 | $1,889 | $132,012 +1.9% |
| 2018 | $1,889 +1.8% | $129,551 +2.1% |
| 2017 | $1,856 +3.4% | $126,886 +2.1% |
| 2016 | $1,794 +519.5% | $124,276 +854.1% |
| 2015 | $290 +11.8% | $13,025 +8.7% |
| 2014 | $259 +3.5% | $11,983 +9.5% |
| 2013 | $250 +0.2% | $10,941 |
| 2012 | $250 -2.7% | $10,941 -4.5% |
| 2011 | $257 -3.7% | $11,462 -4.3% |
| 2010 | $267 -57.2% | $11,983 -55.6% |
| 2009 | $624 +37.6% | $27,000 +30.9% |
| 2008 | $453 | $20,625 |
Find assessor info on the county website
Monthly payment
Est. payment
Payment breakdown
Explore the cost of this home by adjusting the details. Changes won't be saved.Climate risks
Neighborhood: 33850
Similar homes
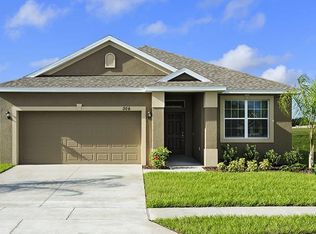
- $269,9993 bd2 ba1.6k sqft561 LAKE CUMMINGS WAY, LAKE ALFRED, FL 33850For Sale
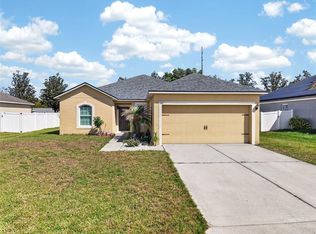
 MLS ID #S5147868, Jason Prieto, LPT REALTY, LLC. Stellar MLS
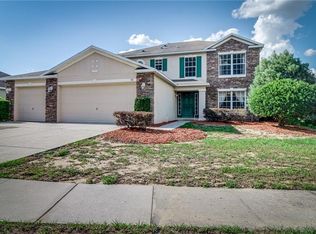
 - $315,0003 bd2 ba1.7k sqft1325 CYPRESS RIDGE LOOP, LAKE ALFRED, FL 33850For Sale
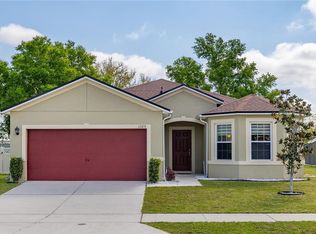 MLS ID #O6396335, Gloria Duque, UNITED REALTY GROUP INC. Stellar MLS
 - $269,0003 bd2 ba1.7k sqft3467 JULIUS ESTATES BOULEVARD, WINTER HAVEN, FL 33881For Sale
 MLS ID #S5151796, Ane Bertol Bertol, AXEN REALTY, LLC. Stellar MLS
 - $280,0003 bd2 ba1.6k sqft3843 ELOISE ESTATES COURT, WINTER HAVEN, FL 33881For Sale
 MLS ID #P4936639, Lamanda Jones, CENTURY 21 WATSON & MYERS REALTY. Stellar MLS
 - $275,0003 bd2 ba1.6k sqft106 MAJESTIC GARDENS COURT, WINTER HAVEN, FL 33880For SaleMLS ID #L4964169, Paula Shields, HARPER REALTY FL, LLC. Stellar MLS
- $250,0003 bd2 ba1.2k sqft145 EAGLE POINT BOULEVARD, AUBURNDALE, FL 33823For SaleMLS ID #L4962425, Suzie Rudd, KELLER WILLIAMS REALTY SMART 1. Stellar MLS
- $294,9003 bd2 ba1.5k sqft1341 MATTIE POINTE BOULEVARD, AUBURNDALE, FL 33823For SaleMLS ID #TB8522691, Jose Robles, P.A., LPT REALTY, LLC. Stellar MLS
- $265,0003 bd2 ba1.7k sqft4140 SOPHIA BOULEVARD, WINTER HAVEN, FL 33880For SaleMLS ID #TB8495461, William Kilpatrick, KELLER WILLIAMS TAMPA CENTRAL. Stellar MLS
- $280,0003 bd2 ba1.7k sqft3577 YARIAN DRIVE, HAINES CITY, FL 33844For SaleMLS ID #O6417908, Yasesky Abreu, LPT REALTY, LLC. Stellar MLS
- $294,9903 bd2 ba1.4k sqft232 KINGS POND AVENUE, WINTER HAVEN, FL 33880For SaleMLS ID #P4939355, Ray Colon, TFP FLORIDA REALTY LLC. Stellar MLS
- $269,9004 bd2 ba1.5k sqft780 OVERLOOK GROVE DRIVE, WINTER HAVEN, FL 33884For SaleMLS ID #L4960255, Cyleste Goodson, FLORIDA REAL ESTATE COMPANY. Stellar MLS
- $295,0004 bd3 ba1.8k sqft1370 SALISBURY DRIVE, WINTER HAVEN, FL 33881For SaleMLS ID #O6435409, Veronica Li, RATIO REAL ESTATE, LLC. Stellar MLS
- $279,9003 bd2 ba1.3k sqft1109 CATSKILL DRIVE, HAINES CITY, FL 33844For SaleMLS ID #G5090824, Jamie Freeman, DENIZ REALTY PARTNERS LLC. Stellar MLS
- $285,0003 bd2 ba1.6k sqft680 SWALLOWTAIL DRIVE, HAINES CITY, FL 33844For SaleMLS ID #TB8498348, Alix Pares, CHARLES RUTENBERG REALTY INC. Stellar MLS
- $285,9003 bd2 ba1.5k sqft5581 MAGGIORE BOULEVARD, LAKELAND, FL 33805For SaleMLS ID #S5150856, Darian Leblanc, COLDWELL BANKER REALTY. Stellar MLS
- $265,0003 bd2 ba1.3k sqft877 EAGLE ROCK TERRACE, WINTER HAVEN, FL 33880For SaleMLS ID #TB8536588, Colleen Nolan, OFFERPAD BROKERAGE FL, LLC. Stellar MLS
- $290,0003 bd2 ba1.7k sqft6194 GREY HERON DRIVE, WINTER HAVEN, FL 33881For SaleMLS ID #L4961808, Amalia Lucena, TFP FLORIDA REALTY LLC. Stellar MLS
- $303,0003 bd2 ba1.3k sqft125 TANAGER STREET, HAINES CITY, FL 33844For SaleMLS ID #O6422480, Maribell Cruz, LPT REALTY, LLC. Stellar MLS
- $257,0003 bd2 ba1.3k sqft(Undisclosed Address), HAINES CITY, FL 33844For SaleMLS ID #P4938442, Erin Floyd, COLDWELL BANKER REALTY. Stellar MLS
- $275,0003 bd2 ba1.7k sqft1042 CORSO DR, WINTER HAVEN, FL 33884For SaleMLS ID #TB8542841, Monica Gura, ORCHARD BROKERAGE, LLC. Stellar MLS
