Welcome to this beautifully maintained 3-bedroom, 2-bath home offering comfort, convenience, and pride of ownership. This move-in-ready residence features a thoughtfully designed floor plan that maximizes space and functionality, creating a warm and inviting atmosphere. Conveniently located just minutes from Highway 27, you'll enjoy easy access to restaurants, supermarkets, shopping centers, and other everyday amenities. Whether you're a first-time homebuyer, looking to downsize, or searching for an investment opportunity, this home offers exceptional value in a desirable location. Don't miss your chance to make this wonderful property your own—schedule your private showing today!
For sale
$303,000
125 TANAGER STREET, HAINES CITY, FL 33844
3beds
1,311sqft
:
Get pre-qualified$1,991/mo
Single Family Residence
Built in 2018
5,746 Square Feet Lot
$296,700 Zestimate®
$231/sqft
$6/mo HOA
What's special
Maximizes space and functionalityWarm and inviting atmosphereThoughtfully designed floor plan
- 35 days |
- 179 |
- 0 |
Zillow last checked:
Listing updated:
Listed by:
Maribell Cruz 407-301-1783,
LPT REALTY, LLC 877-366-2213
Source: Stellar MLS,MLS#: O6422480 Originating MLS: Orlando Regional
Originating MLS: Orlando Regional
Facts & features
Interior
Bedrooms & bathrooms
- Bedrooms: 3
- Bathrooms: 2
- Full bathrooms: 2
Primary bedroom
- Features: Walk-In Closet(s)
- Level: First
- Area: 224 Square Feet
- Dimensions: 16x14
Dining room
- Level: First
- Area: 156 Square Feet
- Dimensions: 13x12
Great room
- Level: First
- Area: 272 Square Feet
- Dimensions: 17x16
Kitchen
- Level: First
- Area: 240 Square Feet
- Dimensions: 15x16
Heating
- Central
Cooling
- Central Air
Appliances
- Included: Dishwasher, Disposal, Range, Range Hood, Refrigerator
- Laundry: In Kitchen
Features
- Eating Space In Kitchen, Open Floorplan
- Flooring: Ceramic Tile
- Doors: Sliding Doors
- Has fireplace: No
Interior area
- Total structure area: 1,443
- Total interior livable area: 1,311 sqft
Video & virtual tour
Property
Parking
- Total spaces: 2
- Parking features: Garage - Attached
- Attached garage spaces: 2
Features
- Levels: One
- Stories: 1
- Exterior features: Balcony, Sidewalk
Lot
- Size: 5,746 Square Feet
Details
- Parcel number: 272708727505000670
- Special conditions: None
Construction
Type & style
- Home type: SingleFamily
- Property subtype: Single Family Residence
Materials
- Block, Stucco
- Foundation: Slab
- Roof: Shingle
Condition
- New construction: No
- Year built: 2018
Utilities & green energy
- Sewer: Public Sewer
- Water: Public
- Utilities for property: Cable Available, Electricity Available, Phone Available, Street Lights, Water Connected
Community & HOA
Community
- Pet fee: $0 monthly
- Subdivision: HIGHLAND MEADOWS PH 4A
HOA
- Has HOA: Yes
- HOA fee: $6 monthly
- HOA name: Darwin Edwards
- HOA phone: 407-734-4025
Location
- Region: Haines City
Financial & listing details
- Price per square foot: $231/sqft
- Tax assessed value: $228,141
- Annual tax amount: $5,326
- Date on market: 7/5/2026
- Cumulative days on market: 189 days
- Ownership: Fee Simple
- Total actual rent: 0
- Electric utility on property: Yes
- Road surface type: Asphalt
Estimated market value
$296,700
$282,000 - $312,000
$1,840/mo
Price history
| Date | Event | Price |
|---|---|---|
| 7/6/2026 | Listed for sale | $303,000-0.7%$231/sqft |
Source:  Stellar MLS #O6422480 Report a problem Stellar MLS #O6422480 Report a problem | ||
| 6/10/2026 | Listing removed | $305,000$233/sqft |
Source: Stellar MLS #P4937449 Report a problem | ||
| 1/21/2026 | Price change | $305,000-7.6%$233/sqft |
Source: Stellar MLS #P4937449 Report a problem | ||
| 1/8/2026 | Listed for sale | $330,000+11.9%$252/sqft |
Source: Stellar MLS #P4937449 Report a problem | ||
| 3/30/2023 | Sold | $295,000+1%$225/sqft |
Source: Public Record Report a problem | ||
| 2/26/2023 | Pending sale | $292,000$223/sqft |
Source: Stellar MLS #O6077499 Report a problem | ||
| 2/23/2023 | Listed for sale | $292,000$223/sqft |
Source: Stellar MLS #O6077499 Report a problem | ||
| 2/22/2023 | Pending sale | $292,000$223/sqft |
Source: Stellar MLS #O6077499 Report a problem | ||
| 2/9/2023 | Price change | $292,000-0.7%$223/sqft |
Source: Stellar MLS #O6077499 Report a problem | ||
| 1/27/2023 | Price change | $293,960-1.7%$224/sqft |
Source: Stellar MLS #O6077499 Report a problem | ||
| 1/6/2023 | Price change | $298,900-0.4%$228/sqft |
Source: Stellar MLS #O6077499 Report a problem | ||
| 12/12/2022 | Listed for sale | $300,000+42.9%$229/sqft |
Source: Stellar MLS #O6077499 Report a problem | ||
| 10/16/2020 | Sold | $209,900$160/sqft |
Source: Stellar MLS #P4912205 Report a problem | ||
| 9/12/2020 | Pending sale | $209,900$160/sqft |
Source: LAKEFRONT INVESTMENT REALTY #P4912205 Report a problem | ||
| 8/27/2020 | Listed for sale | $209,900+10.8%$160/sqft |
Source: LAKEFRONT INVESTMENT REALTY #P4912205 Report a problem | ||
| 8/22/2018 | Sold | $189,400+0%$144/sqft |
Source: Public Record Report a problem | ||
| 5/23/2018 | Listed for sale | $189,340$144/sqft |
Source: Ryan Homes Report a problem | ||
Public tax history
| Year | Property taxes | Tax assessment |
|---|---|---|
| 2025 | $3,474 -3.8% | $228,141 -2.8% |
| 2024 | $3,612 -13.9% | $234,622 +14.2% |
| 2023 | $4,197 +8.8% | $205,424 +10% |
| 2022 | $3,859 +11% | $186,749 +10% |
| 2021 | $3,477 +54.6% | $169,772 +11.7% |
| 2020 | $2,249 +1.1% | $151,974 +2.3% |
| 2019 | $2,224 -43.7% | $148,557 +395.2% |
| 2018 | $3,952 +71.4% | $30,000 |
| 2017 | $2,306 +3422.2% | $30,000 +881% |
| 2016 | $65 | $3,058 |
Find assessor info on the county website
Monthly payment
Est. payment
Payment breakdown
Explore the cost of this home by adjusting the details. Changes won't be saved.Climate risks
Neighborhood: 33844
Nearby schools
GreatSchools rating
- 2/10Horizons Elementary SchoolGrades: PK-5Distance: 1.2 mi
- 3/10Shelley S. Boone Middle SchoolGrades: 6-8Distance: 3.4 mi
- 2/10Ridge Community High SchoolGrades: 9-12Distance: 0.3 mi
Schools provided by the listing agent
- Elementary: Horizons Elementary
- Middle: Boone Middle
- High: Ridge Community Senior High
Source: Stellar MLS. This data may not be complete. We recommend contacting the local school district to confirm school assignments for this home.
- $355,0004 bd2 ba1.7k sqft129 Tanager St, Haines City, FL 33844Sold
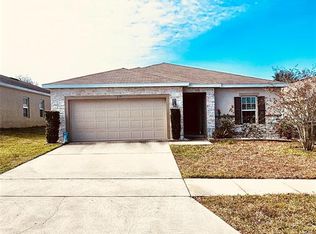
- $270,0003 bd2 ba1.4k sqft121 Tanager St, Haines City, FL 33844Off Market
- $231,0003 bd2 ba1.4k sqft117 Tanager St, Haines City, FL 33844Pending
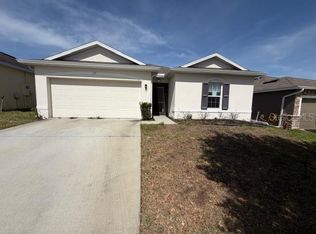
- $294,5003 bd2 ba1.7k sqft133 Tanager St, Haines City, FL 33844Off Market
- $300,1004 bd2 ba1.9k sqft113 Tanager St, Haines City, FL 33844Off Market
- $342,6005 bd3 ba2.5k sqft312 Willet St, Haines City, FL 33844Off Market
- $306,5003 bd2 ba1.9k sqft124 Tanager St, Haines City, FL 33844Off Market
- $305,0004 bd2 ba1.7k sqft128 Tanager St, Haines City, FL 33844Sold
A local agent can set up tours, give advice and negotiate with sellers.
Similar homes
- $285,0003 bd2 ba1.5k sqft229 SANDESTIN DR, HAINES CITY, FL 33844For Sale

 MLS ID #G5116002, Terri Kuebbeler, TRINITY REAL ESTATE SALES LLC. Stellar MLS
 - $284,0003 bd2 ba1.5k sqft417 SAPPHIRE DRIVE, DAVENPORT, FL 33837For Sale
 MLS ID #O6427794, Gilberto Figueroa, KELLER WILLIAMS ADVANTAGE III. Stellar MLS
 - $320,0003 bd2 ba1.5k sqft2024 NOBLE DRIVE, DAVENPORT, FL 33837For Sale
 MLS ID #G5115987, Keyshla Torres, OPTIMA ONE REALTY, INC.. Stellar MLS
 - $312,0003 bd2 ba1.5k sqft215 LAKESHORE DRIVE, DAVENPORT, FL 33837For Sale
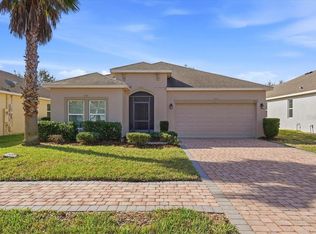 MLS ID #O6390226, Gloria Washington-Shaw, PA, PREFERRED REAL ESTATE BROKERS. Stellar MLS
 - $295,0004 bd2 ba1.7k sqft954 REVERE AVENUE, HAINES CITY, FL 33844For SaleMLS ID #O6400757, Jenny Wemert, WEMERT GROUP REALTY LLC. Stellar MLS
- $299,9003 bd2 ba1.5k sqft541 WILDCAT LANE, DAVENPORT, FL 33837For SaleMLS ID #S5152546, Lourdes Campo, MY REALTY GROUP, LLC.. Stellar MLS
- $274,9993 bd2 ba1.4k sqft1038 SUFFRAGETTE CIRCLE, HAINES CITY, FL 33844For SaleMLS ID #O6363173, Jeavanna Lanza PA, EXP REALTY LLC. Stellar MLS
- $320,0004 bd2 ba1.8k sqft497 NOBLE AVENUE, DAVENPORT, FL 33837For SaleMLS ID #O6422399, Luis Rivera Colon, LPT REALTY, LLC. Stellar MLS
- $320,0004 bd2 ba1.6k sqft3802 WHITNEY WAY, HAINES CITY, FL 33844For SaleMLS ID #S5143772, Yasmin Paulino, HOME 21 REALTY & MANAGEMENT INC. Stellar MLS
- $328,9004 bd3 ba1.6k sqft310 CITRUS POINTE DRIVE, DAVENPORT, FL 33837For SaleMLS ID #S5150713, Chas Barboza, RADIUS REALTY GROUP LLC. Stellar MLS
- $289,9903 bd2 ba1.6k sqft1779 POST OAK DRIVE, DAVENPORT, FL 33837For SaleMLS ID #S5147746, Ernesto Pineda, AGENT TRUST REALTY CORPORATION. Stellar MLS
- $339,0004 bd2 ba1.9k sqft4022 ALISSA LANE, HAINES CITY, FL 33844For SaleMLS ID #S5151103, Mora Perez, NONA LEGACY POWERED BY LA ROSA. Stellar MLS
- $289,0003 bd2 ba1.2k sqft400 PARADISE WOODS COURT, DAVENPORT, FL 33896For SaleMLS ID #O6387989, Antoine Divay, FCG REALTY. Stellar MLS
- $325,0003 bd2 ba1.4k sqft248 VICTORY AVENUE, DAVENPORT, FL 33837For SaleMLS ID #O6398342, Yadira Durand, LPT REALTY, LLC. Stellar MLS
- $315,0003 bd2 ba1.6k sqft2464 RIBBON FALL AVENUE, DAVENPORT, FL 33837For SaleMLS ID #O6352586, Kerlin Torre Wesson, MY REALTY GROUP, LLC.. Stellar MLS
- $299,9003 bd2 ba1.6k sqft2403 CASPIAN DRIVE, LAKELAND, FL 33805For SaleMLS ID #TB8536512, Matt Gardner, EXP REALTY LLC. Stellar MLS
- $259,0003 bd2 ba1.3k sqft(Undisclosed Address), HAINES CITY, FL 33844For SaleMLS ID #P4938442, Erin Floyd, COLDWELL BANKER REALTY. Stellar MLS
- $356,0004 bd2 ba1.8k sqft240 WHISPERING PINES WAY, DAVENPORT, FL 33837For SaleMLS ID #O6395457, Sharon O'Malley, MBA REALTY GROUP, INC. Stellar MLS
- $268,0003 bd2 ba1.5k sqft1125 BELFAST PLACE, HAINES CITY, FL 33844For SaleMLS ID #O6422556, Anastasiia Zbihla, KELLER WILLIAMS REALTY AT THE LAKES. Stellar MLS
- $289,9004 bd2 ba1.8k sqft204 HYACINTH COURT, POINCIANA, FL 34759For SaleMLS ID #O6429889, Todd Schroth, PA, EXP REALTY LLC. Stellar MLS
