Welcome to this charming 3-bedroom, 2-bath home with a versatile bonus room located in Haines City! Offering 1,471 square feet of well-designed living space, this home features an open-concept layout that creates a bright and inviting atmosphere throughout the main living areas. The kitchen flows seamlessly into the dining and living spaces, making it ideal for entertaining and everyday living. Enjoy the convenience of a laundry closet located near the attached two-car garage, along with a fenced-in backyard that provides plenty of space for relaxing, pets, or outdoor gatherings. This home offers comfort, functionality, and flexibility all in one. Don’t miss your chance to make this ! Story your next home—schedule your private showing today! The home is being sold in As Is condition. All buyers must view the home before submitting an offer.
Pending
Price cut: $11.5K (6/22)
$231,000
117 TANAGER STREET, HAINES CITY, FL 33844
3beds
1,471sqft
:
Get pre-qualified$1,553/mo
Single Family Residence
Built in 2018
5,746 Square Feet Lot
$-- Zestimate®
$157/sqft
$8/mo HOA
What's special
Versatile bonus roomAttached two-car garageOpen-concept layout
- 84 days |
- 38 |
- 0 |
Zillow last checked:
Listing updated:
Listed by:
Jesse Carriedo 863-438-6605,
REALTYCITY INC 863-438-6605
Source: Stellar MLS,MLS#: S5150010 Originating MLS: Osceola
Originating MLS: Osceola
Facts & features
Interior
Bedrooms & bathrooms
- Bedrooms: 3
- Bathrooms: 2
- Full bathrooms: 2
Primary bedroom
- Features: Walk-In Closet(s)
- Level: First
Bedroom 2
- Features: Built-in Closet
- Level: First
Bedroom 3
- Features: No Closet
- Level: First
Dining room
- Level: First
Kitchen
- Level: First
Living room
- Level: First
Heating
- Other
Cooling
- Central Air
Appliances
- Included: Dishwasher, Microwave, Range, Refrigerator
- Laundry: Laundry Closet
Features
- Other
- Flooring: Laminate, Tile
- Has fireplace: No
Interior area
- Total structure area: 1,471
- Total interior livable area: 1,471 sqft
Property
Parking
- Total spaces: 2
- Parking features: Garage - Attached
- Attached garage spaces: 2
Features
- Levels: One
- Stories: 1
- Exterior features: Other
Lot
- Size: 5,746 Square Feet
Details
- Parcel number: 272708727505000690
- Special conditions: Government Owned
Construction
Type & style
- Home type: SingleFamily
- Property subtype: Single Family Residence
Materials
- Stucco
- Foundation: Slab
- Roof: Shingle
Condition
- New construction: No
- Year built: 2018
Utilities & green energy
- Sewer: Public Sewer
- Water: Public
- Utilities for property: Electricity Connected, Sewer Connected, Water Connected
Community & HOA
Community
- Pet fee: $0 monthly
- Subdivision: HIGHLAND MEADOWS PH 4A
HOA
- Has HOA: Yes
- HOA fee: $8 monthly
- HOA name: Highland Meadows 4A
Location
- Region: Haines City
Financial & listing details
- Price per square foot: $157/sqft
- Tax assessed value: $236,392
- Annual tax amount: $5,583
- Date on market: 5/16/2026
- Cumulative days on market: 85 days
- Listing terms: Cash,Conventional
- Ownership: Fee Simple
- Total actual rent: 0
- Electric utility on property: Yes
- Road surface type: Paved
Estimated market value
Not available
Estimated sales range
Not available
$1,912/mo
Price history
| Date | Event | Price |
|---|---|---|
| 7/2/2026 | Pending sale | $231,000$157/sqft |
Source:  Stellar MLS #S5150010 Report a problem Stellar MLS #S5150010 Report a problem | ||
| 6/22/2026 | Price change | $231,000-4.7%$157/sqft |
Source: Stellar MLS #S5150010 Report a problem | ||
| 5/18/2026 | Listed for sale | $242,500+23.5%$165/sqft |
Source: Stellar MLS #S5150010 Report a problem | ||
| 3/17/2026 | Sold | $196,400-34.5%$134/sqft |
Source: Public Record Report a problem | ||
| 12/14/2022 | Sold | $300,000-1.6%$204/sqft |
Source: Public Record Report a problem | ||
| 11/17/2022 | Pending sale | $305,000$207/sqft |
Source: Stellar MLS #O6065572 Report a problem | ||
| 11/15/2022 | Price change | $305,000-3.2%$207/sqft |
Source: Stellar MLS #O6065572 Report a problem | ||
| 10/25/2022 | Price change | $315,000-3.1%$214/sqft |
Source: Stellar MLS #O6065572 Report a problem | ||
| 10/13/2022 | Listed for sale | $325,000+66.9%$221/sqft |
Source: Stellar MLS #O6065572 Report a problem | ||
| 11/13/2018 | Sold | $194,700$132/sqft |
Source: Public Record Report a problem | ||
Public tax history
| Year | Property taxes | Tax assessment |
|---|---|---|
| 2025 | $3,730 -3.9% | $236,392 -2.9% |
| 2024 | $3,880 -3.2% | $243,481 -1.8% |
| 2023 | $4,007 +65.6% | $248,065 +50.8% |
| 2022 | $2,420 +1.2% | $164,456 +3% |
| 2021 | $2,392 +1.3% | $159,666 +1.4% |
| 2020 | $2,362 +1.1% | $157,462 +2.3% |
| 2019 | $2,337 -42.5% | $153,922 +413.1% |
| 2018 | $4,065 +76.3% | $30,000 |
| 2017 | $2,306 +3422.2% | $30,000 +881% |
| 2016 | $65 | $3,058 |
Find assessor info on the county website
Monthly payment
Est. payment
Payment breakdown
Explore the cost of this home by adjusting the details. Changes won't be saved.Climate risks
Neighborhood: 33844
Nearby schools
GreatSchools rating
- 2/10Horizons Elementary SchoolGrades: PK-5Distance: 1.2 mi
- 3/10Shelley S. Boone Middle SchoolGrades: 6-8Distance: 3.4 mi
- 2/10Ridge Community High SchoolGrades: 9-12Distance: 0.3 mi
Schools provided by the listing agent
- Elementary: Horizons Elementary
- Middle: Boone Middle
- High: Ridge Community Senior High
Source: Stellar MLS. This data may not be complete. We recommend contacting the local school district to confirm school assignments for this home.
- $300,1004 bd2 ba1.9k sqft113 Tanager St, Haines City, FL 33844Off Market
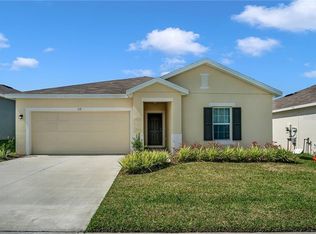
- $270,0003 bd2 ba1.4k sqft121 Tanager St, Haines City, FL 33844Off Market
- $314,3004 bd2 ba1.9k sqft109 Tanager St, Haines City, FL 33844Off Market

- $303,0003 bd2 ba1.3k sqft125 Tanager St, Haines City, FL 33844For Sale

- $270,1003 bd2 ba1.4k sqft105 Tanager St, Haines City, FL 33844Off Market
- $355,0004 bd2 ba1.7k sqft129 Tanager St, Haines City, FL 33844Sold
- $319,4004 bd3 ba2.2k sqft116 Tanager St, Haines City, FL 33844Off Market
- $309,4004 bd2 ba1.9k sqft316 Willet St, Haines City, FL 33844Off Market
A local agent can set up tours, give advice and negotiate with sellers.
Similar homes
- $299,0004 bd3 ba2k sqft1411 WOODLARK DRIVE, HAINES CITY, FL 33844For Sale
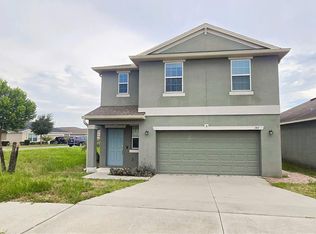
 MLS ID #O6428692, Elizabeth Brito, NORKIS & CO REALTY. Stellar MLS
 - $305,0003 bd2 ba1.3k sqft1531 WOODLARK DRIVE, HAINES CITY, FL 33844For Sale
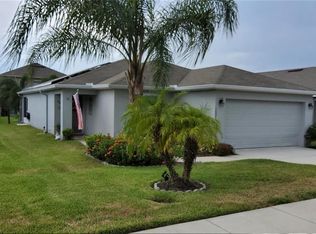 MLS ID #O6394580, Gladis Arroyave, LA ROSA REALTY CENTRAL FLORIDA LLC. Stellar MLS
 - $287,5004 bd3 ba1.9k sqft147 MINNIEHAHA CIRCLE, HAINES CITY, FL 33844For Sale
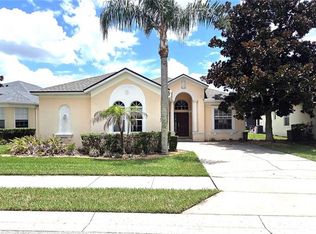 MLS ID #L4963744, Pat Pearson, VIEWPOINT VALUE REALTY. Stellar MLS
 - $301,0003 bd2 ba1.4k sqft372 ROOKS LOOP, HAINES CITY, FL 33844For Sale
 MLS ID #S5150247, Haydee Sosa Gonzalez, LPT REALTY, LLC. Stellar MLS
 - $304,9953 bd2 ba1.7k sqft196 TRACY COURT E, HAINES CITY, FL 33844For SaleMLS ID #O6422721, Jennifer Robles, LPT REALTY, LLC. Stellar MLS
- $297,0003 bd2 ba1.7k sqft173 TRACY CIRCLE, HAINES CITY, FL 33844For SaleMLS ID #O6409699, Jennifer Robles, LPT REALTY, LLC. Stellar MLS
- $255,0003 bd2 ba1.4k sqft929 GLOUCESTER COURT, KISSIMMEE, FL 34758For SaleMLS ID #O6426273, Robert Meeks, REAL ESTATE PROFESSIONALS SE. Stellar MLS
- $299,9503 bd2 ba1.6k sqft360 BUCHANNAN DRIVE, DAVENPORT, FL 33837For SaleMLS ID #TB8486818, Dustin Nunnelley, REAL BROKER, LLC. Stellar MLS
- $213,0003 bd2 ba1.4k sqft1884 AMBER SWEET CIRCLE, DUNDEE, FL 33838For SaleMLS ID #S5149995, Jesse Carriedo, REALTYCITY INC. Stellar MLS
- $235,0004 bd2 ba1.6k sqft338 KINGFISH DRIVE, KISSIMMEE, FL 34759For SaleMLS ID #O6421860, Joanna Pagan, LA ROSA REALTY PREMIER LLC. Stellar MLS
- $239,6003 bd2 ba1.3k sqft625 S DELMONTE COURT, KISSIMMEE, FL 34758For SaleMLS ID #S5152409, Dianne Hinckson, FIVE STAR REALTY & INVESTMENT GROUP. Stellar MLS
- $240,0003 bd2 ba1.3k sqft336 MONTGOMERY COURT, KISSIMMEE, FL 34758For SaleMLS ID #O6413724, Stephanie Pelaez, NATIONAL REAL ESTATE. Stellar MLS
- $287,9003 bd2 ba1.6k sqft360 BOARDWALK AVENUE, HAINES CITY, FL 33844For SaleMLS ID #TB8483429, Lydia Cajigas, LPT REALTY, LLC. Stellar MLS
- $309,0003 bd2 ba1.7k sqft619 MAYAN PLACE, KISSIMMEE, FL 34758For SaleMLS ID #TB8535977, Noemi Fuentes, HOME EXPRESS REALTY INC. Stellar MLS
- $230,0003 bd2 ba1.3k sqft1617 PERDIDO COURT, KISSIMMEE, FL 34759For SaleMLS ID #S5141529, William Miranda, LA ROSA REALTY LLC. Stellar MLS
- $220,0003 bd2 ba1k sqft602 MCKINLEY COURT, KISSIMMEE, FL 34758For SaleMLS ID #O6421100, Indira Vivas, AGENT TRUST REALTY CORPORATION. Stellar MLS
- $298,0003 bd2 ba1.7k sqft560 JERRY LN, HAINES CITY, FL 33844For SaleMLS ID #O6404218, Elvis Jorge Lajara, MY REALTY GROUP, LLC.. Stellar MLS
- $345,0004 bd3 ba1.8k sqft433 SANDBAR LANE, HAINES CITY, FL 33844For SaleMLS ID #O6429617, Ashley Porto, GLASSTONE GROUP INC. Stellar MLS
- $240,0003 bd2 ba1.5k sqft782 MINK COURT, KISSIMMEE, FL 34759For SaleMLS ID #S5147700, Delaindse Leon, FLORIDA REALTY INVESTMENTS. Stellar MLS
- $279,9003 bd2 ba1.5k sqft158 EAGLE POINT BOULEVARD, AUBURNDALE, FL 33823For SaleMLS ID #O6429611, Catherine Jacobson, FLORIDA REALTY INVESTMENTS. Stellar MLS
