Welcome to this 4-bedroom, 3-bath single-family pool home with a 2-car garage, located in the gated resort community of Calabay Parc at Tower Lake in Haines City. This sought-after community is one of only four pre-approved short-term rental communities specifically designated in the City of Haines City's zoning regulations, making it an excellent opportunity for investors, vacation home buyers, or primary residents. The thoughtfully designed floor plan features two spacious primary suites, each with its own en-suite bathroom, while two additional bedrooms share a third full bath, providing comfort and privacy for family and guests alike. Step outside to the covered and screened lanai overlooking the heated pool and spa, complete with child safety fencing. The kitchen is ready for your personal touch and will require new appliances and some TLC, presenting an excellent opportunity to add value and customize the home to your taste. Residents and guests of Calabay Parc at Tower Lake enjoy lakefront amenities including a private boat ramp, fishing dock, and limited-use clubhouse. Conveniently located on US Highway 27, south of I-4, this gated Central Florida community offers easy access to Orlando attractions, shopping, dining, and area golf courses while allowing both short-term vacation rentals and full-time residency. This property is being sold as a VA foreclosure and offers exceptional potential as a vacation rental investment, seasonal retreat, or primary residence.
For sale
$287,500
147 MINNIEHAHA CIRCLE, HAINES CITY, FL 33844
4beds
1,956sqft
:
Get pre-qualified$2,116/mo
Single Family Residence
Built in 2007
6,037 Square Feet Lot
$-- Zestimate®
$147/sqft
$233/mo HOA
What's special
Heated pool and spaChild safety fencing
- 5 days |
- 870 |
- 48 |
Likely to sell faster than
Zillow last checked:
Listing updated:
Listed by:
Pat Pearson 908-295-7970,
VIEWPOINT VALUE REALTY 863-617-7015,
Lynn Cotter 863-214-5588,
VIEWPOINT VALUE REALTY
Source: Stellar MLS,MLS#: L4963744 Originating MLS: Lakeland
Originating MLS: Lakeland
Facts & features
Interior
Bedrooms & bathrooms
- Bedrooms: 4
- Bathrooms: 3
- Full bathrooms: 3
Rooms
- Room types: Dining Room, Great Room, Utility Room
Primary bedroom
- Features: Ceiling Fan(s), En Suite Bathroom, Walk-In Closet(s)
- Level: First
Dining room
- Features: No Closet
- Level: First
Great room
- Features: No Closet
- Level: First
Kitchen
- Features: Pantry, Built-in Closet
- Level: First
Heating
- Central, Electric, Heat Pump
Cooling
- Central Air
Appliances
- Included: Dishwasher, Dryer, Microwave, Washer
- Laundry: Electric Dryer Hookup, Inside, Laundry Room, Washer Hookup
Features
- Ceiling Fan(s), Coffered Ceiling(s), Eating Space In Kitchen, Kitchen/Family Room Combo, Split Bedroom, Thermostat, Walk-In Closet(s), In-Law Floorplan
- Flooring: Carpet, Ceramic Tile, Luxury Vinyl
- Doors: Outdoor Shower, Sliding Doors
- Has fireplace: No
Interior area
- Total structure area: 2,534
- Total interior livable area: 1,956 sqft
Video & virtual tour
Property
Parking
- Total spaces: 2
- Parking features: Driveway, Garage Faces Side
- Attached garage spaces: 2
- Has uncovered spaces: Yes
Features
- Levels: One
- Stories: 1
- Patio & porch: Covered
- Exterior features: Irrigation System, Outdoor Shower, Private Mailbox, Private Yard, Rain Gutters, Sidewalk
- Has private pool: Yes
- Pool features: Child Safety Fence, Gunite, In Ground, Outside Bath Access, Screen Enclosure
- Has spa: Yes
- Spa features: In Ground
- Waterfront features: Lake
Lot
- Size: 6,037 Square Feet
Details
- Parcel number: 272717741010002060
- Special conditions: Government Owned
Construction
Type & style
- Home type: SingleFamily
- Property subtype: Single Family Residence
Materials
- Block, Stucco
- Foundation: Slab
- Roof: Shingle
Condition
- New construction: No
- Year built: 2007
Utilities & green energy
- Sewer: Public Sewer
- Water: Public
- Utilities for property: BB/HS Internet Available, Cable Connected, Electricity Connected, Public, Sewer Connected, Street Lights, Water Connected
Community & HOA
Community
- Features: Community Boat Ramp, Dock, Fishing, Lake, Clubhouse, Deed Restrictions, Fitness Center, Gated Community - Guard, No Truck/RV/Motorcycle Parking, Sidewalks, Special Community Restrictions
- Security: Smoke Detector(s)
- Pet fee: $0 monthly
- Subdivision: CALABAY PARC/TOWER LAKE PH 2
HOA
- Has HOA: Yes
- Amenities included: Clubhouse, Fitness Center, Gated, Vehicle Restrictions
- Services included: 24-Hour Guard, Reserve Fund, Insurance, Maintenance Grounds, Manager, Private Road, Recreational Facilities
- HOA fee: $233 monthly
- HOA name: Highland Community Management_Jennifer Conklin-CAM
- HOA phone: 863-940-2863
Location
- Region: Haines City
Financial & listing details
- Price per square foot: $147/sqft
- Tax assessed value: $304,907
- Annual tax amount: $5,547
- Date on market: 8/3/2026
- Cumulative days on market: 6 days
- Listing terms: Cash,Conventional,FHA,VA Loan
- Ownership: Fee Simple
- Total actual rent: 0
- Electric utility on property: Yes
- Road surface type: Asphalt, Paved
Estimated market value
Not available
Estimated sales range
Not available
Not available
Price history
| Date | Event | Price |
|---|---|---|
| 8/3/2026 | Listed for sale | $287,500-28.1%$147/sqft |
Source:  Stellar MLS #L4963744 Report a problem Stellar MLS #L4963744 Report a problem | ||
| 5/4/2026 | Sold | $399,830+6.6%$204/sqft |
Source: Public Record Report a problem | ||
| 8/8/2023 | Sold | $375,000-1.1%$192/sqft |
Source: Public Record Report a problem | ||
| 7/5/2023 | Pending sale | $379,000$194/sqft |
Source: Stellar MLS #S5083847 Report a problem | ||
| 5/27/2023 | Price change | $379,000-2.6%$194/sqft |
Source: Stellar MLS #S5083847 Report a problem | ||
| 4/20/2023 | Listed for sale | $389,000+159.3%$199/sqft |
Source: Stellar MLS #S5083847 Report a problem | ||
| 2/28/2013 | Sold | $150,000-6.2%$77/sqft |
Source: Stellar MLS #S4706147 Report a problem | ||
| 11/28/2012 | Listed for sale | $159,900-51.4%$82/sqft |
Source: PROFILES INTERNATIONAL REALTY #S4706147 Report a problem | ||
| 3/12/2007 | Sold | $329,000$168/sqft |
Source: Public Record Report a problem | ||
Public tax history
| Year | Property taxes | Tax assessment |
|---|---|---|
| 2025 | $5,079 -17.4% | $304,907 -2.3% |
| 2024 | $6,152 +19.4% | $312,094 +30% |
| 2023 | $5,152 +13.3% | $239,999 +10% |
| 2022 | $4,546 +11.4% | $218,181 +10% |
| 2021 | $4,080 +4.5% | $198,346 +5.1% |
| 2020 | $3,906 +3.3% | $188,796 +5.4% |
| 2019 | $3,782 -8.1% | $179,130 +3% |
| 2018 | $4,113 +3.3% | $173,879 +11.9% |
| 2017 | $3,980 +17.9% | $155,323 -1.1% |
| 2016 | $3,376 +3.2% | $157,039 +5.9% |
| 2015 | $3,272 -3.2% | $148,243 +2.2% |
| 2014 | $3,380 +13.8% | $145,073 +10.4% |
| 2013 | $2,970 +9.4% | $131,349 +10% |
| 2012 | $2,716 +3.2% | $119,408 -0.5% |
| 2011 | $2,631 -11.7% | $120,046 -9% |
| 2010 | $2,979 -47.4% | $131,900 -46.5% |
| 2009 | $5,658 -4.2% | $246,767 -8.6% |
| 2008 | $5,906 | $269,957 |
| 2007 | -- | -- |
| 2006 | $846 | -- |
Find assessor info on the county website
Monthly payment
Est. payment
Payment breakdown
Explore the cost of this home by adjusting the details. Changes won't be saved.Climate risks
Neighborhood: 33844
Nearby schools
GreatSchools rating
- 2/10Horizons Elementary SchoolGrades: PK-5Distance: 2.4 mi
- 3/10Shelley S. Boone Middle SchoolGrades: 6-8Distance: 2.4 mi
- 2/10Ridge Community High SchoolGrades: 9-12Distance: 1.3 mi
Schools provided by the listing agent
- Elementary: Horizons Elementary
- Middle: Boone Middle
- High: Ridge Community Senior High
Source: Stellar MLS. This data may not be complete. We recommend contacting the local school district to confirm school assignments for this home.
- $354,6004 bd3 ba1.8k sqft149 Minniehaha Cir, Haines City, FL 33844Off Market

- $357,0004 bd3 ba1.9k sqft145 Minniehaha Cir, Haines City, FL 33844Off Market
- $277,0003 bd2 ba1.1k sqft2913 Kokomo Loop, Haines City, FL 33844Off Market
- $329,9003 bd2 ba1.1k sqft2917 Kokomo Loop, Haines City, FL 33844For Sale
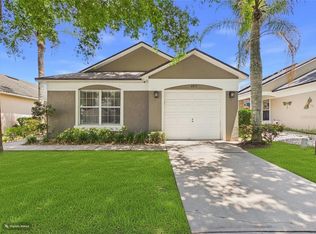
- $372,7004 bd4 ba2.1k sqft151 Minniehaha Cir, Haines City, FL 33844Off Market
- $309,9004 bd3 ba1.6k sqft2909 Kokomo Loop, Haines City, FL 33844Off Market
- $271,7003 bd2 ba1.1k sqft2921 Kokomo Loop, Haines City, FL 33844Off Market
- $350,5004 bd3 ba1.8k sqft143 Minniehaha Cir, Haines City, FL 33844Off Market
A local agent can set up tours, give advice and negotiate with sellers.
Similar homes
- $320,5005 bd3 ba1.7k sqft528 RESERVE DRIVE, DAVENPORT, FL 33896For Sale
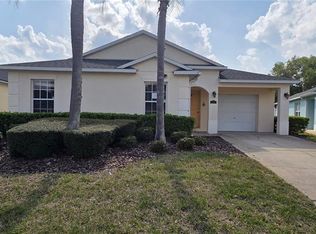
 MLS ID #L4960264, Pat Pearson, VIEWPOINT VALUE REALTY. Stellar MLS
 - $210,0002 bd2 ba1k sqft(Undisclosed Address), WINTER HAVEN, FL 33884For Sale
 MLS ID #L4962492, Chip Fortenberry, III, CROSBY & ASSOCIATES, INC.. Stellar MLS
 - $288,9993 bd2 ba1.4k sqft540 OAK BRANCH CIRCLE, KISSIMMEE, FL 34758For Sale
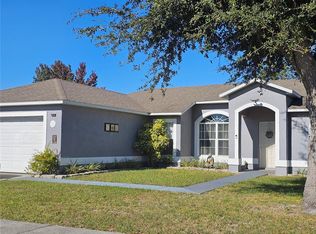 MLS ID #S5137421, Jose Lozada, PROPERTY OUTLET INTERNATIONAL. Stellar MLS
 - $309,9003 bd2 ba2k sqft639 MESILLA DRIVE, KISSIMMEE, FL 34758For Sale
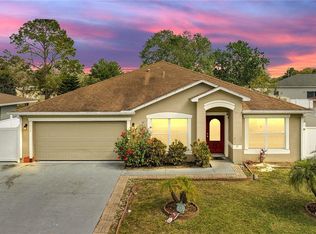 MLS ID #O6286744, Paola Cornejo, PROPERTIES IN TOWN. Stellar MLS
 - $289,0004 bd2 ba1.6k sqft1011 CANNES DRIVE, KISSIMMEE, FL 34759For SaleMLS ID #O6398266, Gladys Santana, AVANTI WAY REALTY LLC. Stellar MLS
- $365,0004 bd2 ba1.7k sqft121 S ROMA WAY, KISSIMMEE, FL 34746For SaleMLS ID #R4911375, Maritza Lopez, INTERNATIONAL EXECUTIVE REALTY. Stellar MLS
- $209,9902 bd2 ba1k sqft1834 FOXHALL CIRCLE, KISSIMMEE, FL 34741For SaleMLS ID #O6340417, Milena Nunez, REALTY ONE GROUP EVOLUTION. Stellar MLS
- $173,9002 bd2 ba1.2k sqft7201 COUNTRY CLUB DRIVE #G21, LAKE WALES, FL 33898For SaleMLS ID #P4935318, Carmen Padilla, LOCKHART & ASSOCIATES INC. Stellar MLS
- $369,9005 bd3 ba2.5k sqft632 BITTERN COURT, KISSIMMEE, FL 34759For SaleMLS ID #S5153815, Consuelo Zea, ZEA REALTY & ASSOCIATES. Stellar MLS
- $310,0003 bd2 ba1.5k sqft3161 WINDING TRAIL, KISSIMMEE, FL 34746For SaleMLS ID #S5152605, Kathleen Beaulieu, BEAULIEU REALTY. Stellar MLS
- $370,0003 bd3 ba2.2k sqft1235 ODONIEL LOOP S, LAKELAND, FL 33809For SaleMLS ID #S5150005, Jesse Carriedo, REALTYCITY INC. Stellar MLS
- $245,0003 bd2 ba1.3k sqft3430 FOX RIDGE STREET, WINTER HAVEN, FL 33884For SaleMLS ID #S5151981, Blanca Armada, REMAX PREMIER PROPERTIES. Stellar MLS
- $350,0004 bd2 ba2.4k sqft302 STERLING DRIVE, WINTER HAVEN, FL 33884For SaleMLS ID #O6419370, Jonathon, PA McLeod, KELLER WILLIAMS ELITE REALTY. Stellar MLS
- $299,0003 bd2 ba1.4k sqft2756 BIG TIMBER DRIVE, KISSIMMEE, FL 34758For SaleMLS ID #S5143530, Monica Dalton, FLORIDA REALTY INVESTMENTS. Stellar MLS
- $350,0003 bd2 ba1.9k sqft(Undisclosed Address), KISSIMMEE, FL 34746For SaleMLS ID #O6426400, Emy Matos, UNIQUE HOMES & INVESTMENTS. Stellar MLS
- $395,0005 bd3 ba2.2k sqft1708 CLUBHOUSE COVE, HAINES CITY, FL 33844For SaleMLS ID #O6415090, Milena Valle, VIVA ORLANDO REALTY INC.. Stellar MLS
- $309,0003 bd2 ba1.7k sqft619 MAYAN PLACE, KISSIMMEE, FL 34758For SaleMLS ID #TB8535977, Noemi Fuentes, HOME EXPRESS REALTY INC. Stellar MLS
- $399,9993 bd2 ba1.9k sqft858 MENDOZA DRIVE, KISSIMMEE, FL 34758For SaleMLS ID #O6398283, Mirta Sucena, UNITED REALTY GROUP INC.. Stellar MLS
- $369,0004 bd3 ba2.5k sqft2725 CLUBHOUSE DRIVE, LAKE WALES, FL 33898For SaleMLS ID #P4938219, Laurie Creel, KELLER WILLIAMS REALTY SMART 1. Stellar MLS
- $324,9004 bd2 ba1.8k sqft601 ASTOR DRIVE, HAINES CITY, FL 33844For SaleMLS ID #O6358843, Annette Rodriguez Torres, LA ROSA REALTY LLC. Stellar MLS
- $239,6003 bd2 ba1.3k sqft625 S DELMONTE COURT, KISSIMMEE, FL 34758For SaleMLS ID #S5152409, Dianne Hinckson, FIVE STAR REALTY & INVESTMENT GROUP. Stellar MLS
- $325,0003 bd3 ba1.2k sqft4546 ALBERTO CIRCLE, KISSIMMEE, FL 34746For SaleMLS ID #S5091832, Carlos Selmo, PORTAL ORLANDO REALTY, LLC. Stellar MLS
- $274,9902 bd2 ba1.2k sqft410 DANUBE DRIVE, POINCIANA, FL 34759New ConstructionStellar MLS
- $289,9004 bd2 ba1.8k sqft1864 EMILY DRIVE, WINTER HAVEN, FL 33884For SaleMLS ID #TB8447490, Octavia Cheveresan, RE/MAX ACTION FIRST OF FLORIDA. Stellar MLS
- $235,0004 bd3 ba2.1k sqft5580 STATE ROAD 542 W, WINTER HAVEN, FL 33880For SaleMLS ID #A4671922, Jen Victor, BRIGHT REALTY. Stellar MLS
- $195,0002 bd2 ba991 sqft2320 MARGARITA COURT #2320, KISSIMMEE, FL 34741For SaleMLS ID #O6407740, Milena Valle, VIVA ORLANDO REALTY INC.. Stellar MLS
- $399,9004 bd2 ba1.8k sqft1540 WATSON OAKS COURT, LAKELAND, FL 33809For SaleMLS ID #L4963930, Anne Greenhow, AVERY PROPERTIES INC.. Stellar MLS
- $295,0002 bd2 ba1.5k sqft(Undisclosed Address), POINCIANA, FL 34759For SaleMLS ID #O6424866, Emy Matos, UNIQUE HOMES & INVESTMENTS. Stellar MLS
- $169,9003 bd2 ba1.2k sqft2749 N POINCIANA BOULEVARD #24, KISSIMMEE, FL 34746For SaleMLS ID #R4911455, Jose Quintana, PREMIER ESTATE AGENCY LLC. Stellar MLS
- $289,9003 bd2 ba1.7k sqft602 MESILLA DRIVE, KISSIMMEE, FL 34758For SaleMLS ID #O6260060, JRodz Rodriguez, HOUSESTAR REALTY GROUP INC. Stellar MLS
- $255,0003 bd2 ba1.4k sqft953 LOUVRE COURT, KISSIMMEE, FL 34759For SaleMLS ID #S5153449, Zibby Mirocha, SUNSTAR REALTY FL INC. Stellar MLS
- $250,0003 bd2 ba1.2k sqft3723 IMPERIAL DRIVE, WINTER HAVEN, FL 33880For SaleMLS ID #O6371966, Louis Vincent, PROPERTY WAREHOUSES OF AMERICA. Stellar MLS
- $230,0003 bd2 ba1.4k sqft1417 SARASOTA DRIVE, KISSIMMEE, FL 34759For SaleMLS ID #O6397951, Gladys Santana, AVANTI WAY REALTY LLC. Stellar MLS
- $344,0004 bd2 ba1.4k sqft16721 S ROLLING GREEN DRIVE S, CLERMONT, FL 34714For SaleMLS ID #O6385998, Danny Quinones, ON-TARGET REALTY, INC.. Stellar MLS
- $239,9992 bd2 ba1.5k sqft8363 BELLA TIERRA CT, DAVENPORT, FL 33896For SaleMLS ID #S5149600, Paula Cordova Ibanez, EXP REALTY LLC. Stellar MLS
- $250,0003 bd2 ba1.8k sqft1158 SAINT TROPEZ COURT, KISSIMMEE, FL 34759For SaleMLS ID #S5140098, Brenda Brooks, CENTURY 21 MYERS REALTY. Stellar MLS
- $369,9993 bd2 ba1.9k sqft1225 TUPELO TRAIL, HAINES CITY, FL 33844For SaleMLS ID #P4936751, Sanda Andrews, GOOD COMPANY REALTY INC.. Stellar MLS
- $286,9003 bd2 ba1.5k sqft1844 RED LOOP, LAKELAND, FL 33801For SaleMLS ID #TB8517581, Gary Ganzie, GRF REALTY. Stellar MLS
- $343,5004 bd2 ba1.9k sqft316 ANDALUSIA LOOP, DAVENPORT, FL 33837For SaleMLS ID #P4938961, Sanda Andrews, GOOD COMPANY REALTY INC.. Stellar MLS
- $299,0004 bd3 ba2k sqft1411 WOODLARK DRIVE, HAINES CITY, FL 33844For SaleMLS ID #O6428692, Elizabeth Brito, NORKIS & CO REALTY. Stellar MLS
