
Excellent investment opportunity just minutes from world-famous attractions including Disney, Universal Resort, and SeaWorld adventure parks! This 5-bedroom, 3-bath pool home is located in the gated community of Reserve at Town Center, near Reunion and ChampionsGate, making it ideal as a short-term rental, vacation home, or private residence. Featuring a bright open floor plan with vaulted ceilings, this home has been updated with luxury vinyl plank flooring throughout—no carpet! The split-bedroom layout offers privacy and functionality, with two spacious master suites located at the rear of the home, each with its own en-suite bathroom and walk-in closet. One of the master baths also serves as a convenient pool bath. Three additional bedrooms and a full guest bathroom provide ample space for family or visitors. Step outside to enjoy the screened-in lanai and private pool—perfect for relaxing or entertaining guests year-round. The property also includes a one-car garage for added convenience. HOA fees include lawn care, cable TV, and internet, and there is NO CDD, adding even more value. With its prime location and flexible use options, this property is a great investment in the heart of Central Florida’s most sought-after vacation corridor.
For sale
Price cut: $16.5K (6/11)
$320,500
528 RESERVE DRIVE, DAVENPORT, FL 33896
5beds
1,790sqft
:
Get pre-qualified$2,348/mo
Single Family Residence
Built in 2002
5,807 Square Feet Lot
$-- Zestimate®
$179/sqft
$248/mo HOA
What's special
Private poolOne-car garageScreened-in lanaiTwo spacious master suitesSplit-bedroom layoutBright open floor planVaulted ceilings
- 112 days |
- 1,473 |
- 93 |
Zillow last checked:
Listing updated:
Listed by:
Pat Pearson 908-295-7970,
VIEWPOINT VALUE REALTY 863-617-7015,
Lynn Cotter 863-214-5588,
VIEWPOINT VALUE REALTY
Source: Stellar MLS,MLS#: L4960264 Originating MLS: Lakeland
Originating MLS: Lakeland
Facts & features
Interior
Bedrooms & bathrooms
- Bedrooms: 5
- Bathrooms: 3
- Full bathrooms: 3
Other
- Features: Ceiling Fan(s), En Suite Bathroom, Walk-In Closet(s)
- Level: First
Primary bedroom
- Features: Ceiling Fan(s), En Suite Bathroom, Walk-In Closet(s)
- Level: First
Kitchen
- Features: Breakfast Bar, Dual Sinks, Pantry, Built-in Closet
- Level: First
Living room
- Features: Ceiling Fan(s)
- Level: First
Heating
- Central, Electric, Heat Pump
Cooling
- Central Air
Appliances
- Included: Dishwasher, Dryer, Electric Water Heater, Microwave, Range, Refrigerator, Washer
- Laundry: Electric Dryer Hookup, Washer Hookup
Features
- Ceiling Fan(s), Eating Space In Kitchen, Split Bedroom, Thermostat, Walk-In Closet(s)
- Flooring: Ceramic Tile, Luxury Vinyl
- Doors: Sliding Doors
- Has fireplace: No
Interior area
- Total structure area: 2,235
- Total interior livable area: 1,790 sqft
Video & virtual tour
Property
Parking
- Total spaces: 1
- Parking features: Driveway
- Attached garage spaces: 1
- Has uncovered spaces: Yes
Features
- Levels: One
- Stories: 1
- Exterior features: Irrigation System, Sidewalk
- Has private pool: Yes
- Pool features: Gunite, In Ground, Screen Enclosure
Lot
- Size: 5,807 Square Feet
Details
- Parcel number: 272602701009000070
- Special conditions: Government Owned
Construction
Type & style
- Home type: SingleFamily
- Property subtype: Single Family Residence
Materials
- Block, Stucco
- Foundation: Slab
- Roof: Shingle
Condition
- New construction: No
- Year built: 2002
Utilities & green energy
- Sewer: Public Sewer
- Water: Public
- Utilities for property: BB/HS Internet Available, Cable Connected, Electricity Connected, Public, Sewer Connected, Water Connected
Community & HOA
Community
- Security: Smoke Detector(s)
- Pet fee: $0 monthly
- Subdivision: RESERVE AT TOWN CENTER
HOA
- Has HOA: Yes
- HOA fee: $248 monthly
- HOA name: Sentry Management-Sam Long-LCAM
- HOA phone: 352-243-4595
Location
- Region: Davenport
Financial & listing details
- Price per square foot: $179/sqft
- Tax assessed value: $302,426
- Annual tax amount: $739
- Date on market: 4/9/2026
- Cumulative days on market: 113 days
- Listing terms: Cash,Conventional,FHA,Owner May Carry,VA Loan
- Ownership: Fee Simple
- Total actual rent: 0
- Electric utility on property: Yes
- Road surface type: Asphalt, Paved
Estimated market value
Not available
Estimated sales range
Not available
Not available
Price history
| Date | Event | Price |
|---|---|---|
| 6/11/2026 | Price change | $320,500-4.9%$179/sqft |
Source:  Stellar MLS #L4960264 Report a problem Stellar MLS #L4960264 Report a problem | ||
| 5/13/2026 | Price change | $337,000-4.8%$188/sqft |
Source: Stellar MLS #L4960264 Report a problem | ||
| 4/9/2026 | Listed for sale | $354,000-14.8%$198/sqft |
Source: Stellar MLS #L4960264 Report a problem | ||
| 2/4/2026 | Sold | $415,700-7.6%$232/sqft |
Source: Public Record Report a problem | ||
| 2/3/2026 | Listing removed | $2,600$1/sqft |
Source: Stellar MLS #O6329127 Report a problem | ||
| 11/7/2025 | Price change | $2,600-1.9%$1/sqft |
Source: Stellar MLS #O6329127 Report a problem | ||
| 10/19/2025 | Price change | $2,650-1.1%$1/sqft |
Source: Stellar MLS #O6329127 Report a problem | ||
| 8/11/2025 | Price change | $2,680-0.7%$1/sqft |
Source: Stellar MLS #O6329127 Report a problem | ||
| 7/21/2025 | Listed for rent | $2,700+0.2%$2/sqft |
Source: Stellar MLS #O6329127 Report a problem | ||
| 7/17/2025 | Listing removed | $2,695$2/sqft |
Source: Stellar MLS #O6311093 Report a problem | ||
| 6/23/2025 | Price change | $2,695-3.9%$2/sqft |
Source: Stellar MLS #O6311093 Report a problem | ||
| 6/12/2025 | Price change | $2,805+1.6%$2/sqft |
Source: Stellar MLS #O6311093 Report a problem | ||
| 5/27/2025 | Listed for rent | $2,760+4.2%$2/sqft |
Source: Stellar MLS #O6311093 Report a problem | ||
| 7/11/2024 | Listing removed | $450,000$251/sqft |
Source: Stellar MLS #S5099243 Report a problem | ||
| 4/27/2024 | Listing removed | -- |
Source: Zillow Rentals Report a problem | ||
| 4/2/2024 | Listed for sale | $450,000$251/sqft |
Source: Stellar MLS #S5099243 Report a problem | ||
| 3/11/2024 | Listing removed | -- |
Source: Stellar MLS #S5099243 Report a problem | ||
| 3/4/2024 | Price change | $2,650-0.2%$1/sqft |
Source: Zillow Rentals Report a problem | ||
| 2/21/2024 | Price change | $2,655+0.2%$1/sqft |
Source: Zillow Rentals Report a problem | ||
| 2/9/2024 | Listed for sale | $450,000+4.9%$251/sqft |
Source: Stellar MLS #S5099243 Report a problem | ||
| 1/28/2024 | Price change | $2,650-1.9%$1/sqft |
Source: Zillow Rentals Report a problem | ||
| 1/9/2024 | Price change | $2,700-3.2%$2/sqft |
Source: Zillow Rentals Report a problem | ||
| 12/19/2023 | Price change | $2,790-0.4%$2/sqft |
Source: Zillow Rentals Report a problem | ||
| 12/2/2023 | Price change | $2,800-1.8%$2/sqft |
Source: Zillow Rentals Report a problem | ||
| 11/7/2023 | Listed for rent | $2,850$2/sqft |
Source: Zillow Rentals Report a problem | ||
| 12/27/2022 | Sold | $429,000+91%$240/sqft |
Source: Public Record Report a problem | ||
| 11/1/2019 | Sold | $224,600-14.3%$125/sqft |
Source: Public Record Report a problem | ||
| 8/3/2004 | Sold | $262,000+31.1%$146/sqft |
Source: Public Record Report a problem | ||
| 5/9/2003 | Sold | $199,900$112/sqft |
Source: Public Record Report a problem | ||
Public tax history
| Year | Property taxes | Tax assessment |
|---|---|---|
| 2025 | -- | $287,514 +2.9% |
| 2024 | -- | $279,411 +3% |
| 2023 | -- | $271,273 +31.4% |
| 2022 | $2,945 +13.3% | $206,392 +10% |
| 2021 | $2,599 +0.3% | $187,629 +1.1% |
| 2020 | $2,593 +5.2% | $185,538 +8.4% |
| 2019 | $2,464 -14% | $171,161 +8.4% |
| 2018 | $2,866 +7.5% | $157,879 +11.2% |
| 2017 | $2,667 +35% | $141,990 +6.3% |
| 2016 | $1,975 +1.4% | $133,571 +6.5% |
| 2015 | $1,947 -6.6% | $125,399 +10% |
| 2014 | $2,085 +20.6% | $113,999 +10% |
| 2013 | $1,729 +19.3% | $103,635 +10% |
| 2012 | $1,449 -5.2% | $94,214 -4.1% |
| 2011 | $1,529 -17.9% | $98,265 -16.3% |
| 2010 | $1,862 -21.8% | $117,415 -16.8% |
| 2009 | $2,380 -21.7% | $141,097 -27.1% |
| 2008 | $3,041 | $193,681 |
| 2007 | -- | -- |
| 2006 | $3,835 | -- |
| 2005 | -- | -- |
| 2004 | $2,453 +4.5% | -- |
| 2003 | $2,346 +511% | $140,810 +525.8% |
| 2002 | $384 | $22,500 |
Find assessor info on the county website
Monthly payment
Est. payment
Payment breakdown
Explore the cost of this home by adjusting the details. Changes won't be saved.Climate risks
Neighborhood: Loughman
Nearby schools
GreatSchools rating
- 2/10Loughman Oaks Elementary SchoolGrades: PK-5Distance: 2.4 mi
- 3/10Shelley S. Boone Middle SchoolGrades: 6-8Distance: 10.5 mi
- 3/10Davenport High SchoolGrades: 9-12Distance: 1.6 mi
Schools provided by the listing agent
- Elementary: Loughman Oaks Elem
- Middle: Boone Middle
- High: Davenport High School
Source: Stellar MLS. This data may not be complete. We recommend contacting the local school district to confirm school assignments for this home.
- $349,3003 bd3 ba1.5k sqft538 Reserve Dr, Davenport, FL 33896Off Market
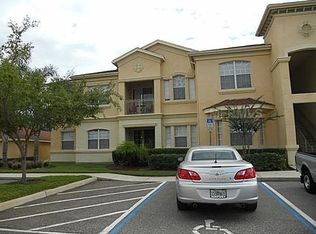
- $338,8003 bd3 ba1.7k sqft518 Reserve Dr, Davenport, FL 33896Off Market
- $222,3004 bd2 ba1.6k sqft202 Terrace Ridge Cir, Davenport, FL 33837Off Market
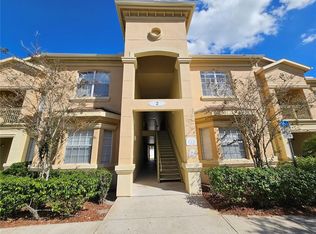
- $250,0004 bd2 ba1.6k sqft202 Terrace Ridge Circle #202, Davenport, FL 33896For Sale
- $255,8004 bd2 ba1.6k sqft206 Terrace Ridge Cir, Davenport, FL 33896Off Market
- $210,5004 bd2 ba1.6k sqft206 Terrace Ridge Cir, Davenport, FL 33837Off Market
- $355,4005 bd3 ba1.7k sqft548 Reserve Dr, Davenport, FL 33896Off Market
- $262,1004 bd2 ba1.6k sqft204 Terrace Ridge Cir #1, Davenport, FL 33896Off Market
A local agent can set up tours, give advice and negotiate with sellers.
A local lender can help you make sure your offer is ready when you are.
Similar homes
- $342,9004 bd2 ba1.9k sqft1141 AUGUSTUS DRIVE, DAVENPORT, FL 33896For Sale

 MLS ID #O6388828, Carl Bazelais, LPT REALTY, LLC. Stellar MLS
 - $385,0004 bd2 ba1.9k sqft662 ROSSELLI BOULEVARD, DAVENPORT, FL 33896For Sale
 MLS ID #S5151410, Yarahi Reynaldo, LA ROSA REALTY CENTRAL FLORIDA LLC. Stellar MLS
 - $345,0005 bd3 ba1.8k sqft402 SUNSET VIEW DRIVE, DAVENPORT, FL 33837For Sale
 MLS ID #O6417315, Anthony O'Reilly Brookes, WINTER GARDEN REAL ESTATE. Stellar MLS
 - $359,9003 bd3 ba1.5k sqft121 LOMA BONITA DRIVE, DAVENPORT, FL 33837For Sale
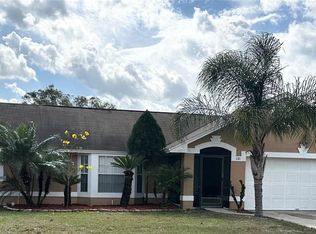 MLS ID #O6280847, Sherryl Pryer, FLORIDA REALTY MARKETPLACE. Stellar MLS
 - $343,5004 bd2 ba1.9k sqft316 ANDALUSIA LOOP, DAVENPORT, FL 33837For SaleMLS ID #P4938961, Sanda Andrews, GOOD COMPANY REALTY INC.. Stellar MLS
- $369,5005 bd3 ba1.8k sqft1354 KNOLLWOOD DRIVE, DAVENPORT, FL 33837For SaleMLS ID #O6375905, Danae Pitcher, FLORIDA RESORT REALTY LLC. Stellar MLS
- $350,0003 bd2 ba1.9k sqft(Undisclosed Address), KISSIMMEE, FL 34746For SaleMLS ID #O6426400, Emy Matos, UNIQUE HOMES & INVESTMENTS. Stellar MLS
- $269,9003 bd2 ba1.8k sqft1212 ROMANI AVENUE, DAVENPORT, FL 33896For SaleMLS ID #O6347930, Steven Koleno, BEYCOME OF FLORIDA LLC. Stellar MLS
- $480,0004 bd2 ba2.3k sqft1315 YORKSHIRE COURT, DAVENPORT, FL 33896For SaleMLS ID #O6380318, Jesus Flores, REEURBAN REAL ESTATE SERVICES. Stellar MLS
- $380,0004 bd3 ba2.3k sqft4208 LUGANO COURT, KISSIMMEE, FL 34746For SaleMLS ID #O6427986, Taufiq Ul Islam, BEST ORLANDO LIVING REALTY. Stellar MLS
- $305,0003 bd2 ba1.3k sqft1531 WOODLARK DRIVE, HAINES CITY, FL 33844For SaleMLS ID #O6394580, Gladis Arroyave, LA ROSA REALTY CENTRAL FLORIDA LLC. Stellar MLS
- $395,0004 bd2 ba1.9k sqft641 OGELTHORPE DRIVE, DAVENPORT, FL 33897For SaleMLS ID #O6391746, Larysa Tsyupenko, CHARLES RUTENBERG REALTY ORLANDO. Stellar MLS
- $370,0005 bd3 ba1.6k sqft17432 WOODCREST WAY, CLERMONT, FL 34714For SaleMLS ID #O6424484, Victoria Gibs, ALL REAL ESTATE & INVESTMENTS. Stellar MLS
- $324,9004 bd2 ba1.8k sqft601 ASTOR DRIVE, HAINES CITY, FL 33844For SaleMLS ID #O6358843, Annette Rodriguez Torres, LA ROSA REALTY LLC. Stellar MLS
- $346,5004 bd2 ba1.9k sqft906 FALLON HILLS DRIVE, HAINES CITY, FL 33844For SaleMLS ID #S5142007, Diego Villalba Hidalgo, DECONOVA INTERNATIONAL GROUP. Stellar MLS
- $415,0005 bd3 ba2.2k sqft1336 CASTERTON CIRCLE, DAVENPORT, FL 33897For SaleMLS ID #P4938787, Rosalia Abreu, ALLSTATE REALTY SERVICES. Stellar MLS
- $335,0003 bd2 ba1.5k sqft1540 FLEUR DRIVE, DAVENPORT, FL 33837For SaleMLS ID #O6388614, Nitza Flores, KELLER WILLIAMS REALTY SMART 1. Stellar MLS
- $459,0004 bd3 ba1.9k sqft1608 MOON VALLEY DRIVE, DAVENPORT, FL 33896For SaleMLS ID #O6399760, Maqueli Gewehr, WRA BUSINESS & REAL ESTATE. Stellar MLS
- $364,9004 bd2 ba1.9k sqft4808 ROCKVALE DR, KISSIMMEE, FL 34758For SaleMLS ID #S5151603, Beatriz Salvatella, ONE TEAM REALTY. Stellar MLS
- $310,0003 bd2 ba1.5k sqft3161 WINDING TRAIL, KISSIMMEE, FL 34746For SaleMLS ID #S5152605, Kathleen Beaulieu, BEAULIEU REALTY. Stellar MLS
