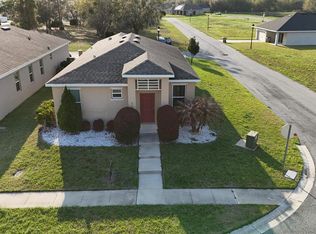
Pristine condition and ideally located! This exceptional one-owner home offers the perfect blend of comfort and elegance in Kissimmee’s sought-after Brighton Lakes community. Meticulously maintained from top to bottom, the property boasts a bright, inviting layout ready for its next chapter. Residents of this vibrant neighborhood enjoy access to premium community amenities, including a resort-style pool, fitness center, sports courts, and a playground. Minutes from schools, shopping, and dining. Excellent opportunity for first-time buyers or those looking to upgrade!
For sale
$350,000
KISSIMMEE, FL 34746
3beds
1,949sqft
Single Family Residence
Built in 2003
10,280 Square Feet Lot
$343,800 Zestimate®
$180/sqft
$15/mo HOA
What's special
Resort-style poolPristine conditionBright inviting layout
- 52 days
- 216
- 5
Zillow last checked:
Listing updated:
Listed by:
Emy Matos 407-334-1717,
UNIQUE HOMES & INVESTMENTS 407-718-8777,
Margaret Davis,
UNIQUE HOMES & INVESTMENTS
Source: Stellar MLS,MLS#: O6426400 Originating MLS: Orlando Regional
Originating MLS: Orlando Regional
Facts & features
Interior
Bedrooms & bathrooms
- Bedrooms: 3
- Bathrooms: 2
- Full bathrooms: 2
Rooms
- Room types: Breakfast Room Separate, Family Room, Dining Room, Living Room, Utility Room
Primary bedroom
- Features: Walk-In Closet(s)
- Level: First
- Area: 315 Square Feet
- Dimensions: 21x15
Bedroom 2
- Features: Dual Closets
- Level: First
- Area: 132 Square Feet
- Dimensions: 11x12
Bedroom 3
- Features: Dual Closets
- Level: First
- Area: 156 Square Feet
- Dimensions: 13x12
Primary bathroom
- Level: First
- Area: 154 Square Feet
- Dimensions: 11x14
Bathroom 2
- Level: First
- Area: 40 Square Feet
- Dimensions: 8x5
Balcony porch lanai
- Level: First
- Area: 276 Square Feet
- Dimensions: 23x12
Dinette
- Level: First
- Area: 72 Square Feet
- Dimensions: 9x8
Dining room
- Level: First
- Area: 156 Square Feet
- Dimensions: 13x12
Family room
- Level: First
- Area: 224 Square Feet
- Dimensions: 16x14
Foyer
- Level: First
- Area: 28 Square Feet
- Dimensions: 4x7
Kitchen
- Level: First
- Area: 170 Square Feet
- Dimensions: 17x10
Living room
- Level: First
- Area: 286 Square Feet
- Dimensions: 22x13
Heating
- Central, Electric
Cooling
- Central Air
Appliances
- Included: Dishwasher, Disposal, Electric Water Heater, Microwave, Range, Refrigerator
- Laundry: Laundry Room
Features
- Attic Fan, Ceiling Fan(s), Walk-In Closet(s)
- Flooring: Carpet, Tile
- Doors: Sliding Doors
- Windows: Window Treatments
- Has fireplace: No
Interior area
- Total structure area: 2,603
- Total interior livable area: 1,949 sqft
Video & virtual tour
Property
Parking
- Total spaces: 2
- Parking features: Garage - Attached
- Attached garage spaces: 2
Features
- Levels: One
- Stories: 1
- Patio & porch: Enclosed, Screened
- Exterior features: Sidewalk
Lot
- Size: 10,280 Square Feet
- Dimensions: 74 x 131
- Features: Sidewalk
Details
- Parcel number: 182629263800010260
- Zoning: OPUD
- Special conditions: None
Construction
Type & style
- Home type: SingleFamily
- Architectural style: Contemporary
- Property subtype: Single Family Residence
Materials
- Block, Concrete, Stucco
- Foundation: Slab
- Roof: Shingle
Condition
- Completed
- New construction: No
- Year built: 2003
Utilities & green energy
- Sewer: Public Sewer
- Water: Public
- Utilities for property: Cable Available, Public, Sprinkler Recycled, Street Lights
Community & HOA
Community
- Features: Clubhouse, Community Mailbox, Deed Restrictions, Fitness Center, Gated Community - No Guard, Playground, Pool
- Pet fee: $0 monthly
- Subdivision: BRIGHTON LAKES PH 1 PRCL C REP
HOA
- Has HOA: Yes
- Amenities included: Basketball Court, Clubhouse, Fitness Center, Gated, Playground, Pool, Security, Tennis Court(s)
- Services included: Community Pool, Pool Maintenance, Recreational Facilities
- HOA fee: $15 monthly
- HOA name: FirstService Residential /Alfred Alicia
- HOA phone: 866-377-0779
Location
- Region: Kissimmee
Financial & listing details
- Price per square foot: $180/sqft
- Annual tax amount: $4,755
- Date on market: 7/18/2026
- Cumulative days on market: 35 days
- Listing terms: Cash,Conventional,FHA,VA Loan
- Ownership: Fee Simple
- Total actual rent: 0
- Road surface type: Paved
Estimated market value
$343,800
$327,000 - $361,000
$2,157/mo
Price history
| Date | Event | Price |
|---|---|---|
| 9/8/2026 | Listed for sale | $350,000$180/sqft |
Source:  Stellar MLS #O6426400 Report a problem Stellar MLS #O6426400 Report a problem | ||
| 8/21/2026 | Pending sale | $350,000$180/sqft |
Source: Stellar MLS #O6426400 Report a problem | ||
| 7/19/2026 | Listed for sale | $350,000+111.2%$180/sqft |
Source: Stellar MLS #O6426400 Report a problem | ||
| 10/9/2003 | Sold | $165,700$85/sqft |
Source: Public Record Report a problem | ||
Public tax history
| Year | Property taxes | Tax assessment |
|---|---|---|
| 2025 | $4,756 +2.4% | $267,900 +0.1% |
| 2024 | $4,646 +1.1% | $267,600 -1.3% |
| 2023 | $4,594 +0.9% | $271,000 +14.4% |
| 2022 | $4,553 +11.4% | $236,900 +32.7% |
| 2021 | $4,086 +5.7% | $178,500 +5.8% |
| 2020 | $3,867 +5.2% | $168,700 +6.4% |
| 2019 | $3,674 | $158,500 +20.2% |
| 2018 | $3,674 +7.7% | $131,846 +2.1% |
| 2017 | $3,412 -2% | $129,135 +2.1% |
| 2016 | $3,480 +0.8% | $126,479 +0.7% |
| 2015 | $3,451 -8% | $125,600 +18.4% |
| 2014 | $3,752 | $106,100 +5.5% |
| 2013 | -- | $100,600 +8.8% |
| 2012 | -- | $92,500 -3% |
| 2011 | -- | $95,400 -1.9% |
| 2010 | -- | $97,200 -24.2% |
| 2009 | -- | $128,200 -38.7% |
| 2008 | -- | $209,300 |
Monthly payment
Est. payment
Payment breakdown
Explore the cost of this home by adjusting the details. Changes won't be saved.Climate risks
Neighborhood: 34746

Similar homes
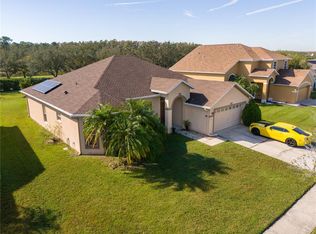
- $359,9004 bd2 ba2.2k sqft1944 THE OAKS BOULEVARD, KISSIMMEE, FL 34746For Sale
 MLS ID #S5152726, Glenn Stewart, PRESTIGE REALTY GROUP LLC. Stellar MLS
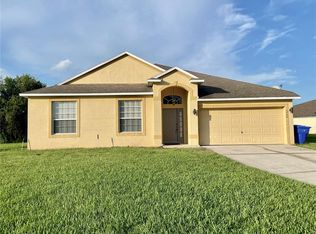
 - $340,0003 bd2 ba2k sqft3630 NORTHWOODS DRIVE, KISSIMMEE, FL 34746For Sale
 MLS ID #S5152245, Anthony Rosselli, PA, FLORIDA REALTY INVESTMENTS. Stellar MLS
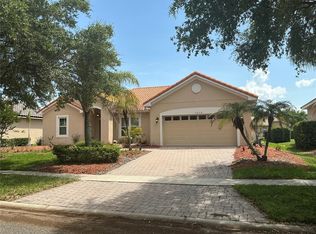
 - $371,9003 bd3 ba1.9k sqft423 WATERFORD WAY, KISSIMMEE, FL 34746For Sale
 MLS ID #S5156175, Luis Velez, HOMESMART. Stellar MLS
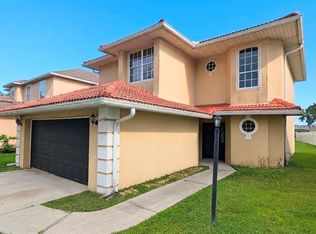
 - $320,0003 bd2 ba1.5k sqft3100 ROCKY RIVER ROAD, KISSIMMEE, FL 34746For Sale
 MLS ID #S5146492, Edanny Nava Colina, ROMAN'S PRO REALTY LLC. Stellar MLS
 - $389,9003 bd2 ba1.9k sqft858 MENDOZA DRIVE, KISSIMMEE, FL 34758For SaleMLS ID #L4964872, Michelle Armbruster, LOCKHART & ASSOCIATES INC. Stellar MLS
- $386,9904 bd2 ba1.9k sqft2860 BOATING BOULEVARD, KISSIMMEE, FL 34746For SaleMLS ID #S5146545, Ana Manzo, AGENT TRUST REALTY CORPORATION. Stellar MLS
- $359,5004 bd2 ba1.7k sqft948 HACIENDA CIRCLE, KISSIMMEE, FL 34741For SaleMLS ID #S5146282, Edgar Gonzalez, REALTY SERVICES OF AMERICA. Stellar MLS
- $380,0004 bd2 ba2k sqft5287 SUNSET CANYON DRIVE, KISSIMMEE, FL 34758For SaleMLS ID #S5155677, Jamilette Santos Villanueva, MAGNOLIA REALTY GROUP LLC. Stellar MLS
- $380,0004 bd2 ba1.9k sqft5427 BRYCE CANYON DRIVE, KISSIMMEE, FL 34758For SaleMLS ID #V4949600, Mirna Lopez Rodriguez, SEVEN OASIS REALTY & ASSOCIATES LLC. Stellar MLS
- $374,9903 bd2 ba1.6k sqft1762 BROCKRIDGE ROAD, KISSIMMEE, FL 34744For SaleMLS ID #S5153601, Lazaro Velazquez, BROKER & PARTNERS. Stellar MLS
- $334,9003 bd2 ba1.7k sqft2319 LILY PAD LANE, KISSIMMEE, FL 34743For SaleMLS ID #S5154140, Arlene Conow, REALTY PROS UNLIMITED INC. Stellar MLS
- $398,9504 bd2 ba1.8k sqft1850 CHAUCER WAY, KISSIMMEE, FL 34744For SaleMLS ID #S5151405, Tracey Hayes, REALTY ONE OF KISSIMMEE, INC. Stellar MLS
- $339,0003 bd2 ba1.8k sqft426 BAR COURT, POINCIANA, FL 34759For SaleMLS ID #TB8535483, Scott Nappier, R.E. BROKERAGE & CONSULTATION. Stellar MLS
- $315,0003 bd3 ba1.9k sqft577 PINEHURST COVE, KISSIMMEE, FL 34758For SaleMLS ID #S5151383, Mohammed Hossain, PROFILES INTERNATIONAL REALTY. Stellar MLS
- $349,5003 bd2 ba1.8k sqft3248 SAWGRASS CREEK CIRCLE, ST CLOUD, FL 34772For SaleMLS ID #S5153597, Alexandra Green, THE REAL ESTATE TEAM, INC.. Stellar MLS
- $329,0004 bd3 ba2.8k sqft905 GLOUCESTER COURT, KISSIMMEE, FL 34758For SaleMLS ID #S5155625, Ivett Lopez, HARVEST REAL ESTATE PROFESSIONALS LLC. Stellar MLS
- $348,8504 bd2 ba2.2k sqft664 HATCHWOOD DRIVE, HAINES CITY, FL 33844For SaleMLS ID #S5155678, Laritza Torres Martinez, DALTON WADE INC. Stellar MLS
- $380,0004 bd3 ba2.5k sqft418 MARLBERRY LEAF COURT, KISSIMMEE, FL 34758For SaleMLS ID #S5145640, Maria Batista, LPT REALTY, LLC. Stellar MLS
- $380,0005 bd3 ba2.3k sqft560 VICEROY COURT, KISSIMMEE, FL 34758For SaleMLS ID #O6424564, Jenny Lizardo, LPT REALTY, LLC. Stellar MLS
- $320,0004 bd2 ba1.7k sqft746 MADERIA COURT, KISSIMMEE, FL 34758For SaleMLS ID #O6363600, Yigit Orer, EMPIRE NETWORK REALTY. Stellar MLS
