Rarely available in this community — this well-built concrete block home offers a spacious 3-bedroom, 2-bath split floor plan with formal living and dining rooms, plus a bonus room for added flexibility. One of the larger one-story 3BR/2BA plans in the neighborhood, it was built in 2007 and lovingly maintained by its original owner. Inside you'll find generously sized rooms and bedrooms, a large kitchen with stainless steel appliances, and vaulted ceilings that add volume and light throughout. The primary suite impresses with a large soaking tub and separate stand-up shower. Step outside to your own private retreat — a screened front patio and a rare screened rear atrium with pool, bringing the outdoors in year-round. Additional highlights include a 2017 roof, whole-home water softener, surround sound wiring in two rooms, and a wired alarm system with camera security. Set on a generous lot with an attached 2-car garage, the home sits in the growing Poinciana/Kissimmee corridor with easy access to Poinciana Parkway, US-17/92, Orlando International Airport, Disney attractions, and downtown Kissimmee, plus nearby schools, shopping, dining, and recreation. This is Central Florida family living at its finest. Schedule your private showing today!
For sale
$339,000
426 BAR COURT, POINCIANA, FL 34759
3beds
1,828sqft
:
Get pre-qualified$2,321/mo
Single Family Residence
Built in 2007
7,048 Square Feet Lot
$331,500 Zestimate®
$185/sqft
$100/mo HOA
What's special
Generous lot
- 9 days |
- 198 |
- 6 |
Likely to sell faster than
Zillow last checked:
Listing updated:
Listed by:
Scott Nappier 305-793-1407,
R.E. BROKERAGE & CONSULTATION 305-793-1407
Source: Stellar MLS,MLS#: TB8535483 Originating MLS: Suncoast Tampa
Originating MLS: Suncoast Tampa
Facts & features
Interior
Bedrooms & bathrooms
- Bedrooms: 3
- Bathrooms: 2
- Full bathrooms: 2
Primary bedroom
- Features: Walk-In Closet(s)
- Level: First
- Area: 221 Square Feet
- Dimensions: 13x17
Primary bathroom
- Features: Tub with Separate Shower Stall
- Level: First
Bathroom 2
- Features: Built-in Closet
- Level: First
- Area: 110 Square Feet
- Dimensions: 10x11
Bathroom 3
- Features: Built-in Closet
- Level: First
Dining room
- Level: First
- Area: 121 Square Feet
- Dimensions: 11x11
Family room
- Level: First
- Area: 288 Square Feet
- Dimensions: 16x18
Kitchen
- Level: First
- Area: 192 Square Feet
- Dimensions: 16x12
Living room
- Level: First
- Area: 192 Square Feet
- Dimensions: 16x12
Heating
- Central
Cooling
- Central Air
Appliances
- Included: Oven, Dishwasher, Dryer, Microwave, Range, Range Hood, Refrigerator, Washer, Water Purifier, Water Softener
- Laundry: Inside
Features
- Ceiling Fan(s), High Ceilings, Kitchen/Family Room Combo, L Dining, Primary Bedroom Main Floor, Split Bedroom, Vaulted Ceiling(s)
- Flooring: Carpet, Ceramic Tile
- Doors: Sliding Doors
- Has fireplace: No
Interior area
- Total structure area: 2,429
- Total interior livable area: 1,828 sqft
Video & virtual tour
Property
Parking
- Total spaces: 2
- Parking features: Garage - Attached
- Attached garage spaces: 2
Features
- Levels: One
- Stories: 1
- Exterior features: Private Yard
- Has private pool: Yes
- Pool features: In Ground
Lot
- Size: 7,048 Square Feet
- Dimensions: 69 x 102
Details
- Parcel number: 282713933480002220
- Special conditions: None
Construction
Type & style
- Home type: SingleFamily
- Property subtype: Single Family Residence
Materials
- Block, Stucco
- Foundation: Slab
- Roof: Shingle
Condition
- New construction: No
- Year built: 2007
Utilities & green energy
- Sewer: Public Sewer
- Water: Public
- Utilities for property: BB/HS Internet Available, Cable Connected, Electricity Connected, Public, Sewer Connected, Street Lights, Water Connected
Community & HOA
Community
- Features: Clubhouse, Playground, Pool
- Pet fee: $0 monthly
- Subdivision: POINCIANA NBRHD 01 VILLAGE 03
HOA
- Has HOA: Yes
- HOA fee: $100 monthly
- HOA name: General Manager: Mark Maldonado-Serrano, LCAM
- HOA phone: 863-427-0900
Location
- Region: Poinciana
Financial & listing details
- Price per square foot: $185/sqft
- Tax assessed value: $270,725
- Annual tax amount: $1,302
- Date on market: 8/3/2026
- Cumulative days on market: 10 days
- Ownership: Fee Simple
- Total actual rent: 0
- Electric utility on property: Yes
- Road surface type: Asphalt
Estimated market value
$331,500
$315,000 - $348,000
$2,281/mo
Price history
| Date | Event | Price |
|---|---|---|
| 8/3/2026 | Listed for sale | $339,000+82.4%$185/sqft |
Source:  Stellar MLS #TB8535483 Report a problem Stellar MLS #TB8535483 Report a problem | ||
| 8/8/2007 | Sold | $185,900+160%$102/sqft |
Source: Public Record Report a problem | ||
| 11/29/2005 | Sold | $71,500+367.3%$39/sqft |
Source: Public Record Report a problem | ||
| 8/2/2005 | Sold | $15,300$8/sqft |
Source: Public Record Report a problem | ||
Public tax history
| Year | Property taxes | Tax assessment |
|---|---|---|
| 2025 | $562 +4.6% | $83,551 +2.9% |
| 2024 | $537 +4.5% | $81,196 +3% |
| 2023 | $514 +4.8% | $78,831 +3% |
| 2022 | $491 +0.5% | $76,535 +3% |
| 2021 | $488 +0.1% | $74,306 +1.4% |
| 2020 | $488 -0.8% | $73,280 +2.3% |
| 2019 | $492 -45.1% | $71,632 +1.9% |
| 2018 | $895 +2.7% | $70,296 +2.1% |
| 2017 | $871 +78.5% | $68,850 +2.1% |
| 2016 | $488 -2.4% | $67,434 +0.7% |
| 2015 | $500 -36.5% | $66,965 +0.8% |
| 2014 | $788 +55.8% | $66,434 +1.5% |
| 2013 | $506 +25.9% | $65,452 +25.5% |
| 2012 | $402 -0.8% | $52,164 +0.5% |
| 2011 | $405 -5% | $51,908 -3.2% |
| 2010 | $426 -57.5% | $53,605 -45.3% |
| 2009 | $1,002 -62.9% | $97,987 -42.8% |
| 2008 | $2,701 | $171,398 |
| 2007 | -- | -- |
| 2006 | $708 | -- |
| 2005 | -- | -- |
| 2004 | $234 +40% | -- |
| 2003 | $167 +14.9% | $10,000 +17.6% |
| 2002 | $146 +7.6% | $8,500 +7.6% |
| 2001 | $135 | $7,900 |
Find assessor info on the county website
Monthly payment
Est. payment
Payment breakdown
Explore the cost of this home by adjusting the details. Changes won't be saved.Climate risks
Neighborhood: 34759
Nearby schools
GreatSchools rating
- 2/10Palmetto Elementary SchoolGrades: PK-5Distance: 1.3 mi
- 3/10Lake Marion Creek Elementary SchoolGrades: 6-8Distance: 5.1 mi
- 3/10Haines City Senior High SchoolGrades: PK,9-12Distance: 8.8 mi
- $275,2004 bd2 ba1.9k sqft424 Bar Ct, Poinciana, FL 34759Off Market
- $276,9003 bd2 ba1.5k sqft428 Bar Ct, Poinciana, FL 34759Off Market
- $252,6003 bd2 ba1.6k sqft427 Bar Ct, Poinciana, FL 34759Off Market
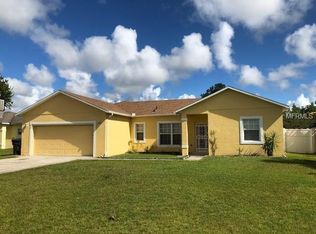
- $268,8003 bd2 ba1.3k sqft430 Bar Ct, Poinciana, FL 34759Off Market
- $225,6003 bd2 ba1.3k sqft454 Bar Ct, Poinciana, FL 34759Off Market
- $290,2004 bd2 ba1.4k sqft456 Bar Ct, Poinciana, FL 34759Off Market
- $48,000-- bd-- ba-- sqft452 Bar Ct, Poinciana, FL 34759Off Market
- $306,7004 bd2 ba1.6k sqft422 Bar Ct, Poinciana, FL 34759Off Market
A local agent can set up tours, give advice and negotiate with sellers.
Similar homes
- $349,0005 bd2 ba2.3k sqft823 OGNON COURT, KISSIMMEE, FL 34759For Sale

 MLS ID #S5148867, Maria Baez, EMPIRE NETWORK REALTY. Stellar MLS
 - $280,0003 bd2 ba1.4k sqft804 CARROUSEL LANE, KISSIMMEE, FL 34759For Sale
 MLS ID #S5151800, Brenda Lee Dones, THE RENTAL & SALES GALLERY LLC. Stellar MLS
 - $335,0003 bd2 ba1.8k sqft436 BLOOMFIELD DRIVE, KISSIMMEE, FL 34758For Sale
 MLS ID #S5144432, Maria Pagan, DEAL MAKERS REALTY TEAM CORP. Stellar MLS
 - $294,0004 bd2 ba1.8k sqft1112 ROAN COURT, KISSIMMEE, FL 34759For Sale
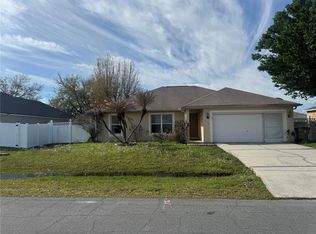 MLS ID #S5146078, Rick Morales, POPULAR REAL ESTATE. Stellar MLS
 - $264,9003 bd2 ba1.7k sqft1127 GARDANNE COURT, KISSIMMEE, FL 34759For SaleMLS ID #S5152045, Martha Espinel, ORIGINAL REALTY LLC. Stellar MLS
- $319,9993 bd2 ba1.6k sqft331 MARQUEE DRIVE, KISSIMMEE, FL 34758For SaleMLS ID #TB8434543, Rose Mandes, FLORIDA HOMES REALTY & MORTGAGE. Stellar MLS
- $240,0003 bd2 ba1.5k sqft782 MINK COURT, KISSIMMEE, FL 34759For SaleMLS ID #S5147700, Delaindse Leon, FLORIDA REALTY INVESTMENTS. Stellar MLS
- $320,0004 bd2 ba1.7k sqft746 MADERIA COURT, KISSIMMEE, FL 34758For SaleMLS ID #O6363600, Yigit Orer, EMPIRE NETWORK REALTY. Stellar MLS
- $280,0002 bd2 ba1.3k sqft674 VINEYARD WAY, POINCIANA, FL 34759For SaleMLS ID #S5152148, Maria Ochoa Rondon, FLORIDA REALTY INVESTMENTS. Stellar MLS
- $399,9993 bd2 ba1.9k sqft858 MENDOZA DRIVE, KISSIMMEE, FL 34758For SaleMLS ID #O6398283, Mirta Sucena, UNITED REALTY GROUP INC.. Stellar MLS
- $250,0003 bd2 ba1.8k sqft1158 SAINT TROPEZ COURT, KISSIMMEE, FL 34759For SaleMLS ID #S5140098, Brenda Brooks, CENTURY 21 MYERS REALTY. Stellar MLS
- $380,0005 bd3 ba2.3k sqft560 VICEROY COURT, KISSIMMEE, FL 34758For SaleMLS ID #O6424564, Jenny Lizardo, LPT REALTY, LLC. Stellar MLS
- $289,9003 bd2 ba1.7k sqft602 MESILLA DRIVE, KISSIMMEE, FL 34758For SaleMLS ID #O6260060, JRodz Rodriguez, HOUSESTAR REALTY GROUP INC. Stellar MLS
- $285,0003 bd2 ba1.3k sqft796 DEL PRADO DRIVE, KISSIMMEE, FL 34758For SaleMLS ID #S5143480, Jose Velez Molina, SR, AXEN REALTY, LLC. Stellar MLS
- $265,0004 bd2 ba1.6k sqft346 COCOA COURT, KISSIMMEE, FL 34758For SaleMLS ID #A4696028, Troy Funk, REALTY ONE GROUP MVP. Stellar MLS
- $369,9004 bd3 ba2k sqft3035 BUCKEYE POINTE DRIVE, WINTER HAVEN, FL 33881For SaleMLS ID #TB8537697, Wil Sanders, EXP REALTY LLC. Stellar MLS
- $329,9003 bd2 ba1.6k sqft7 LAGO VISTA COURT, DAVENPORT, FL 33837For SaleMLS ID #P4938942, Katherine Montana - De Jesus, KELLER WILLIAMS REALTY SMART 1. Stellar MLS
- $399,0004 bd2 ba2k sqft322 Dagama Ct, Kissimmee, FL 34758For SaleMLS ID #326536, Kianalee Garcia. HFMLS
- $314,9003 bd2 ba1.5k sqft2413 RUDDENSTONE WAY, KISSIMMEE, FL 34744For SaleMLS ID #TB8535943, Ryan Sack, FUTURE HOME REALTY INC. Stellar MLS
- $242,5004 bd3 ba1.9k sqft1909 LAKEVIEW PLACE, KISSIMMEE, FL 34759For SaleMLS ID #O6320983, Kavita Uttamchandani, CENTURY 21 CARIOTI. Stellar MLS
