Welcome to this well-maintained and spacious 3-bedroom, 2-bath home featuring vaulted ceilings and a desirable split-bedroom floor plan. The living room features decorative interior architectural openings that overlook the dining area, creating an open, connected feel. The kitchen includes a breakfast bar and overlooks the family room, providing functional space for everyday living and entertaining. The primary suite features a walk-in closet and an en-suite bath with a garden tub and separate shower. Additional features include an inside laundry room, sliding glass doors from the dining area leading to an open patio, a fenced backyard, and a 2-car garage. Conveniently located near schools, shopping, dining, banking, parks, and recreational amenities. This property offers an excellent opportunity for buyers to personalize and update to their preferences.
For sale
Price cut: $15K (9/5)
$265,000
804 CARROUSEL LANE, KISSIMMEE, FL 34759
3beds
1,464sqft
Single Family Residence
Built in 1997
8,233 Square Feet Lot
$260,900 Zestimate®
$181/sqft
$100/mo HOA
What's special
Fenced backyardVaulted ceilingsDesirable split-bedroom floor planDecorative interior architectural openingsOpen connected feelOpen patioInside laundry room
- 124 days
- 84
- 13
Zillow last checked:
Listing updated:
Listed by:
Brenda Lee Dones 407-414-9220,
THE RENTAL & SALES GALLERY LLC 407-709-5569
Source: Stellar MLS,MLS#: S5151800 Originating MLS: Osceola
Originating MLS: Osceola
Facts & features
Interior
Bedrooms & bathrooms
- Bedrooms: 3
- Bathrooms: 2
- Full bathrooms: 2
Primary bedroom
- Features: Walk-In Closet(s)
- Level: First
- Area: 170 Square Feet
- Dimensions: 17x10
Bedroom 2
- Features: Built-in Closet
- Level: First
- Area: 100 Square Feet
- Dimensions: 10x10
Primary bathroom
- Features: Tub with Separate Shower Stall, Linen Closet
- Level: First
Bathroom 3
- Features: Built-in Closet
- Level: First
- Area: 100 Square Feet
- Dimensions: 10x10
Kitchen
- Features: Breakfast Bar
- Level: First
- Area: 99 Square Feet
- Dimensions: 11x9
Living room
- Features: Ceiling Fan(s)
- Level: First
- Area: 130 Square Feet
- Dimensions: 13x10
Heating
- Central
Cooling
- Central Air
Appliances
- Included: Dishwasher, Electric Water Heater, Range, Refrigerator, Washer
- Laundry: Inside, Laundry Room
Features
- Ceiling Fan(s), High Ceilings, Open Floorplan, Split Bedroom, Vaulted Ceiling(s), Walk-In Closet(s)
- Flooring: Tile
- Has fireplace: No
Interior area
- Total structure area: 1,868
- Total interior livable area: 1,464 sqft
Video & virtual tour
Property
Parking
- Total spaces: 2
- Parking features: Garage Door Opener
- Attached garage spaces: 2
Features
- Levels: One
- Stories: 1
- Exterior features: Lighting
- Waterfront features: Lake
Lot
- Size: 8,233 Square Feet
Details
- Parcel number: 252628613821140030
- Zoning: OPUD
- Special conditions: None
Construction
Type & style
- Home type: SingleFamily
- Property subtype: Single Family Residence
Materials
- Block
- Foundation: Slab
- Roof: Shingle
Condition
- New construction: No
- Year built: 1997
Utilities & green energy
- Sewer: Public Sewer
- Water: None
- Utilities for property: BB/HS Internet Available, Cable Available, Electricity Connected, Phone Available, Public, Sewer Connected, Street Lights, Underground Utilities, Water Connected
Community & HOA
Community
- Features: Lake, Deed Restrictions, Park, Playground, Pool, Restaurant
- Pet fee: $0 monthly
- Subdivision: POINCIANA VILLAGE 5 NBHD 1
HOA
- Has HOA: Yes
- Services included: Cable TV, Internet
- HOA fee: $100 monthly
- HOA name: Trish Moore
- HOA phone: 863-427-0900
- Second HOA name: Association of Poinciana Villages
Location
- Region: Kissimmee
Financial & listing details
- Price per square foot: $181/sqft
- Tax assessed value: $220,100
- Annual tax amount: $3,196
- Date on market: 6/15/2026
- Cumulative days on market: 125 days
- Listing terms: Cash,Conventional,FHA,VA Loan
- Ownership: Fee Simple
- Total actual rent: 0
- Electric utility on property: Yes
- Road surface type: Paved
Estimated market value
$260,900
$248,000 - $274,000
$1,818/mo
Price history
| Date | Event | Price |
|---|---|---|
| 9/5/2026 | Price change | $265,000-5.4%$181/sqft |
Source:  Stellar MLS #S5151800 Report a problem Stellar MLS #S5151800 Report a problem | ||
| 6/15/2026 | Listed for sale | $280,000-6.4%$191/sqft |
Source: Stellar MLS #S5151800 Report a problem | ||
| 10/17/2025 | Listing removed | $299,000$204/sqft |
Source: My State MLS #11480637 Report a problem | ||
| 6/1/2025 | Price change | $299,000-5.1%$204/sqft |
Source: Stellar MLS #S5125171 Report a problem | ||
| 5/19/2025 | Price change | $315,000-3.1%$215/sqft |
Source: Stellar MLS #S5125171 Report a problem | ||
| 4/21/2025 | Listed for sale | $325,000+392.4%$222/sqft |
Source: Stellar MLS #S5125171 Report a problem | ||
| 6/1/2012 | Sold | $66,000-5%$45/sqft |
Source: Public Record Report a problem | ||
| 4/4/2012 | Price change | $69,500+26.6%$47/sqft |
Source: Homepath #S4696834 Report a problem | ||
| 4/1/2012 | Listed for sale | -- |
Source: Homepath #S4696834 Report a problem | ||
| 2/5/2012 | Listing removed | $54,900$38/sqft |
Source: Residential Realty Partners Llc #o5066927 Report a problem | ||
| 10/7/2011 | Listed for sale | $54,900+9.8%$38/sqft |
Source: Residential Reality Partners LLC #o5066927 Report a problem | ||
| 3/15/2011 | Listing removed | $50,000$34/sqft |
Source: REMAX PIONEER #O5014579 Report a problem | ||
| 2/12/2011 | Price change | $50,000-16%$34/sqft |
Source: NCI #O4951589 Report a problem | ||
| 11/14/2010 | Listed for sale | $59,500$41/sqft |
Source: NCI #O4951589 Report a problem | ||
| 10/1/2010 | Listing removed | $59,500$41/sqft |
Source: NCI #O4951589 Report a problem | ||
| 6/10/2010 | Listed for sale | $59,500-68.7%$41/sqft |
Source: RE/MAX PIONEER #O4951589 Report a problem | ||
| 11/14/2006 | Sold | $190,000+120.9%$130/sqft |
Source: Public Record Report a problem | ||
| 12/13/2001 | Sold | $86,000+24.1%$59/sqft |
Source: Public Record Report a problem | ||
| 4/29/1997 | Sold | $69,300+890%$47/sqft |
Source: Public Record Report a problem | ||
| 7/9/1996 | Sold | $7,000$5/sqft |
Source: Public Record Report a problem | ||
Public tax history
| Year | Property taxes | Tax assessment |
|---|---|---|
| 2025 | $3,196 -6.6% | $220,100 +0.2% |
| 2024 | $3,420 +4% | $219,700 +0.8% |
| 2023 | $3,289 +10.8% | $217,900 +13.6% |
| 2022 | $2,969 +12.3% | $191,800 +31% |
| 2021 | $2,645 +9.1% | $146,400 +12.3% |
| 2020 | $2,424 +5.2% | $130,400 +7.4% |
| 2019 | $2,303 | $121,400 +80.1% |
| 2018 | $2,303 +151% | $67,423 +2.1% |
| 2017 | $917 -0.1% | $66,037 +2.1% |
| 2016 | $918 +0.9% | $64,679 +0.7% |
| 2015 | $911 +4.7% | $64,230 +2.2% |
| 2014 | $870 | $62,828 +1.5% |
| 2013 | -- | $61,900 +13.4% |
| 2012 | -- | $54,600 +7.3% |
| 2011 | -- | $50,900 -2.1% |
| 2010 | -- | $52,000 -23% |
| 2009 | -- | $67,500 -50.5% |
| 2008 | -- | $136,400 -19.9% |
| 2007 | -- | $170,200 +20.6% |
| 2006 | -- | $141,100 +37.1% |
| 2005 | -- | $102,900 +30.6% |
| 2004 | -- | $78,800 |
| 2003 | -- | $78,800 +7.2% |
| 2002 | $1,199 +65.1% | $73,478 +5.7% |
| 2001 | $726 +2.5% | $69,523 +3% |
| 2000 | $709 | $67,498 |
Find assessor info on the county website
Monthly payment
Est. payment
Payment breakdown
Explore the cost of this home by adjusting the details. Changes won't be saved.Climate risks
Neighborhood: 34759

Similar homes
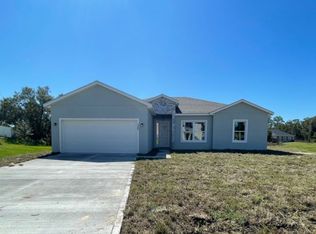
- $264,9003 bd2 ba1.7k sqft1127 GARDANNE COURT, KISSIMMEE, FL 34759For Sale
 MLS ID #S5152045, Martha Espinel, ORIGINAL REALTY LLC. Stellar MLS
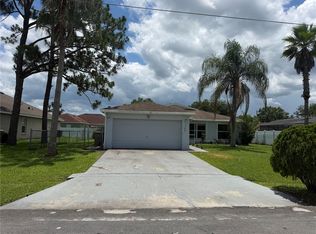
 - $256,5003 bd2 ba1.1k sqft750 PELICAN COURT, KISSIMMEE, FL 34759For Sale
 MLS ID #O6415918, Omar Rodriguez, EMPIRE NETWORK REALTY. Stellar MLS
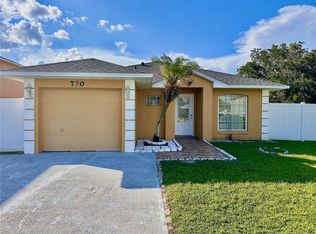
 - $240,0003 bd2 ba1.5k sqft782 MINK COURT, KISSIMMEE, FL 34759For Sale
 MLS ID #S5147700, Delaindse Leon, FLORIDA REALTY INVESTMENTS. Stellar MLS
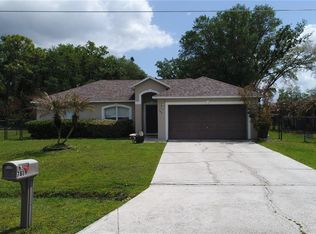
 - $245,0003 bd2 ba1.7k sqft116 SPOONBILL COURT, KISSIMMEE, FL 34759For Sale
 MLS ID #S5156542, Beverly Simmons-Henry, PARADISE ONE REALTY. Stellar MLS
 - $250,0002 bd2 ba1.3k sqft674 VINEYARD WAY, POINCIANA, FL 34759For SaleMLS ID #S5152148, Maria Ochoa Rondon, FLORIDA REALTY INVESTMENTS. Stellar MLS
- $250,0003 bd2 ba2k sqft1713 MINNOW COURT, KISSIMMEE, FL 34759For SaleMLS ID #O6413903, Kavita Uttamchandani, CENTURY 21 CARIOTI. Stellar MLS
- $230,0003 bd2 ba1.4k sqft327 PUFFER COURT, POINCIANA, FL 34759For SaleMLS ID #O6436298, Yvonne Vicioso, EMPIRE NETWORK REALTY. Stellar MLS
- $260,0003 bd2 ba1.3k sqft796 DEL PRADO DRIVE, KISSIMMEE, FL 34758For SaleMLS ID #S5143480, Jose Velez Molina, SR, AXEN REALTY LLC. Stellar MLS
- $304,9994 bd3 ba2.1k sqft703 ROBIN COURT, KISSIMMEE, FL 34759For SaleMLS ID #O6422256, Romney Sauveur, CENTRIC REALTY SERVICES LLC. Stellar MLS
- $334,0003 bd2 ba1.8k sqft426 BAR COURT, POINCIANA, FL 34759For SaleMLS ID #TB8535483, Scott Nappier, R.E. BROKERAGE & CONSULTATION. Stellar MLS
- $281,5004 bd2 ba1.4k sqft2185 ROCK DRIVE, POINCIANA, FL 34759For SaleMLS ID #TB8522100, Yaremi Garcia, COLDWELL BANKER REALTY. Stellar MLS
- $225,0004 bd2 ba1.6k sqft346 COCOA COURT, KISSIMMEE, FL 34758For SaleMLS ID #A4696028, Troy Funk, REALTY ONE GROUP MVP. Stellar MLS
- $320,0004 bd2 ba1.7k sqft746 MADERIA COURT, KISSIMMEE, FL 34758For SaleMLS ID #O6363600, Yigit Orer, EMPIRE NETWORK REALTY. Stellar MLS
- $305,0004 bd2 ba1.8k sqft2121 HIBISCUS PLACE, POINCIANA, FL 34759For SaleMLS ID #S5147765, Coralis Del Pagan Garcia, LA ROSA REALTY KISSIMMEE. Stellar MLS
- $305,0004 bd2 ba1.7k sqft1409 HILLSBOROUGH WAY, KISSIMMEE, FL 34759For SaleMLS ID #O6399957, Luis Gutierrez, GB REALTY LLC. Stellar MLS
- $279,9003 bd2 ba1.3k sqft218 ROYAL RIDGE DRIVE, DAVENPORT, FL 33837For SaleMLS ID #O6441517, Zee Brooks, EXP REALTY LLC. Stellar MLS
- $269,9004 bd2 ba1.8k sqft364 GUADLUPE STREET, HAINES CITY, FL 33844For SaleMLS ID #O6373749, Pablo Farias, WRA BUSINESS & REAL ESTATE. Stellar MLS
- $229,9002 bd3 ba1.9k sqft8 CANTERBURY DRIVE, HAINES CITY, FL 33844For SaleMLS ID #O6408066, Barbi Rodriguez, LLC, SIGNATURE INTERNATIONAL REAL E. Stellar MLS
- $285,9903 bd2 ba1.4k sqft495 TAFT DRIVE, DAVENPORT, FL 33837For SaleMLS ID #O6434648, Ruth Castro De Molina, AXEN REALTY LLC. Stellar MLS
- $260,0003 bd2 ba1.1k sqft417 BENITA STREET, KISSIMMEE, FL 34744For SaleMLS ID #O6275736, Richard Garzon, EXP REALTY LLC. Stellar MLS
