Welcome to 218 Royal Ridge Drive! this charming single-story home offers 3 bedrooms, 2 bathrooms, 1,374 square feet of living space, and a two-car garage. The open floor plan features high ceilings and a split-bedroom layout, providing both comfort and privacy. The primary suite includes a private bathroom with a separate shower and tub. Additional features include ceramic tile and laminate flooring, natural gas service, and a spacious fenced backyard with plenty of room for outdoor entertaining, pets, or relaxation. Situated on a 0.18-acre lot in the gated Royal Ridge community, this home is conveniently located near shopping, dining, Central Florida attractions, and major highways for an easier commute. Schedule your private showing today!
For sale
$279,900
218 ROYAL RIDGE DRIVE, DAVENPORT, FL 33837
3beds
1,374sqft
Single Family Residence
Built in 2004
7,832 Square Feet Lot
$273,300 Zestimate®
$204/sqft
$42/mo HOA
What's special
Two-car garageSplit-bedroom layoutHigh ceilingsOpen floor planSpacious fenced backyardSeparate shower and tub
- 30 days
- 1,189
- 161
Likely to sell faster than
Zillow last checked:
Listing updated:
Listed by:
Zee Brooks 720-312-1742,
EXP REALTY LLC 888-883-8509
Source: Stellar MLS,MLS#: O6441517 Originating MLS: Orlando Regional
Originating MLS: Orlando Regional
Facts & features
Interior
Bedrooms & bathrooms
- Bedrooms: 3
- Bathrooms: 2
- Full bathrooms: 2
Primary bedroom
- Features: Walk-In Closet(s)
- Level: First
- Area: 224 Square Feet
- Dimensions: 14x16
Bedroom 1
- Features: Built-in Closet
- Level: First
- Area: 120 Square Feet
- Dimensions: 10x12
Bedroom 2
- Features: Built-in Closet
- Level: First
- Area: 120 Square Feet
- Dimensions: 10x12
Primary bathroom
- Level: First
- Area: 54 Square Feet
- Dimensions: 6x9
Bathroom 1
- Level: First
- Area: 40 Square Feet
- Dimensions: 5x8
Kitchen
- Level: First
- Area: 126 Square Feet
- Dimensions: 9x14
Living room
- Level: First
- Area: 168 Square Feet
- Dimensions: 14x12
Heating
- Natural Gas
Cooling
- Central Air
Appliances
- Included: Dryer, Microwave, Range, Refrigerator, Washer
- Laundry: Laundry Room
Features
- Ceiling Fan(s), Open Floorplan, Vaulted Ceiling(s)
- Flooring: Tile, Vinyl
- Has fireplace: No
Interior area
- Total structure area: 1,934
- Total interior livable area: 1,374 sqft
Video & virtual tour
Property
Parking
- Total spaces: 2
- Parking features: Garage - Attached
- Attached garage spaces: 2
Features
- Levels: One
- Stories: 1
- Exterior features: None
Lot
- Size: 7,832 Square Feet
Details
- Parcel number: 272620706015002610
- Special conditions: None
Construction
Type & style
- Home type: SingleFamily
- Property subtype: Single Family Residence
Materials
- Block
- Foundation: Slab
- Roof: Shingle
Condition
- New construction: No
- Year built: 2004
Utilities & green energy
- Sewer: Public Sewer
- Water: Public
- Utilities for property: Cable Available, Electricity Available, Natural Gas Available, Public, Water Available
Community & HOA
Community
- Features: Gated Community - No Guard
- Pet fee: $0 monthly
- Subdivision: ROYAL RIDGE PH 03
HOA
- Has HOA: Yes
- HOA fee: $42 monthly
- HOA name: Garrison Management
Location
- Region: Davenport
Financial & listing details
- Price per square foot: $204/sqft
- Tax assessed value: $256,655
- Annual tax amount: $3,465
- Date on market: 9/17/2026
- Cumulative days on market: 31 days
- Listing terms: Cash,Conventional,FHA,VA Loan
- Ownership: Fee Simple
- Total actual rent: 0
- Electric utility on property: Yes
- Road surface type: Asphalt
Estimated market value
$273,300
$260,000 - $287,000
$1,790/mo
Price history
| Date | Event | Price |
|---|---|---|
| 9/17/2026 | Listed for sale | $279,900+28.7%$204/sqft |
Source:  Stellar MLS #O6441517 Report a problem Stellar MLS #O6441517 Report a problem | ||
| 1/15/2021 | Sold | $217,500+8.8%$158/sqft |
Source: Agent Provided Report a problem | ||
| 12/21/2019 | Listing removed | $1,450$1/sqft |
Source: Keller Williams At-The-Lakes #O5829346 Report a problem | ||
| 12/4/2019 | Listed for rent | $1,450$1/sqft |
Source: KELLER WILLIAMS AT THE LAKES #O5829346 Report a problem | ||
| 8/20/2018 | Listing removed | $200,000$146/sqft |
Source: FELIX REALTY #O5727183 Report a problem | ||
| 8/14/2018 | Listed for sale | $200,000+42.9%$146/sqft |
Source: FELIX REALTY #O5727183 Report a problem | ||
| 3/1/2016 | Sold | $140,000+4.6%$102/sqft |
Source: Public Record Report a problem | ||
| 1/11/2005 | Sold | $133,800$97/sqft |
Source: Public Record Report a problem | ||
Public tax history
| Year | Property taxes | Tax assessment |
|---|---|---|
| 2025 | $2,727 +3.1% | $251,111 +2.9% |
| 2024 | $2,644 +2.2% | $244,034 +3% |
| 2023 | $2,587 +2.3% | $236,926 +3% |
| 2022 | $2,529 +3.4% | $230,025 +30.2% |
| 2021 | $2,447 +86.2% | $176,627 +32.4% |
| 2020 | $1,314 +0.3% | $133,436 +2.3% |
| 2019 | $1,310 -23.5% | $130,436 +1.9% |
| 2018 | $1,713 +2.4% | $128,004 +2.1% |
| 2017 | $1,673 +288.9% | $125,371 +112.8% |
| 2016 | $430 -2.1% | $58,905 +0.7% |
| 2015 | $440 -39.7% | $58,496 +0.8% |
| 2014 | $729 +64.7% | $58,032 +1.5% |
| 2013 | $442 +2.6% | $57,174 +1.7% |
| 2012 | $431 -9.7% | $56,218 -8.7% |
| 2011 | $478 -14.4% | $61,560 -12.9% |
| 2010 | $558 -44.9% | $70,698 -28.4% |
| 2009 | $1,013 -38.9% | $98,802 -31.1% |
| 2008 | $1,658 | $143,423 |
| 2007 | -- | -- |
| 2006 | $1,953 | -- |
| 2005 | -- | -- |
| 2004 | $333 | -- |
Find assessor info on the county website
Monthly payment
Est. payment
Payment breakdown
Explore the cost of this home by adjusting the details. Changes won't be saved.Climate risks
Neighborhood: 33837
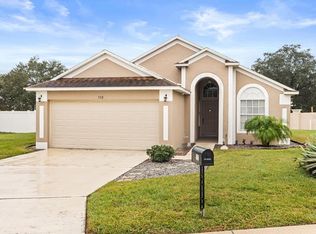
Similar homes
- $285,9903 bd2 ba1.4k sqft495 TAFT DRIVE, DAVENPORT, FL 33837For Sale
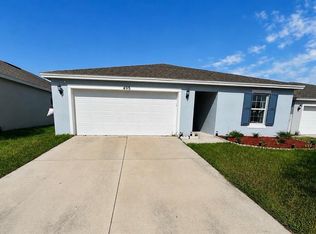
 MLS ID #O6434648, Ruth Castro De Molina, AXEN REALTY LLC. Stellar MLS
 - $307,9003 bd2 ba1.5k sqft320 LIBERTY BOULEVARD, DAVENPORT, FL 33837For Sale
 MLS ID #S5155418, Rafael Fernandez, AGENT TRUST REALTY CORPORATION. Stellar MLS
 - $299,9003 bd2 ba1.6k sqft520 HIGHLAND MEADOWS AVENUE, DAVENPORT, FL 33837For Sale
 MLS ID #S5157406, Melissa Salvador, THE FIRM RE. Stellar MLS
 - $280,0003 bd2 ba1.6k sqft2184 DOE RUN DRIVE, DAVENPORT, FL 33837For Sale
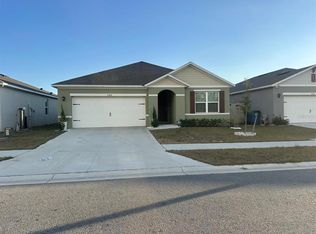 MLS ID #S5159660, Luz Garcia Marquez, AXEN REALTY LLC. Stellar MLS
 - $330,0003 bd2 ba1.4k sqft845 BENJAMIN TRAIL, DAVENPORT, FL 33837For SaleMLS ID #S5157013, Nancy Rosa Cruz, TFP FLORIDA REALTY LLC. Stellar MLS
- $315,0004 bd2 ba1.8k sqft1292 SUGARWOOD STREET, DAVENPORT, FL 33837For SaleMLS ID #O6388679, Jin Yao, YORK MILLS REALTY LLC. Stellar MLS
- $340,0004 bd2 ba1.8k sqft120 PANDA WAY, DAVENPORT, FL 33837For SaleMLS ID #S5156319, Jasmine Acevedo, LPT REALTY, LLC. Stellar MLS
- $301,9004 bd2 ba1.5k sqft108 CHRIS COURT, DAVENPORT, FL 33896For SaleMLS ID #S5142023, Delaindse Leon, FLORIDA REALTY INVESTMENTS. Stellar MLS
- $344,9003 bd2 ba1.9k sqft127 ABERDEEN STREET, DAVENPORT, FL 33837For SaleMLS ID #O6448926, Allison James-Ellis, KEY CLASSIC REALTY LLC. Stellar MLS
- $260,0003 bd2 ba1.3k sqft200 PHEASANT DRIVE, HAINES CITY, FL 33844For SaleMLS ID #S5157184, Rodolfo Renwick, WEALTHY REALTY, LLC. Stellar MLS
- $341,0005 bd3 ba1.8k sqft110 KNOLLWOOD DRIVE, DAVENPORT, FL 33837For SaleMLS ID #O6429954, Elizabeth Amesty, PAK HOME REALTY. Stellar MLS
- $255,0003 bd2 ba1.4k sqft(Undisclosed Address), DAVENPORT, FL 33837For SaleMLS ID #S5151500, Christian Cruz Garayua, CENTURY 21 NEXT LEVEL REALTY. Stellar MLS
- $310,0003 bd2 ba1.6k sqft1396 BERRY LANE, DAVENPORT, FL 33837For SaleMLS ID #S5136280, Oscar Allende Melendez, MY REALTY GROUP, LLC.. Stellar MLS
- $330,0003 bd2 ba1.7k sqft2015 CHICKASAW BOULEVARD, DAVENPORT, FL 33837For SaleMLS ID #S5138625, Jose Ernesto Rodriguez, LPT REALTY, LLC. Stellar MLS
- $317,0003 bd2 ba1.6k sqft1360 BERRY LANE, DAVENPORT, FL 33837For SaleMLS ID #S5149178, Rick Morales, POPULAR REAL ESTATE. Stellar MLS
- $359,9003 bd3 ba1.5k sqft121 LOMA BONITA DRIVE, DAVENPORT, FL 33837For SaleMLS ID #O6280847, Sherryl Pryer, FLORIDA REALTY MARKETPLACE. Stellar MLS
- $269,9004 bd2 ba1.8k sqft364 GUADLUPE STREET, HAINES CITY, FL 33844For SaleMLS ID #O6373749, Pablo Farias, WRA BUSINESS & REAL ESTATE. Stellar MLS
- $279,9953 bd2 ba1.7k sqft173 TRACY CIRCLE, HAINES CITY, FL 33844For SaleMLS ID #O6409699, Jennifer Robles, LPT REALTY, LLC. Stellar MLS
- $265,0002 bd2 ba1.7k sqft4414 BONNET LAKE DRIVE, HAINES CITY, FL 33844For SaleMLS ID #B4902348, Scott Kline, KLINE REAL ESTATE SERVICES. Stellar MLS
- $389,5005 bd3 ba1.8k sqft1354 KNOLLWOOD DRIVE, DAVENPORT, FL 33837For SaleMLS ID #O6375905, Danae Pitcher, FLORIDA RESORT REALTY LLC. Stellar MLS
