2021 ROOF, 2019 A/C unit, laminate flooring, and impact windows and doors. Welcome to this beautifully maintained 5-bedroom, 3-bathroom home offering the perfect combination of space, comfort, and functionality. Designed with today's lifestyle in mind, this residence features an inviting open-concept floor plan that seamlessly connects the kitchen, dining, and living areas, creating the ideal setting for everyday living, entertaining guests, or spending quality time with family. The spacious kitchen serves as the heart of the home, making meal preparation and hosting effortless. The open layout allows natural light to flow throughout the main living areas, creating a bright, warm, and welcoming atmosphere. With five generously sized bedrooms and four full bathrooms, this home provides plenty of room for growing families, multi-generational living, or those needing dedicated spaces for guests, a home office, or hobbies. Every room has been thoughtfully designed to maximize comfort and privacy while maintaining a functional flow throughout the home. Step outside to a fully fenced backyard that provides privacy and security while allowing endless possibilities for outdoor living. Whether you envision creating a garden, adding a play area, hosting weekend barbecues, or simply relaxing after a long day, this spacious backyard is ready to accommodate your lifestyle. The outdoor space is perfect for pets or anyone who enjoys spending time outside. Recent updates give additional peace of mind for future homeowners. The roof is approximately five years old, helping reduce concerns about major future expenses, while the air conditioning system was serviced and recharged in 2023, contributing to the home's overall efficiency and comfort during Florida's warm seasons. An added bonus is the private CCTV security camera system, which will remain with the property, allowing the new owner to enjoy an extra layer of security and convenience from day one. Conveniently located in the growing city of Davenport, this home offers easy access to major highways, shopping centers, restaurants, schools, medical facilities, entertainment, and Central Florida's world-famous attractions. Whether you're commuting for work or enjoying the area, this location combines accessibility with the comfort of a residential neighborhood. This property is an excellent opportunity for buyers seeking a spacious, move-in-ready home with modern features, practical updates, and plenty of indoor and outdoor living space. From its functional layout and generously sized rooms to its fenced backyard and included security system, every detail has been thoughtfully considered to provide comfort, convenience, and long-term value. Don't miss your chance to make this beautiful Davenport home your own. Schedule your private showing today and discover everything this exceptional property!
For sale
$365,000
110 KNOLLWOOD DRIVE, DAVENPORT, FL 33837
5beds
1,825sqft
Single Family Residence
Built in 2002
7,170 Square Feet Lot
$356,400 Zestimate®
$200/sqft
$60/mo HOA
What's special
Five generously sized bedroomsInviting open-concept floor plan
- 28 days
- 298
- 12
Likely to sell faster than
Zillow last checked:
Listing updated:
Listed by:
Elizabeth Amesty 786-781-7576,
PAK HOME REALTY 909-351-5105
Source: Stellar MLS,MLS#: O6429954 Originating MLS: Orlando Regional
Originating MLS: Orlando Regional
Facts & features
Interior
Bedrooms & bathrooms
- Bedrooms: 5
- Bathrooms: 3
- Full bathrooms: 3
Primary bedroom
- Features: Built-in Closet
- Level: First
Primary bedroom
- Features: Walk-In Closet(s)
- Level: First
Bedroom 1
- Features: No Closet
- Level: First
Bedroom 3
- Features: Built-in Closet
- Level: First
Bedroom 4
- Features: Built-in Closet
- Level: First
Bedroom 5
- Features: Built-in Closet
- Level: First
Bathroom 2
- Features: No Closet
- Level: First
Bathroom 3
- Level: First
Bathroom 4
- Level: First
Kitchen
- Level: First
Living room
- Level: First
Heating
- Central
Cooling
- Central Air
Appliances
- Included: Dishwasher, Disposal, Dryer, Electric Water Heater, Microwave, Refrigerator, Washer, Water Purifier
- Laundry: Inside
Features
- None, Walk-In Closet(s)
- Flooring: Laminate
- Has fireplace: No
Interior area
- Total structure area: 7,170
- Total interior livable area: 1,825 sqft
Video & virtual tour
Property
Parking
- Total spaces: 2
- Parking features: Garage - Attached
- Attached garage spaces: 2
Features
- Levels: One
- Stories: 1
- Exterior features: None
Lot
- Size: 7,170 Square Feet
Details
- Parcel number: 272618704453001900
- Special conditions: None
Construction
Type & style
- Home type: SingleFamily
- Property subtype: Single Family Residence
Materials
- Other
- Foundation: Other
- Roof: Shingle
Condition
- New construction: No
- Year built: 2002
Utilities & green energy
- Sewer: Public Sewer
- Water: Public
- Utilities for property: Electricity Available, Fiber Optics, Fire Hydrant, Other
Community & HOA
Community
- Pet fee: $0 monthly
- Subdivision: SUNSET RIDGE PH 01
HOA
- Has HOA: Yes
- HOA fee: $60 monthly
- HOA name: Empire Management Group
- HOA phone: 407-770-1748
Location
- Region: Davenport
Financial & listing details
- Price per square foot: $200/sqft
- Tax assessed value: $268,910
- Annual tax amount: $1,417
- Date on market: 8/5/2026
- Cumulative days on market: 28 days
- Listing terms: Cash,Conventional,FHA,VA Loan
- Ownership: Fee Simple
- Total actual rent: 0
- Electric utility on property: Yes
- Road surface type: Asphalt
Estimated market value
$356,400
$339,000 - $374,000
$2,237/mo
Price history
| Date | Event | Price |
|---|---|---|
| 8/5/2026 | Listed for sale | $365,000$200/sqft |
Source:  Stellar MLS #O6429954 Report a problem Stellar MLS #O6429954 Report a problem | ||
Public tax history
| Year | Property taxes | Tax assessment |
|---|---|---|
| 2025 | $679 +4.2% | $92,686 +2.9% |
| 2024 | $651 +3.9% | $90,074 +3% |
| 2023 | $626 +4.1% | $87,450 +3% |
| 2022 | $602 +1.1% | $84,903 +3% |
| 2021 | $595 +1.6% | $82,430 +1.4% |
| 2020 | $586 +1.6% | $81,292 +2.3% |
| 2019 | $576 -41.1% | $79,464 +1.9% |
| 2018 | $979 +3.7% | $77,982 +2.1% |
| 2017 | $944 +75.3% | $76,378 +2.1% |
| 2016 | $538 -2.6% | $74,807 +0.7% |
| 2015 | $552 -34% | $74,287 +0.8% |
| 2014 | $837 +49.8% | $73,697 +1.5% |
| 2013 | $559 +2.6% | $72,608 +1.7% |
| 2012 | $545 -1.7% | $71,394 -0.2% |
| 2011 | $554 -17.6% | $71,560 -10.7% |
| 2010 | $673 -47.5% | $80,165 -30.1% |
| 2009 | $1,281 -0.6% | $114,707 -4.3% |
| 2008 | $1,289 | $119,907 |
| 2007 | -- | -- |
| 2006 | $1,560 | -- |
| 2005 | -- | -- |
| 2004 | $1,367 +2.5% | -- |
| 2003 | $1,334 +2794.7% | $105,060 +3791.1% |
| 2002 | $46 | $2,700 |
Find assessor info on the county website
Monthly payment
Est. payment
Payment breakdown
Explore the cost of this home by adjusting the details. Changes won't be saved.Climate risks
Neighborhood: 33837


Similar homes
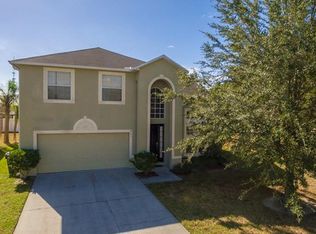
- $331,0004 bd2 ba1.7k sqft640 LADY DIANA DRIVE, DAVENPORT, FL 33837For Sale

 MLS ID #O6402082, Sheila Hyppolite, EXP REALTY LLC. Stellar MLS
 - $350,0004 bd3 ba2.1k sqft236 DOLCETTO DRIVE, DAVENPORT, FL 33897For Sale
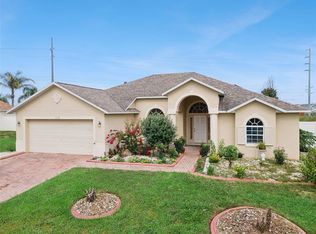 MLS ID #O6431931, Marianne Khozam, KELLER WILLIAMS WINTER PARK. Stellar MLS
 - $359,9002 bd2 ba1.9k sqft423 ARMADA LANE, DAVENPORT, FL 33837For Sale
 MLS ID #S5149772, Shelly Hertel, GATHERING ROOM REAL ESTATE. Stellar MLS
 - $424,9005 bd3 ba2.3k sqft238 N HAMPTON DRIVE, DAVENPORT, FL 33897For Sale
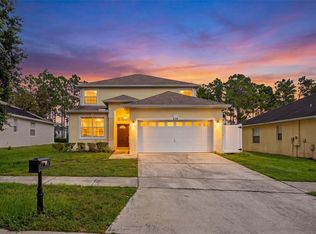 MLS ID #S5156628, Heather Werner, REAL BROKER, LLC. Stellar MLS
 - $359,0004 bd2 ba1.6k sqft3260 BELLA VISTA DRIVE, DAVENPORT, FL 33897For SaleMLS ID #O6433647, Kelly De Lima Perez, VANTASURE REALTY LLC. Stellar MLS
- $360,0003 bd2 ba1.5k sqft226 KESWICK AVENUE, DAVENPORT, FL 33897For SaleMLS ID #O6423821, Riki Cantelli, EXP REALTY LLC. Stellar MLS
- $372,9993 bd2 ba1.8k sqft732 GLENCO DRIVE, DAVENPORT, FL 33897For SaleMLS ID #O6413448, Ivette Jimenez, AXEN REALTY, LLC. Stellar MLS
- $399,9003 bd2 ba1.7k sqft125 WILLIAMSON DRIVE, DAVENPORT, FL 33897For SaleMLS ID #S5154695, Ryan Sager, LPT REALTY, LLC. Stellar MLS
- $285,0004 bd2 ba1.7k sqft490 TAFT DRIVE, DAVENPORT, FL 33837For SaleMLS ID #O6327270, Xiomara Pichardo, AXEN REALTY, LLC. Stellar MLS
- $349,0004 bd3 ba1.6k sqft126 SUNDOWN COURT, DAVENPORT, FL 33896For SaleMLS ID #TB8518857, Kai Davis, LPT REALTY, LLC. Stellar MLS
- $245,0002 bd2 ba1.3k sqft347 ROYAL PALM DR, DAVENPORT, FL 33837For SaleMLS ID #S5156021, Nancy Lanzillo, KELLER WILLIAMS REALTY AT THE LAKES. Stellar MLS
- $354,0003 bd3 ba1.5k sqft446 RESERVE DRIVE, DAVENPORT, FL 33896For SaleMLS ID #S5150380, Ryan Sager, LPT REALTY, LLC. Stellar MLS
- $370,0004 bd3 ba2.2k sqft643 WASHINGTON WAY, HAINES CITY, FL 33844For SaleMLS ID #S5143047, Luis Perez, NAIM REAL ESTATE LLC. Stellar MLS
- $369,9994 bd2 ba2.1k sqft3535 BEAU CHENE DRIVE, KISSIMMEE, FL 34746For SaleMLS ID #O6410541, Gunel Aydamirli, OLYMPUS EXECUTIVE REALTY INC. Stellar MLS
- $394,9004 bd3 ba1.9k sqft16616 PALM SPRING DRIVE, CLERMONT, FL 34714For SaleMLS ID #O6433273, Katrina Anarumo, FLORIDA REALTY MARKETPLACE. Stellar MLS
- $374,9994 bd3 ba2.1k sqft7 BOLTON COURT, KISSIMMEE, FL 34758For SaleMLS ID #S5150473, Malique Roberson, EXP REALTY LLC. Stellar MLS
- $364,9004 bd2 ba1.7k sqft3200 CASA DEL REY AVENUE, KISSIMMEE, FL 34746For SaleMLS ID #O6416502, Carlos German, EXP REALTY LLC. Stellar MLS
- $399,0004 bd3 ba2.1k sqft2193 GRANGER AVENUE, KISSIMMEE, FL 34746For SaleMLS ID #S5155146, Mohammed Hossain, PROFILES INTERNATIONAL REALTY. Stellar MLS
- $359,0004 bd3 ba2.1k sqft4039 NAVIGATOR WAY, KISSIMMEE, FL 34746For SaleMLS ID #P4936335, Janice Tyler, FLORIDA REALTY MARKETPLACE. Stellar MLS
