Welcome home to Del Webb Orlando! Truly exceptional 55+ resort-style living located in the gated golf community of Ridgewood Lakes. Convenient to shopping, hospital, restaurants, theme parks, airport and just a little over an hour to some of the world's most beautiful beaches! Located on a spacious corner lot, this highly sought-after Segovia model offers elegant living with soaring 12-foot ceilings and an exceptional open floor plan. Featuring 2 bedrooms, 2 baths, plus a versatile flex room with easy conversion potential to a 3rd bedroom, this home combines comfort, style, and functionality. A grand oversized foyer welcomes you into the expansive Gathering Room that flows seamlessly into the kitchen, elegant dining room, and sunny breakfast room — perfect for entertaining and everyday living. The kitchen is beautifully appointed with granite countertops, an eat-at breakfast bar, newer appliances, and convenient roll-out cabinetry. The oversized primary suite is a true retreat featuring an ensuite bath with dual sinks, a relaxing garden tub, separate shower, private commode, and an enormous walk-in closet. The split-bedroom floor plan provides added privacy for guests and owners alike. Additional highlights include an interior laundry room and a Generac whole-house generator for added peace of mind. Roof replaced in 2016 New Exterior Paint 2026, New Heat Pump 2025. Enjoy year-round Florida living in the beautiful 4-season room overlooking the additional screened lanai complete with a hot tub — the perfect place to relax and unwind. This exceptional home offers spacious living, thoughtful upgrades, and wonderful indoor-outdoor entertaining spaces all in one impressive package. LAWN MAINTENANCE INCLUDED IN LOW HOA FEE! Bringing a furry friend? You will love the dog park with separated areas for large and smaller pups, complete with a doggie water station! The resident owned Montecito Clubhouse is a state-of-the-art facility with 30,000 square feet of amenities. Complete with fitness center, indoor walking track, dance/aerobic studio, ballroom, craft rooms, resort-style outdoor pool, and even an indoor pool and hot tubs! Grab a bite to eat and your favorite beverage at La Tapenade Tavern where you can also enjoy live music, karaoke, trivia, and bingo Wednesday - Saturday. Looking for more activities? Try your hand at pickleball, shuffleboard, tennis, bocce ball, or basketball. How about a relaxing day of golf at Ridgewood Lake's White Heron Public Golf Club and Restaurant /Bar? Take a stroll along the picturesque walking paths by the beautiful lakes or try your luck hooking a fish on the fishing dock. 24/7 GUARDED GATE ACCESS. BONUS - This community has NO CDD! You're just minutes away from everything you need. Call today to schedule your private showing. This home truly checks every box—location, upgrades, and lifestyle—all within the sought-after Del Webb Orlando community.
For sale
$359,900
423 ARMADA LANE, DAVENPORT, FL 33837
2beds
1,970sqft
Single Family Residence
Built in 2009
7,610 Square Feet Lot
$-- Zestimate®
$183/sqft
$404/mo HOA
What's special
Fishing dockEat-at breakfast barNewer appliancesExceptional open floor planVersatile flex roomSpacious livingPrivate commode
- 108 days
- 116
- 3
Zillow last checked:
Listing updated:
Listed by:
Shelly Hertel 503-504-3969,
GATHERING ROOM REAL ESTATE 503-504-3969
Source: Stellar MLS,MLS#: S5149772 Originating MLS: Osceola
Originating MLS: Osceola
Facts & features
Interior
Bedrooms & bathrooms
- Bedrooms: 2
- Bathrooms: 2
- Full bathrooms: 2
Rooms
- Room types: Den/Library/Office, Florida Room, Dining Room, Utility Room
Primary bedroom
- Features: Ceiling Fan(s), Walk-In Closet(s)
- Level: First
- Area: 204 Square Feet
- Dimensions: 12x17
Bedroom 2
- Features: Ceiling Fan(s), Built-in Closet
- Level: First
- Area: 168 Square Feet
- Dimensions: 12x14
Primary bathroom
- Features: Dual Sinks, En Suite Bathroom, Exhaust Fan, Garden Bath, Water Closet/Priv Toilet, Walk-In Closet(s)
- Level: First
Bathroom 2
- Features: Tub With Shower
- Level: First
Dinette
- Level: First
- Area: 72 Square Feet
- Dimensions: 8x9
Dining room
- Level: First
- Area: 110 Square Feet
- Dimensions: 10x11
Florida room
- Level: First
- Area: 216 Square Feet
- Dimensions: 9x24
Great room
- Features: Ceiling Fan(s)
- Level: First
- Area: 345 Square Feet
- Dimensions: 15x23
Kitchen
- Features: Breakfast Bar, Pantry, Granite Counters, Kitchen Island
- Level: First
- Area: 160 Square Feet
- Dimensions: 10x16
Laundry
- Level: First
Office
- Features: Ceiling Fan(s)
- Level: First
- Area: 100 Square Feet
- Dimensions: 10x10
Heating
- Heat Pump, Natural Gas
Cooling
- Central Air
Appliances
- Included: Dishwasher, Disposal, Gas Water Heater, Microwave, Range, Refrigerator
- Laundry: Inside, Laundry Room
Features
- Ceiling Fan(s), Eating Space In Kitchen, High Ceilings, Kitchen/Family Room Combo, Living Room/Dining Room Combo, Open Floorplan, Primary Bedroom Main Floor, Split Bedroom, Stone Counters, Walk-In Closet(s)
- Flooring: Carpet, Ceramic Tile
- Windows: Window Treatments
- Has fireplace: No
Interior area
- Total structure area: 2,641
- Total interior livable area: 1,970 sqft
Video & virtual tour
Property
Parking
- Total spaces: 2
- Parking features: Garage - Attached
- Attached garage spaces: 2
Features
- Levels: One
- Stories: 1
- Patio & porch: Enclosed, Front Porch, Rear Porch, Screened
- Exterior features: Irrigation System, Private Mailbox, Rain Gutters
Lot
- Size: 7,610 Square Feet
- Features: Corner Lot, Landscaped, Level
- Residential vegetation: Mature Landscaping, Trees/Landscaped
Details
- Parcel number: 272632709503002590
- Special conditions: None
Construction
Type & style
- Home type: SingleFamily
- Architectural style: Florida,Ranch,Mediterranean,Traditional
- Property subtype: Single Family Residence
Materials
- Block, Concrete, Stucco
- Foundation: Slab
- Roof: Shingle
Condition
- New construction: No
- Year built: 2009
Details
- Builder model: Segovia
- Builder name: Pulte
Utilities & green energy
- Sewer: Public Sewer
- Water: Public
- Utilities for property: Cable Available, Electricity Connected, Natural Gas Connected, Phone Available, Sewer Connected, Street Lights, Underground Utilities, Water Connected
Community & HOA
Community
- Features: Dock, Fishing, Association Recreation - Owned, Buyer Approval Required, Clubhouse, Deed Restrictions, Dog Park, Fitness Center, Gated Community - Guard, Golf Carts OK, Golf, No Truck/RV/Motorcycle Parking, Playground, Pool, Restaurant, Sidewalks, Special Community Restrictions, Tennis Court(s)
- Pet fee: $0 monthly
- Senior community: Yes
- Subdivision: DEL WEBB ORLANDO RIDGEWOOD LAKES VILLAGES 3B & 3C
HOA
- Has HOA: Yes
- Amenities included: Fence Restrictions, Gated, Golf Course, Optional Additional Fees, Pickleball Court(s), Tennis Court(s), Vehicle Restrictions
- Services included: 24-Hour Guard, Common Area Taxes, Community Pool, Manager, Private Road, Recreational Facilities
- HOA fee: $404 monthly
- HOA name: Del Webb Orlando / Joe Adessa
- HOA phone: 863-424-5050
- Second HOA name: Ridgewood Lakes Master Association
- Second HOA phone: 407-872-7608
Location
- Region: Davenport
Financial & listing details
- Price per square foot: $183/sqft
- Tax assessed value: $320,243
- Annual tax amount: $3,364
- Date on market: 5/19/2026
- Cumulative days on market: 86 days
- Listing terms: Cash,Conventional,FHA,VA Loan
- Ownership: Fee Simple
- Total actual rent: 0
- Electric utility on property: Yes
- Road surface type: Paved
Estimated market value
Not available
Estimated sales range
Not available
Not available
Price history
| Date | Event | Price |
|---|---|---|
| 5/19/2026 | Listed for sale | $359,900+53.2%$183/sqft |
Source:  Stellar MLS #S5149772 Report a problem Stellar MLS #S5149772 Report a problem | ||
| 6/17/2016 | Sold | $234,900$119/sqft |
Source: Stellar MLS #S4816210 Report a problem | ||
| 5/8/2016 | Pending sale | $234,900$119/sqft |
Source: CHARLES RUTENBERG REALTY #S4816210 Report a problem | ||
| 3/4/2016 | Price change | $234,900-2.1%$119/sqft |
Source: CHARLES RUTENBERG REALTY #S4816210 Report a problem | ||
| 1/15/2016 | Price change | $239,900-2%$122/sqft |
Source: CHARLES RUTENBERG REALTY #S4816210 Report a problem | ||
| 10/29/2015 | Price change | $244,900-2%$124/sqft |
Source: CHARLES RUTENBERG REALTY #S4816210 Report a problem | ||
| 7/6/2015 | Listed for sale | $249,900$127/sqft |
Source: CHARLES RUTENBERG REALTY #S4816210 Report a problem | ||
| 7/6/2015 | Pending sale | $249,900$127/sqft |
Source: CHARLES RUTENBERG REALTY #S4816210 Report a problem | ||
| 5/1/2015 | Price change | $249,900-3.8%$127/sqft |
Source: Watson Realty Corp. #MS4808883 Report a problem | ||
| 4/1/2015 | Price change | $259,900-3.7%$132/sqft |
Source: Watson Realty Corp. #MS4808883 Report a problem | ||
| 1/9/2015 | Listed for sale | $269,900+11.9%$137/sqft |
Source: Watson Realty Corp #MS4808883 Report a problem | ||
| 2/2/2009 | Sold | $241,200$122/sqft |
Source: Public Record Report a problem | ||
Public tax history
| Year | Property taxes | Tax assessment |
|---|---|---|
| 2025 | $2,610 +3.2% | $242,086 +2.9% |
| 2024 | $2,530 +2.2% | $235,263 +3% |
| 2023 | $2,476 +2.3% | $228,411 +3% |
| 2022 | $2,420 -0.7% | $221,758 +3% |
| 2021 | $2,436 +0.8% | $215,299 +1.4% |
| 2020 | $2,417 -0.1% | $212,326 +2.3% |
| 2019 | $2,420 -14.5% | $207,552 +1.9% |
| 2018 | $2,832 +1.7% | $203,682 -4.3% |
| 2017 | $2,785 +795.2% | $212,893 +22.5% |
| 2016 | $311 | $173,810 +0.7% |
| 2015 | $311 | $172,602 +0.8% |
| 2014 | $311 | $171,232 +1.5% |
| 2013 | -- | $168,701 +1.7% |
| 2012 | -- | $165,881 -9.9% |
| 2011 | -- | $184,148 -2.4% |
| 2010 | -- | $188,646 +727.4% |
| 2009 | $385 -51% | $22,800 -54.4% |
| 2008 | $785 | $50,000 |
Find assessor info on the county website
Monthly payment
Est. payment
Payment breakdown
Explore the cost of this home by adjusting the details. Changes won't be saved.Climate risks
Neighborhood: 33837

Similar homes
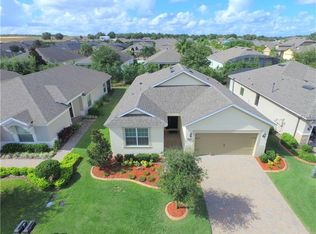
- $346,5003 bd2 ba1.7k sqft418 DEL SOL AVENUE, DAVENPORT, FL 33837For Sale

 MLS ID #S5150943, Linda Spence, RIDGE REALTY GROUP LLC. Stellar MLS
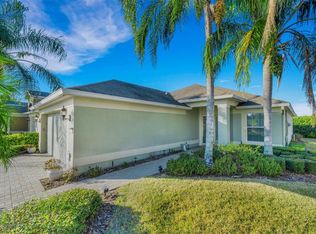
 - $309,0003 bd2 ba1.5k sqft536 ARENA DRIVE, DAVENPORT, FL 33837For Sale
 MLS ID #S5138798, Linda Spence, RIDGE REALTY GROUP LLC. Stellar MLS
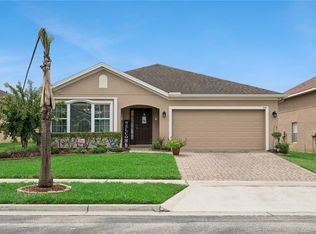
 - $355,0004 bd4 ba2k sqft518 CADIZ LOOP, DAVENPORT, FL 33837For Sale
 MLS ID #O6431343, Barbara Radosky, CENTURY 21 CARIOTI. Stellar MLS
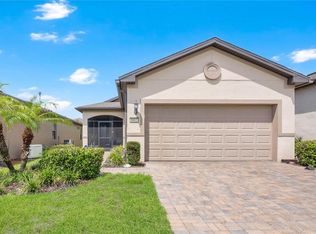
 - $314,9882 bd2 ba1.2k sqft1012 SALAMANCA PLACE, DAVENPORT, FL 33837For Sale
 MLS ID #O6436592, Janet Quinones, MAGNUS REALTY GROUP LLC. Stellar MLS
 - $314,9002 bd2 ba1.7k sqft215 FITZGERALD LN, DAVENPORT, FL 33837For SaleMLS ID #S5151767, Nancy Lanzillo, KELLER WILLIAMS REALTY AT THE LAKES. Stellar MLS
- $403,9003 bd2 ba1.5k sqft212 GRANADA LANE, DAVENPORT, FL 33837For SaleMLS ID #O6413709, Elenice Pereira, WRA BUSINESS & REAL ESTATE. Stellar MLS
- $410,9002 bd2 ba2k sqft715 ASTURIAS ROAD, DAVENPORT, FL 33837For SaleMLS ID #S5145387, Fernando Peralta, REALTY ONE GROUP INSPIRATION. Stellar MLS
- $449,0003 bd2 ba2.3k sqft519 VIGO STREET, DAVENPORT, FL 33837For SaleMLS ID #S5154864, Linda Spence, RIDGE REALTY GROUP LLC. Stellar MLS
- $245,0002 bd2 ba1.3k sqft347 ROYAL PALM DR, DAVENPORT, FL 33837For SaleMLS ID #S5156021, Nancy Lanzillo, KELLER WILLIAMS REALTY AT THE LAKES. Stellar MLS
- $429,9504 bd4 ba2k sqft385 ORANGE COSMOS BOULEVARD, DAVENPORT, FL 33837For SaleMLS ID #S5153066, Jason Smith, IONA BROKERAGE LLC. Stellar MLS
- $435,0005 bd5 ba2.6k sqft113 TIGER LILY COURT, DAVENPORT, FL 33837For SaleMLS ID #S5148868, Kylie Palazzo, HOMES OF AMERICA REALTY GROUP,. Stellar MLS
- $379,9003 bd3 ba1.9k sqft1045 BLACKWOLF RUN RD, DAVENPORT, FL 33896For SaleMLS ID #S5150290, Matthew Link, CHAMPIONSGATE REALTY. Stellar MLS
- $370,0004 bd3 ba2.2k sqft643 WASHINGTON WAY, HAINES CITY, FL 33844For SaleMLS ID #S5143047, Luis Perez, NAIM REAL ESTATE LLC. Stellar MLS
- $499,9995 bd4 ba2.7k sqft124 YELLOW SNAPDRAGON DRIVE, DAVENPORT, FL 33837For SaleMLS ID #S5154685, Jason Smith, IONA BROKERAGE LLC. Stellar MLS
- $349,0002 bd2 ba1.6k sqft463 MONTEREY STREET, POINCIANA, FL 34759For SaleMLS ID #S5155634, Patricia Plumstead, BORCHINI REALTY. Stellar MLS
- $396,5003 bd3 ba2k sqft1379 PALMETTO DUNES STREET, DAVENPORT, FL 33896For SaleMLS ID #S5148575, Katie Sweet, WATSON REALTY CORP.. Stellar MLS
- $359,0004 bd3 ba2.1k sqft4039 NAVIGATOR WAY, KISSIMMEE, FL 34746For SaleMLS ID #P4936335, Janice Tyler, FLORIDA REALTY MARKETPLACE. Stellar MLS
- $424,9005 bd3 ba2.3k sqft238 N HAMPTON DRIVE, DAVENPORT, FL 33897For SaleMLS ID #S5156628, Heather Werner, REAL BROKER, LLC. Stellar MLS
- $399,9003 bd2 ba1.7k sqft125 WILLIAMSON DRIVE, DAVENPORT, FL 33897For SaleMLS ID #S5154695, Ryan Sager, LPT REALTY, LLC. Stellar MLS
- $360,0004 bd2 ba1.5k sqft134 LANGHAM DRIVE, DAVENPORT, FL 33897For SaleMLS ID #O6348600, Brittany Pride, EXP REALTY LLC. Stellar MLS
