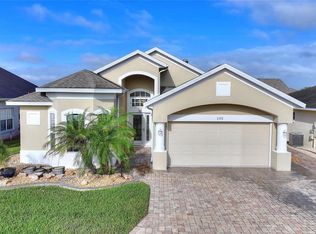
Virtually Staged. RidgeDale 2/2/Office with 2-Car + Golf Cart Garage, 480 SF Under-Roof Screened Lanai, Hurricane Shutters, Central Vacuum and Solid Surface Floors Throughout, located just 0.2 miles from the High Vista 55+ private clubhouse and outdoor amenity center. 12 FT ceiling in central Great Room with a wall of patio doors to the north-facing screened lanai with ceramic tile flooring and solar lighting. Corian countertops with seamless double sinks in kitchen and stone backsplash that extends through the dining area. Cathedral ceiling in primary en suite bedroom in back of house. En suite bathroom has whirlpool bathtub. Split bedroom design offers a cozy front guest area where guest room and office are separated by a full bath with hallway linen closet. Office can also be used as an additional bedroom. Corridor laundry room with utility sink and storage closet. Newer ceiling lights, fans & metal pull-down steps to attic; 2026 dishwasher; 2022 water heater; 2016 roof; 2015 HVAC. Sold As-Is. Ridgewood Lakes is a golf cart friendly community. $230 monthly High Vista HOA fee includes Spectrum internet and basic cable TV with 2 cable boxes, lawn mowing and exclusive access to resident-owned 12,000 SF private High Vista clubhouse and amenities. $425 semi-annual Ridgewood Lakes HOA fee provides 24x7 staffed security gate and master association-owned private road maintenance. Adjacent to 18-hole White Heron Golf Club with The Nest restaurant, privately owned and open to the public. High Vista is a 55+ community with outdoor heated pool and spa, fitness center, library, pub & many organized activities. Pickle ball, tennis, bocce and shuffleboard courts. Miles of biking and walking trails within Ridgewood Lakes gated community. Shopping, Disney, Universal, Orlando & Central FL entertainment nearby, easy access to I-4, medical facilities, airports & Sunrail Station. Advent Health hospital is 3 miles away.
For sale
Price cut: $20K (11/6)
$315,000
140 MOSS LN, DAVENPORT, FL 33837
2beds
1,774sqft
Single Family Residence
Built in 2000
5,554 Square Feet Lot
$307,100 Zestimate®
$178/sqft
$301/mo HOA
What's special
Solid surface floors throughoutHurricane shuttersCentral vacuum
- 67 days
- 294
- 13
Zillow last checked:
Listing updated:
Listed by:
Nancy Lanzillo 717-586-6690,
KELLER WILLIAMS REALTY AT THE LAKES 407-566-1800,
Vito Lanzillo, Jr 717-586-9339,
KELLER WILLIAMS REALTY AT THE LAKES
Source: Stellar MLS,MLS#: S5156544 Originating MLS: Osceola
Facts & features
Interior
Bedrooms & bathrooms
- Bedrooms: 2
- Bathrooms: 2
- Full bathrooms: 2
Rooms
- Room types: Den/Library/Office, Great Room, Utility Room
Primary bedroom
- Description: Room3
- Features: Ceiling Fan(s), En Suite Bathroom, Walk-In Closet(s)
- Level: First
- Area: 182 Square Feet
- Dimensions: 14x13
Bedroom 2
- Description: Room6
- Features: Ceiling Fan(s), Built-in Closet
- Level: First
- Area: 192 Square Feet
- Dimensions: 12x16
Primary bathroom
- Description: Room4
- Features: Bath With Whirlpool, Dual Sinks, Tub with Separate Shower Stall, Window/Skylight in Bath, Linen Closet
- Level: First
- Area: 144 Square Feet
- Dimensions: 12x12
Bathroom 2
- Description: Room7
- Features: Single Vanity, Tub With Shower, Window/Skylight in Bath, Linen Closet
- Level: First
- Area: 40 Square Feet
- Dimensions: 5x8
Balcony porch lanai
- Description: Room10
- Level: First
- Area: 480 Square Feet
- Dimensions: 40x12
Balcony porch lanai
- Description: Room9
- Level: First
- Area: 72 Square Feet
- Dimensions: 12x6
Foyer
- Description: Room11
- Features: Central Vacuum
- Level: First
- Area: 42 Square Feet
- Dimensions: 6x7
Great room
- Description: Room1
- Features: Ceiling Fan(s), Central Vacuum
- Level: First
- Area: 480 Square Feet
- Dimensions: 16x30
Kitchen
- Description: Room2
- Features: Breakfast Bar, Pantry, Built-in Features, Built-in Closet
- Level: First
- Area: 308 Square Feet
- Dimensions: 11x28
Laundry
- Description: Room8
- Features: Built-in Closet
- Level: First
- Area: 42 Square Feet
- Dimensions: 6x7
Office
- Description: Room5
- Features: Ceiling Fan(s)
- Level: First
- Area: 144 Square Feet
- Dimensions: 12x12
Heating
- Electric, Heat Pump
Cooling
- Central Air
Appliances
- Included: Dishwasher, Dryer, Electric Water Heater, Microwave, Range, Refrigerator, Washer
- Laundry: Corridor Access, Electric Dryer Hookup, Inside, Laundry Room, Washer Hookup
Features
- Cathedral Ceiling(s), Ceiling Fan(s), Eating Space In Kitchen, High Ceilings, Primary Bedroom Main Floor, Solid Surface Counters, Split Bedroom, Thermostat, Vaulted Ceiling(s), Walk-In Closet(s)
- Flooring: Ceramic Tile
- Doors: Sliding Doors
- Windows: Window Treatments, Hurricane Shutters
- Has fireplace: No
Interior area
- Total structure area: 2,950
- Total interior livable area: 1,774 sqft
Video & virtual tour
Property
Parking
- Total spaces: 3
- Parking features: Driveway, Garage Door Opener, Golf Cart Garage, Oversized
- Attached garage spaces: 3
- Has uncovered spaces: Yes
- Details: Garage Dimensions: 25x24
Features
- Levels: One
- Stories: 1
- Patio & porch: Covered, Front Porch
- Exterior features: Irrigation System, Rain Gutters
- Pool features: Heated, In Ground, Lap, Outside Bath Access
- Spa features: Heated, In Ground
Lot
- Size: 5,554 Square Feet
- Dimensions: 55 x 100
- Features: In County, Level, Near Golf Course, Above Flood Plain
Details
- Parcel number: 272633710005031170
- Zoning: PUD
- Special conditions: None
Construction
Type & style
- Home type: SingleFamily
- Architectural style: Florida
- Property subtype: Single Family Residence
Materials
- Block, Stucco
- Foundation: Slab
- Roof: Shingle
Condition
- Completed
- New construction: No
- Year built: 2000
Details
- Builder model: RidgeDale w/2.5 car garage & 480SF screened lanai
- Builder name: RidgeWood Homes
Utilities & green energy
- Sewer: Public Sewer
- Water: Public
- Utilities for property: BB/HS Internet Available, Cable Connected, Electricity Connected, Phone Available, Public, Sewer Connected, Street Lights, Underground Utilities, Water Connected
Community & HOA
Community
- Features: Association Recreation - Owned, Buyer Approval Required, Clubhouse, Community Mailbox, Deed Restrictions, Fitness Center, Gated Community - Guard, Golf Carts OK, Golf, Pool, Restaurant, Sidewalks, Tennis Court(s)
- Security: Gated Community, Security Gate, Smoke Detector(s)
- Pet fee: $0 monthly
- Senior community: Yes
- Subdivision: RIDGEWOOD LAKES VILLAGE 04A
HOA
- Has HOA: Yes
- Amenities included: Basketball Court, Cable TV, Clubhouse, Fence Restrictions, Fitness Center, Gated, Lobby Key Required, Optional Additional Fees, Pickleball Court(s), Pool, Recreation Facilities, Shuffleboard Court, Spa/Hot Tub, Tennis Court(s), Vehicle Restrictions
- Services included: 24-Hour Guard, Cable TV, Common Area Taxes, Community Pool, Internet, Maintenance Grounds, Private Road, Recreational Facilities
- HOA fee: $301 monthly
- HOA name: Lissette Negron
- HOA phone: 863-424-4929
- Second HOA name: Ridgewood Lakes Master Association
- Second HOA phone: 877-988-3782
Location
- Region: Davenport
Financial & listing details
- Price per square foot: $178/sqft
- Tax assessed value: $260,173
- Annual tax amount: $769
- Date on market: 9/2/2026
- Cumulative days on market: 68 days
- Listing terms: Cash,Conventional
- Ownership: Fee Simple
- Total actual rent: 0
- Electric utility on property: Yes
- Road surface type: Paved
Estimated market value
$307,100
$292,000 - $322,000
$1,935/mo
Price history
| Date | Event | Price |
|---|---|---|
| 11/6/2026 | Price change | $315,000-6%$178/sqft |
Source:  Stellar MLS #S5156544 Report a problem | ||
| 9/2/2026 | Listed for sale | $335,000+76.4%$189/sqft |
Source: Stellar MLS #S5156544 Report a problem | ||
| 8/18/2026 | Listing removed | $1,949$1/sqft |
Source: Zillow Rentals Report a problem | ||
| 8/10/2026 | Price change | $1,949-2.5%$1/sqft |
Source: Zillow Rentals Report a problem | ||
| 7/21/2026 | Price change | $1,999-9.1%$1/sqft |
Source: Zillow Rentals Report a problem | ||
| 7/6/2026 | Price change | $2,199-4.3%$1/sqft |
Source: Zillow Rentals Report a problem | ||
| 6/12/2026 | Listed for rent | $2,299$1/sqft |
Source: Zillow Rentals Report a problem | ||
| 7/13/2016 | Sold | $189,900-2.6%$107/sqft |
Source: Stellar MLS #P4708302 Report a problem | ||
| 5/31/2016 | Pending sale | $194,900$110/sqft |
Source: ORLANDO GOLF REALTY #P4708302 Report a problem | ||
| 12/18/2015 | Listed for sale | $194,900+15.9%$110/sqft |
Source: ORLANDO GOLF REALTY #P4708302 Report a problem | ||
| 5/12/2000 | Sold | $168,200$95/sqft |
Source: Public Record Report a problem | ||
Public tax history
| Year | Property taxes | Tax assessment |
|---|---|---|
| 2025 | -- | $190,352 +2.9% |
| 2024 | $1,880 +2.4% | $184,987 +3% |
| 2023 | $1,835 +2.5% | $179,599 +3% |
| 2022 | $1,790 -0.5% | $174,368 +3% |
| 2021 | $1,798 +0.9% | $169,289 +1.4% |
| 2020 | $1,783 +0.1% | $166,952 +2.3% |
| 2019 | $1,782 -18.8% | $163,198 +1.9% |
| 2018 | $2,193 +2% | $160,155 +2.1% |
| 2017 | $2,150 +55.9% | $156,861 +19% |
| 2016 | $1,379 -1.8% | $131,811 +0.7% |
| 2015 | $1,404 -14.7% | $130,895 +0.8% |
| 2014 | $1,647 +17.8% | $129,856 +1.5% |
| 2013 | $1,399 +3.4% | $127,937 +1.7% |
| 2012 | $1,353 -19.4% | $125,798 -13.6% |
| 2011 | $1,679 -5.4% | $145,585 -2.7% |
| 2010 | $1,775 -1.6% | $149,610 +2.7% |
| 2009 | $1,804 +6.7% | $145,677 +0.1% |
| 2008 | $1,691 | $145,531 |
| 2007 | -- | -- |
| 2006 | $1,988 | -- |
| 2005 | -- | -- |
| 2004 | $1,748 -6.6% | -- |
| 2003 | $1,871 -2.4% | $137,290 |
| 2002 | $1,916 +15.1% | $137,290 +12% |
| 2001 | $1,665 | $122,560 |
Find assessor info on the county website
Monthly payment
Est. payment
Payment breakdown
Explore the cost of this home by adjusting the details. Changes won't be saved.Climate risks
Neighborhood: 33837

Similar homes
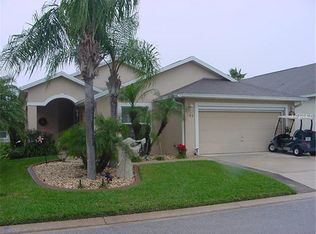
- $315,0002 bd2 ba1.8k sqft238 FLEMING LN, DAVENPORT, FL 33837For Sale

 MLS ID #S5156329, Nancy Lanzillo, KELLER WILLIAMS REALTY AT THE LAKES. Stellar MLS
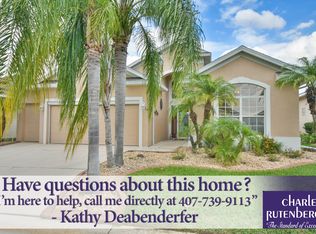
- $299,9002 bd2 ba1.6k sqft159 RED MAPLE PASS, DAVENPORT, FL 33837For Sale
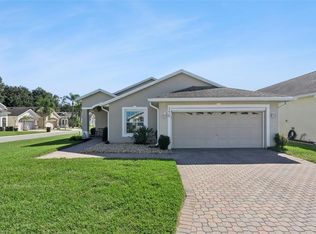 MLS ID #O6450467, Alex Vastardis, COLDWELL BANKER REALTY. Stellar MLS
- $314,5002 bd2 ba1.8k sqft215 FITZGERALD LN, DAVENPORT, FL 33837For Sale
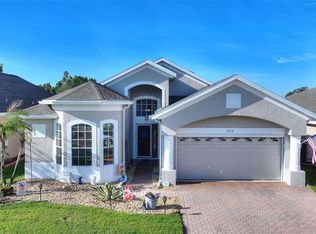 MLS ID #S5151767, Nancy Lanzillo, KELLER WILLIAMS REALTY AT THE LAKES. Stellar MLS
- $339,9002 bd2 ba2k sqft148 RED MAPLE PASS, DAVENPORT, FL 33837For Sale
 MLS ID #S5159777, Nancy Lanzillo, KELLER WILLIAMS REALTY AT THE LAKES. Stellar MLS
- $299,5003 bd2 ba1.7k sqft801 HIGH VISTA DR, DAVENPORT, FL 33837For SaleMLS ID #S5157238, Nancy Lanzillo, KELLER WILLIAMS REALTY AT THE LAKES. Stellar MLS
- $345,0003 bd2 ba2k sqft919 ASHTON DR, DAVENPORT, FL 33837For SaleMLS ID #S5155707, Nancy Lanzillo, KELLER WILLIAMS REALTY AT THE LAKES. Stellar MLS
- $337,0003 bd2 ba1.7k sqft409 ROYAL PALM DR, DAVENPORT, FL 33837For SaleMLS ID #S5157447, Nancy Lanzillo, KELLER WILLIAMS REALTY AT THE LAKES. Stellar MLS
- $308,7532 bd2 ba1.4k sqft283 TOMELLOSO WAY, DAVENPORT, FL 33837For SaleMLS ID #S5159367, Shelly Hertel, GATHERING ROOM REAL ESTATE. Stellar MLS
- $330,0002 bd2 ba1.7k sqft533 ARENA DRIVE, DAVENPORT, FL 33837For SaleMLS ID #O6446005, Jonathan Fadoul, SERHANT. Stellar MLS
- $309,0003 bd2 ba1.5k sqft536 ARENA DRIVE, DAVENPORT, FL 33837For SaleMLS ID #S5138798, Linda Spence, RIDGE REALTY GROUP LLC. Stellar MLS
- $359,9002 bd2 ba1.9k sqft423 ARMADA LANE, DAVENPORT, FL 33837For SaleMLS ID #S5149772, Shelly Hertel, GATHERING ROOM REAL ESTATE. Stellar MLS
- $230,0002 bd2 ba1.3k sqft347 ROYAL PALM DR, DAVENPORT, FL 33837For SaleMLS ID #S5156021, Nancy Lanzillo, KELLER WILLIAMS REALTY AT THE LAKES. Stellar MLS
- $346,5003 bd2 ba1.7k sqft418 DEL SOL AVENUE, DAVENPORT, FL 33837For SaleMLS ID #S5150943, Linda Spence, RIDGE REALTY GROUP LLC. Stellar MLS
- $289,9003 bd2 ba1.4k sqft246 WINDRIDGE STREET, DAVENPORT, FL 33837For SaleMLS ID #O6438356, Tracy Salmons, LPT REALTY, LLC. Stellar MLS
- $299,9902 bd2 ba1.5k sqft532 PASADENA PLACE, POINCIANA, FL 34759For SaleMLS ID #R4912320, Valeria Baumier, EASY REALTY. Stellar MLS
- $424,9003 bd3 ba2k sqft336 DEL SOL AVENUE, DAVENPORT, FL 33837For SaleMLS ID #S5156781, Linda Spence, RIDGE REALTY GROUP LLC. Stellar MLS
- $439,9003 bd2 ba2.3k sqft519 VIGO STREET, DAVENPORT, FL 33837For SaleMLS ID #S5154864, Linda Spence, RIDGE REALTY GROUP LLC. Stellar MLS
- $305,0002 bd2 ba1.6k sqft4484 WATERFORD DRIVE, LAKE WALES, FL 33859For SaleMLS ID #L4966297, Zachary Lay LLC, WATSON REALTY CORP.. Stellar MLS
- $295,0003 bd2 ba1.7k sqft188 MORNING DEW COURT, WINTER HAVEN, FL 33884For SaleMLS ID #O6455368, Eric Stalnaker, NEXTHOME LOTT PREMIER REALTY. Stellar MLS
- $329,0002 bd2 ba1.7k sqft814 SHADY CANYON WAY, POINCIANA, FL 34759For SaleMLS ID #S5159854, Yamile Osorio Varrone, BORCHINI REALTY. Stellar MLS
