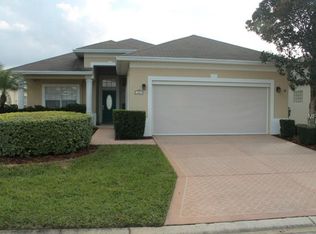
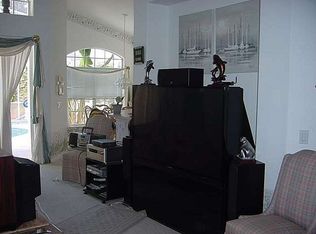
RidgeDale 3 bedroom / 2 bath model on 1 floor in Gated Community with Remodeled Kitchen & Primary Bathroom, Extended Garage and a nearly 300 SF South-Facing Screened Porch, located just 0.2 miles from High Vista's private clubhouse and outdoor amenity center. Light and bright eat-in kitchen has multi-level Kraft Maid cherry cabinets with nutmeg glaze, crown & rope molding, under-lit base molding, closet pantry with hinged swing-out shelving, accent cabinets with bubble-glass doors, Corian countertops and seamless double-sink, roll-out drawers in lower cabinets, multiple storage drawers and a tumbled-tile mosaic-design backsplash. Breakfast bar has matching tile mosaic-design kick panel below and pendant lighting above. Top down / bottom up blinds in dinette. Primary en suite bedroom has cathedral ceiling, transom window, darkening window shades. Private primary bath has calumut cherry Kraft Maid cabinets with honey spice & mocha highlights, extended granite-topped comfort-height double sink vanity with dovetailed drawers & soft close doors, 2 closets and an oversized level-entry shower with floor-to-ceiling porcelain tile walls with niche. Split bedroom design offers a cozy guest area where guest rooms are separated by a shared full bath. Bedroom 3 doubles as an office with a queen Murphy bed, built-in closets & cabinetry and dual entry through great room double doors or guest area hallway. 12 FT ceiling in central great room with a wall of patio doors to the partly-covered screened porch with ceramic tile floor and adjacent 6x10 brick paver patio. Glass block windows over washer & dryer with overhead cabinets and storage shelving over coat closet. Crown molding throughout most of the interior. Ample recessed lighting. Newer smoke detectors. Glass block windows in extended garage with built-in shelving, pull-down metal ladder to attic, utility sink, insulated/reinforced garage door with newer springs, keypad entry and electric roll-down screen. Expanded brick paver driveway & walkway to front door with retractable screen. Select furnishings and golf cart are available for sale separately. Water heater to be replaced prior to closing. Roof & solar attic fan (11/2015); HVAC (2015). Sold As-Is. Ridgewood Lakes is a golf cart friendly community. $220 monthly High Vista HOA fee includes Spectrum internet and basic cable TV with 2 cable boxes, lawn mowing and exclusive access to resident-owned 12,000 SF private clubhouse and amenities. $435 semi-annual Ridgewood Lakes HOA fee provides 24x7 staffed security gate and master association-owned private road maintenance. Adjacent to 18-hole White Heron Golf Club with restaurant, privately owned and open to the public. High Vista is a 55+ community with outdoor heated pool and spa, fitness center, library, pub & many organized activities. Pickle ball, tennis, bocce and shuffleboard courts. Miles of biking and walking trails within Ridgewood Lakes gated community. Shopping, Disney, Universal, Orlando & Central FL entertainment nearby, easy access to I-4, medical facilities, airports & Sunrail Station. Advent Health hospital is 3 miles away.
Sold for $337,500
$337,500
41 HIGH VISTA DRIVE, DAVENPORT, FL 33837
3beds
1,844sqft
Single Family Residence
Built in 1999
5,301 Square Feet Lot
$330,100 Zestimate®
$183/sqft
$2,092 Estimated rent
Home value
$330,100
$314,000 - $347,000
$2,092/mo
Zestimate® history
Owner options
List your home for rent
$2,092/mo
Rent Zestimate®
Find your next renter with Zillow Rental Manager. Plus, with online applications, you can quickly screen prospective tenants – for free.
$2,092/mo
Rent Zestimate®
Refinance and save
$2,549/mo
Est. payment
Refinancing to a lower rate could help reduce your monthly payments and save thousands over the life of the loan.
$2,549/mo
Est. payment
Explore your selling options
Work with a Zillow partner agent
Leverage their expertise and Zillow's premium Showcase listings to get your home seen by more buyers.
Get startedList with your own agent
Get your home in front of millions of buyers by listing it on Zillow.
Learn how to do itSell it yourself
Take full control of how buyers see your home on Zillow by listing For Sale by Owner (FSBO).
List your homeWhat's special
Darkening window shadesCorian countertopsPatio doorsBrick paver patioGlass block windowsCathedral ceilingCeramic tile floor
Zillow last checked:
Listing updated:
Listed by:
Nancy Lanzillo 717-586-6690,
KELLER WILLIAMS REALTY AT THE LAKES 407-566-1800,
Vito Lanzillo, Jr 717-586-9339,
KELLER WILLIAMS REALTY AT THE LAKES
Bought with:
Chris Creegan, 3168853
CREEGAN GROUP
Christian Moran, 3564358
CREEGAN GROUP
Source: Stellar MLS,MLS#: S5113222 Originating MLS: Osceola
Originating MLS: Osceola
Facts & features
Interior
Bedrooms & bathrooms
- Bedrooms: 3
- Bathrooms: 2
- Full bathrooms: 2
Rooms
- Room types: Great Room, Utility Room
Primary bedroom
- Features: Ceiling Fan(s), En Suite Bathroom, Walk-In Closet(s)
- Level: First
- Dimensions: 13x13
Bedroom 2
- Features: Ceiling Fan(s), Built-in Closet
- Level: First
- Dimensions: 12x15
Bedroom 3
- Features: Ceiling Fan(s), Built-in Closet
- Level: First
- Dimensions: 12x11
Primary bathroom
- Features: Dual Sinks, Granite Counters, Shower No Tub, Window/Skylight in Bath, Built-in Closet
- Level: First
- Dimensions: 12x12
Bathroom 2
- Features: Single Vanity, Tub With Shower, Window/Skylight in Bath
- Level: First
- Dimensions: 5x9
Balcony porch lanai
- Features: Ceiling Fan(s)
- Level: First
- Dimensions: 8x12
Balcony porch lanai
- Level: First
- Dimensions: 12x17
Foyer
- Level: First
- Dimensions: 5x6
Great room
- Features: Ceiling Fan(s)
- Level: First
- Dimensions: 16x28
Kitchen
- Features: Breakfast Bar, Built-In Shelving, Pantry, Built-in Features, Built-in Closet
- Level: First
- Dimensions: 12x28
Laundry
- Features: Built-In Shelving, Coat Closet
- Level: First
- Dimensions: 6x8
Heating
- Electric, Heat Pump
Cooling
- Central Air
Appliances
- Included: Dishwasher, Dryer, Electric Water Heater, Microwave, Range, Refrigerator, Washer
- Laundry: Corridor Access, Electric Dryer Hookup, Inside, Laundry Room, Washer Hookup
Features
- Accessibility Features, Attic Fan, Built-in Features, Cathedral Ceiling(s), Ceiling Fan(s), Crown Molding, Eating Space In Kitchen, High Ceilings, Primary Bedroom Main Floor, Solid Surface Counters, Solid Wood Cabinets, Split Bedroom, Stone Counters, Thermostat, Vaulted Ceiling(s), Walk-In Closet(s)
- Flooring: Carpet, Tile
- Doors: Sliding Doors
- Windows: Window Treatments
- Has fireplace: No
Interior area
- Total structure area: 2,414
- Total interior livable area: 1,844 sqft
Property
Parking
- Total spaces: 2
- Parking features: Driveway, Garage Door Opener, Off Street, Oversized
- Attached garage spaces: 2
- Has uncovered spaces: Yes
- Details: Garage Dimensions: 20x24
Accessibility
- Accessibility features: Grip-Accessible Features
Features
- Levels: One
- Stories: 1
- Patio & porch: Patio, Rear Porch, Screened
- Exterior features: Irrigation System, Rain Gutters
- Pool features: Heated, In Ground, Lap, Outside Bath Access
Lot
- Size: 5,301 Square Feet
- Dimensions: 53 x 100
- Features: In County, Level, Near Golf Course, Above Flood Plain
Details
- Parcel number: 272633710005031060
- Zoning: PUD
- Special conditions: None
Construction
Type & style
- Home type: SingleFamily
- Architectural style: Florida
- Property subtype: Single Family Residence
Materials
- Block, Stucco
- Foundation: Slab
- Roof: Shingle
Condition
- Completed
- New construction: No
- Year built: 1999
Details
- Builder model: RidgeDale 3/2 w/Remodeled Kitchen & Primary Bath
- Builder name: RidgeWood Homes
Utilities & green energy
- Sewer: Public Sewer
- Water: Public
- Utilities for property: BB/HS Internet Available, Cable Available, Electricity Connected, Phone Available, Public, Sewer Connected, Street Lights, Underground Utilities, Water Available
Community & HOA
Community
- Features: Association Recreation - Owned, Buyer Approval Required, Clubhouse, Community Mailbox, Deed Restrictions, Fitness Center, Gated Community - Guard, Golf Carts OK, Golf, Pool, Restaurant, Sidewalks
- Security: Gated Community, Smoke Detector(s)
- Pet fee: $0 monthly
- Senior community: Yes
- Subdivision: RIDGEWOOD LAKES VILLAGE 04A
HOA
- Has HOA: Yes
- Amenities included: Basketball Court, Cable TV, Clubhouse, Fence Restrictions, Fitness Center, Gated, Lobby Key Required, Pickleball Court(s), Pool, Recreation Facilities, Shuffleboard Court, Spa/Hot Tub, Tennis Court(s), Vehicle Restrictions
- Services included: 24-Hour Guard, Cable TV, Common Area Taxes, Community Pool, Internet, Maintenance Grounds, Private Road, Recreational Facilities
- HOA fee: $293 monthly
- HOA name: Lorrie Gutzmer
- HOA phone: 863-424-4929
- Second HOA name: Ridgewood Lakes Master Association
- Second HOA phone: 407-872-7608
Location
- Region: Davenport
Financial & listing details
- Price per square foot: $183/sqft
- Tax assessed value: $254,914
- Annual tax amount: $2,107
- Date on market: 10/12/2024
- Cumulative days on market: 29 days
- Listing terms: Cash,Conventional
- Ownership: Fee Simple
- Total actual rent: 0
- Electric utility on property: Yes
- Road surface type: Paved
Price history
| Date | Event | Price |
|---|---|---|
| 12/13/2024 | Sold | $337,500-2.2%$183/sqft |
Source:  Stellar MLS #S5113222 Report a problem Stellar MLS #S5113222 Report a problem | ||
| 11/10/2024 | Pending sale | $345,000$187/sqft |
Source: Stellar MLS #S5113222 Report a problem | ||
| 10/12/2024 | Listed for sale | $345,000+48.7%$187/sqft |
Source: Stellar MLS #S5113222 Report a problem | ||
| 12/4/2007 | Sold | $232,000+44.1%$126/sqft |
Source: Stellar MLS #P4598985 Report a problem | ||
| 2/27/2004 | Sold | $161,000+24.7%$87/sqft |
Source: Public Record Report a problem | ||
| 8/31/1999 | Sold | $129,100$70/sqft |
Source: Public Record Report a problem | ||
Public tax history
| Year | Property taxes | Tax assessment |
|---|---|---|
| 2025 | $2,776 +88.6% | $254,914 +66% |
| 2024 | $1,472 +2.6% | $153,523 +3% |
| 2023 | $1,435 +2.8% | $149,051 +3% |
| 2022 | $1,396 -0.2% | $144,710 +3% |
| 2021 | $1,399 +1% | $140,495 +1.4% |
| 2020 | $1,386 +0.3% | $138,555 +2.3% |
| 2019 | $1,382 -23% | $135,440 +1.9% |
| 2018 | $1,794 +2.3% | $132,915 +2.1% |
| 2017 | $1,753 +33.3% | $130,181 +2.1% |
| 2016 | $1,316 -1.8% | $127,503 +0.7% |
| 2015 | $1,340 -15.5% | $126,617 +0.8% |
| 2014 | $1,585 +18.9% | $125,612 +1.5% |
| 2013 | $1,334 +3.4% | $123,756 +1.7% |
| 2012 | $1,290 -40.7% | $121,687 -12.9% |
| 2011 | $2,174 -5.1% | $139,704 -3.2% |
| 2010 | $2,290 -13.4% | $144,393 -7.9% |
| 2009 | $2,645 -9.6% | $156,793 -15.8% |
| 2008 | $2,925 | $186,260 |
| 2007 | -- | -- |
| 2006 | $2,274 | -- |
| 2005 | -- | -- |
| 2004 | $1,557 +2.4% | -- |
| 2003 | $1,521 +0.6% | $116,268 +2.4% |
| 2002 | $1,511 +2.1% | $113,543 +1.6% |
| 2001 | $1,481 | $111,755 |
Find assessor info on the county website
Neighborhood: 33837
Nearby homes
- $304,8002 bd2 ba1.7k sqft37 High Vista Dr, Davenport, FL 33837Off Market

- $271,3002 bd3 ba1.7k sqft45 High Vista Dr, Davenport, FL 33837Off Market
- $296,6002 bd2 ba1.7k sqft140 Moss Ln, Davenport, FL 33837Off Market

- $329,0003 bd2 ba1.7k sqft49 High Vista Dr, Davenport, FL 33837Off Market
- $340,0003 bd2 ba1.7k sqft33 High Vista Dr, Davenport, FL 33837Sold
- $283,3002 bd2 ba1.9k sqft204 Moss Ln, Davenport, FL 33837Off Market
- $273,3003 bd2 ba1.4k sqft130 Moss Ln, Davenport, FL 33837Off Market
- $295,0002 bd2 ba1.7k sqft214 Moss Ln, Davenport, FL 33837Off Market
Nearby schools
GreatSchools rating
- 2/10Loughman Oaks Elementary SchoolGrades: PK-5Distance: 4.1 mi
- 6/10Navigator Academy of Leadership PolkGrades: K-8Distance: 1.4 mi
- 2/10Ridge Community High SchoolGrades: 9-12Distance: 2.1 mi
Get a cash offer in 3 minutes
Find out how much your home could sell for in as little as 3 minutes with a no-obligation cash offer.
Estimated market value
$330,100
Get a cash offer in 3 minutes
Find out how much your home could sell for in as little as 3 minutes with a no-obligation cash offer.
Estimated market value
$330,100
- Florida
- Polk County
- Davenport
- 33837
- 41 HIGH VISTA DRIVE
