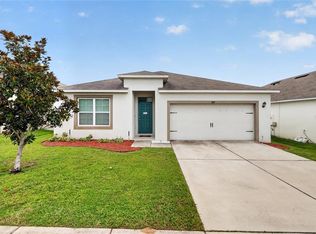
LOCATION, LOCATION, LOCATION! Welcome to 246 Windridge Street in Davenport! This well-maintained 3-bedroom, 2-bath home offers 1,456 square feet of comfortable living space with an open and airy floor plan and desirable split-bedroom layout. Situated on a corner lot, the home features a 2021 roof and a screened-in back patio—perfect for enjoying your morning coffee or relaxing at the end of the day. Enjoy convenient access to everyday shopping, dining and entertainment, including Posner Park and the I-4/US-27 corridor. Discover a little piece of old Florida at nearby Webb’s Candy Shop, a longtime Davenport favorite known for its famous goat’s milk fudge, citrus candies, chocolates and ice cream. Central Florida’s world-famous attractions, including Walt Disney World, are also within convenient reach, along with major roadways connecting you to Orlando and Florida’s beaches. If you've been searching for a home that brings together LOCATION, PRICE and CONDITION, this one deserves your attention. Schedule your private showing today! If you’ve been searching for a home that brings together LOCATION, PRICE and CONDITION, this one deserves your attention. Schedule your private showing today!
For sale
$289,900
246 WINDRIDGE STREET, DAVENPORT, FL 33837
3beds
1,456sqft
Single Family Residence
Built in 2005
8,625 Square Feet Lot
$-- Zestimate®
$199/sqft
$21/mo HOA
What's special
Corner lotDesirable split-bedroom layoutScreened-in back patio
- 73 days
- 136
- 5
Zillow last checked:
Listing updated:
Listed by:
Tracy Salmons 407-721-1404,
LPT REALTY, LLC 877-366-2213
Source: Stellar MLS,MLS#: O6438356 Originating MLS: Orlando Regional
Facts & features
Interior
Bedrooms & bathrooms
- Bedrooms: 3
- Bathrooms: 2
- Full bathrooms: 2
Rooms
- Room types: Utility Room
Primary bedroom
- Features: Tub with Separate Shower Stall, Walk-In Closet(s)
- Level: First
- Area: 162.44 Square Feet
- Dimensions: 13.1x12.4
Bedroom 2
- Features: Built-in Closet
- Level: First
- Area: 108.07 Square Feet
- Dimensions: 10.7x10.1
Bedroom 3
- Features: Built-in Closet
- Level: First
- Area: 96.96 Square Feet
- Dimensions: 10.1x9.6
Balcony porch lanai
- Features: No Closet
- Level: First
- Area: 144.96 Square Feet
- Dimensions: 15.1x9.6
Dining room
- Features: No Closet
- Level: First
- Area: 83.3 Square Feet
- Dimensions: 8.5x9.8
Kitchen
- Features: Breakfast Bar, Built-in Closet
- Level: First
- Area: 126.69 Square Feet
- Dimensions: 12.3x10.3
Laundry
- Features: No Closet
- Level: First
- Area: 34.65 Square Feet
- Dimensions: 5.5x6.3
Living room
- Features: No Closet
- Level: First
- Area: 280.86 Square Feet
- Dimensions: 15.1x18.6
Heating
- Central
Cooling
- Central Air
Appliances
- Included: Disposal, Dryer, Electric Water Heater, Microwave, Range, Refrigerator, Washer
- Laundry: Inside
Features
- Ceiling Fan(s), Open Floorplan, Split Bedroom, Walk-In Closet(s)
- Flooring: Carpet, Ceramic Tile
- Doors: Sliding Doors
- Has fireplace: No
Interior area
- Total structure area: 2,054
- Total interior livable area: 1,456 sqft
Property
Parking
- Total spaces: 2
- Parking features: Garage - Attached
- Attached garage spaces: 2
Features
- Levels: One
- Stories: 1
- Patio & porch: Covered, Rear Porch, Screened
- Exterior features: Private Mailbox, Sidewalk
Lot
- Size: 8,625 Square Feet
- Features: Corner Lot, Sidewalk
Details
- Parcel number: 272708727502001540
- Zoning: RESI
- Special conditions: None
Construction
Type & style
- Home type: SingleFamily
- Property subtype: Single Family Residence
Materials
- Stucco
- Foundation: Slab
- Roof: Shingle
Condition
- Completed
- New construction: No
- Year built: 2005
Utilities & green energy
- Sewer: Public Sewer
- Water: Public
- Utilities for property: Cable Available, Electricity Available, Phone Available, Public, Sewer Connected, Street Lights, Underground Utilities, Water Available
Community & HOA
Community
- Features: Sidewalks
- Pet fee: $0 monthly
- Subdivision: HIGHLAND SQUARE PH 02
HOA
- Has HOA: Yes
- HOA fee: $21 monthly
- HOA name: Mike
- HOA phone: 863-604-1796
Location
- Region: Davenport
Financial & listing details
- Price per square foot: $199/sqft
- Tax assessed value: $246,367
- Annual tax amount: $4,872
- Date on market: 9/3/2026
- Cumulative days on market: 74 days
- Listing terms: Cash,Conventional,FHA,VA Loan
- Ownership: Fee Simple
- Total actual rent: 0
- Electric utility on property: Yes
- Road surface type: Paved, Asphalt
Estimated market value
Not available
Estimated sales range
Not available
Not available
Price history
| Date | Event | Price |
|---|---|---|
| 9/3/2026 | Listed for sale | $289,900+241.1%$199/sqft |
Source:  Stellar MLS #O6438356 Report a problem | ||
| 7/15/2010 | Sold | $85,000-32.8%$58/sqft |
Source: Public Record Report a problem | ||
| 5/6/2005 | Sold | $126,500+343.9%$87/sqft |
Source: Public Record Report a problem | ||
| 9/14/2004 | Sold | $28,500$20/sqft |
Source: Public Record Report a problem | ||
Public tax history
| Year | Property taxes | Tax assessment |
|---|---|---|
| 2025 | $4,447 +4.2% | $222,039 +10% |
| 2024 | $4,267 +6.5% | $201,854 +10% |
| 2023 | $4,005 +10.5% | $183,504 +10% |
| 2022 | $3,626 +13.7% | $166,822 +10% |
| 2021 | $3,188 +7.8% | $151,656 +10% |
| 2020 | $2,958 +6% | $137,869 +10% |
| 2019 | $2,790 -10% | $125,335 -14% |
| 2018 | $3,100 +6.3% | $145,736 +40.7% |
| 2017 | $2,917 +35% | $103,583 +10% |
| 2016 | $2,162 +9.3% | $94,166 +10% |
| 2015 | $1,978 +1.7% | $85,605 +10% |
| 2014 | $1,944 +21.7% | $77,823 +10% |
| 2013 | $1,598 +6.4% | $70,748 +7.1% |
| 2012 | $1,502 -5.5% | $66,037 -8.9% |
| 2011 | $1,589 +76.3% | $72,490 -10.8% |
| 2010 | $901 -57.6% | $81,280 -39.5% |
| 2009 | $2,125 -12.4% | $134,402 -11.6% |
| 2008 | $2,425 | $152,102 |
| 2007 | -- | -- |
| 2006 | $2,817 | -- |
| 2005 | -- | -- |
| 2004 | $108 | -- |
Find assessor info on the county website
Monthly payment
Est. payment
Payment breakdown
Explore the cost of this home by adjusting the details. Changes won't be saved.Climate risks
Neighborhood: 33837
Nearby schools
Schools provided by the listing agent
- Elementary: Horizons Elementary
- Middle: Daniel Jenkins Academy of Technology Middle
- High: Ridge Community Senior High
Source: Stellar MLS. This data may not be complete. We recommend contacting the local school district to confirm school assignments for this home.

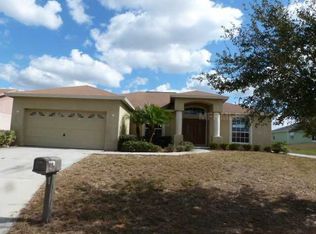
Similar homes
- $295,0004 bd2 ba1.9k sqft168 TAFT DRIVE, DAVENPORT, FL 33837For Sale
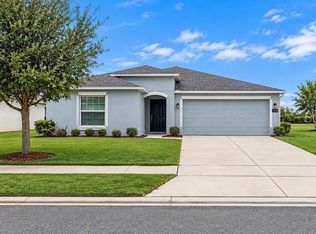
 MLS ID #O6456859, Alex Jerez, MILLENIUM REALTY GROUP. Stellar MLS
- $285,0004 bd2 ba1.7k sqft490 TAFT DRIVE, DAVENPORT, FL 33837For Sale
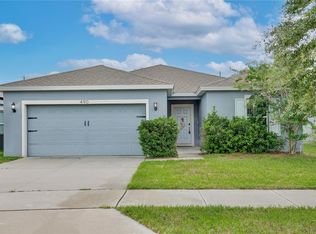 MLS ID #O6327270, Xiomara Pichardo, AXEN REALTY LLC. Stellar MLS
- $249,9003 bd2 ba1.2k sqft500 HIGHLAND MEADOWS AVENUE, DAVENPORT, FL 33837For Sale
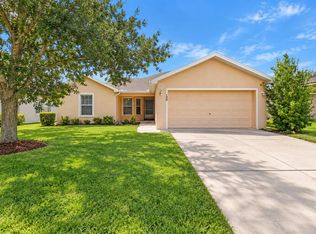 MLS ID #O6440212, Belinda Santos, LLC, EXP REALTY LLC. Stellar MLS
- $329,0004 bd2 ba1.8k sqft248 LUDISIA LOOP, DAVENPORT, FL 33837For Sale
 MLS ID #S5154343, Vicky Torres Rodriguez, RE/MAX HERITAGE PROFESSIONALS. Stellar MLS
- $304,9973 bd2 ba1.6k sqft673 LOBELIA DRIVE, DAVENPORT, FL 33837For SaleMLS ID #O6445817, Omar Andreasen, BLUE KEY PROPERTY MANAGEMENT. Stellar MLS
- $299,9002 bd2 ba1.6k sqft159 RED MAPLE PASS, DAVENPORT, FL 33837For SaleMLS ID #O6450467, Alex Vastardis, COLDWELL BANKER REALTY. Stellar MLS
- $299,9003 bd2 ba1.5k sqft541 WILDCAT LANE, DAVENPORT, FL 33837For SaleMLS ID #S5152546, Lourdes Campo, MY REALTY GROUP, LLC.. Stellar MLS
- $303,0003 bd2 ba1.3k sqft125 TANAGER STREET, HAINES CITY, FL 33844For SaleMLS ID #O6422480, Maribell Cruz, LPT REALTY, LLC. Stellar MLS
- $315,0002 bd2 ba1.8k sqft238 FLEMING LN, DAVENPORT, FL 33837For SaleMLS ID #S5156329, Nancy Lanzillo, KELLER WILLIAMS REALTY AT THE LAKES. Stellar MLS
- $319,0003 bd2 ba1.5k sqft416 PINE LAKE VIEW DRIVE, DAVENPORT, FL 33837For SaleMLS ID #S5160282, Ashley Markham, KELLER WILLIAMS REALTY AT THE LAKES. Stellar MLS
- $272,0003 bd2 ba1.7k sqft849 SHEEN CIRCLE, HAINES CITY, FL 33844For SaleMLS ID #O6361348, Maria Albarran, SMART MIAMI REALTY, LLC.. Stellar MLS
- $275,0003 bd2 ba1.4k sqft2259 CANYON OAK DR DRIVE, DAVENPORT, FL 33837For SaleMLS ID #S5156822, Desiree Carlson, RE/MAX HERITAGE PROFESSIONALS. Stellar MLS
- $314,5002 bd2 ba1.8k sqft215 FITZGERALD LN, DAVENPORT, FL 33837For SaleMLS ID #S5151767, Nancy Lanzillo, KELLER WILLIAMS REALTY AT THE LAKES. Stellar MLS
- $295,0003 bd2 ba1.3k sqft114 OXFORD ROAD, DAVENPORT, FL 33896For SaleMLS ID #O6439464, Todd Schroth, PA, EXP REALTY LLC. Stellar MLS
- $299,9003 bd2 ba1.5k sqft707 TERRANOVA AVENUE, WINTER HAVEN, FL 33884For SaleMLS ID #L4966439, Rose Cayson, LA ROSA REALTY PRESTIGE. Stellar MLS
- $284,9903 bd2 ba1.3k sqft1403 MADISON CIRCLE, HAINES CITY, FL 33844For SaleMLS ID #G5115197, Antoine Hardy, DW&CO. REAL ESTATE, LLC. Stellar MLS
- $339,9002 bd2 ba2k sqft148 RED MAPLE PASS, DAVENPORT, FL 33837For SaleMLS ID #S5159777, Nancy Lanzillo, KELLER WILLIAMS REALTY AT THE LAKES. Stellar MLS
- $270,0003 bd2 ba1.7k sqft1085 BRENTON MANOR DRIVE, WINTER HAVEN, FL 33881For SaleMLS ID #S5159890, Marcelo Gaitan Estabridis, KELLER WILLIAMS REALTY AT THE LAKES. Stellar MLS
- $270,0004 bd2 ba1.6k sqft101 BLACKPOOL WAY, KISSIMMEE, FL 34758For SaleMLS ID #S5159939, Steve Pugh, EXP REALTY LLC. Stellar MLS
- $403,9003 bd2 ba1.5k sqft212 GRANADA LANE, DAVENPORT, FL 33837For SaleMLS ID #O6413709, Elenice Pereira, WRA BUSINESS & REAL ESTATE. Stellar MLS
