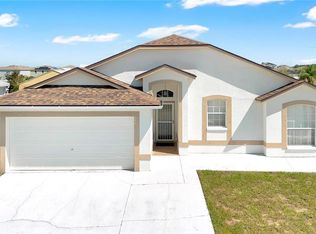
Short Sale. Short Sale - Subject to Bank Approval. Picture starting your morning with coffee on the covered rear porch, enjoying a quiet moment before the day begins. Located in Horse Creek at Crosswinds, this single-story home offers 3 bedrooms, 2 bathrooms, 1,649 square feet of living space, and a two-car garage. Inside, the open floor plan brings the kitchen, dining area, and living room together, making it easy to stay connected while preparing dinner, catching up with guests, or relaxing at home. Porcelain tile flooring adds a polished touch to the living room, while the kitchen features 36-inch upper cabinets with picture-frame detailing, stainless steel appliances, and a large island with room to gather. The primary bedroom includes a walk-in closet, and two additional bedrooms provide flexibility for guests, a home office, or your everyday needs. Smart home features include an app-controlled thermostat, video doorbell, smart front-door lock, and touchscreen home hub, bringing everyday convenience to your fingertips. Concrete block construction and double-pane Low-E windows add to the home’s features, while solar panels help reduce reliance on utility-supplied electricity and may lower electricity bills. Outside, the covered porch and fenced backyard provide space for outdoor seating and weekend gatherings. Spend sunny afternoons at the community pool, enjoy the playground, or take a stroll along the neighborhood sidewalks. Shopping and dining at Posner Park, along with access to US-17/92 and I-4, put everyday conveniences and Central Florida destinations within reach.
For sale
$295,000
743 CHINOY ROAD, DAVENPORT, FL 33837
3beds
1,645sqft
Single Family Residence
Built in 2022
4,600 Square Feet Lot
$291,600 Zestimate®
$179/sqft
$42/mo HOA
What's special
Two-car garageCovered porchOpen floor planFenced backyardDouble-pane low-e windowsCovered rear porchPorcelain tile flooring
- 7 days
- 310
- 35
Zillow last checked:
Listing updated:
Listed by:
Adriana Leon 407-914-3131,
MAKTUB REALTY 407-930-3530
Source: Stellar MLS,MLS#: S5161077 Originating MLS: Osceola
Facts & features
Interior
Bedrooms & bathrooms
- Bedrooms: 3
- Bathrooms: 2
- Full bathrooms: 2
Rooms
- Room types: Attic
Primary bedroom
- Features: En Suite Bathroom, Walk-In Closet(s)
- Level: First
- Area: 224 Square Feet
- Dimensions: 14x16
Bedroom 2
- Features: Walk-In Closet(s)
- Level: First
- Area: 140 Square Feet
- Dimensions: 14x10
Bedroom 3
- Features: Walk-In Closet(s)
- Level: First
- Area: 110 Square Feet
- Dimensions: 10x11
Balcony porch lanai
- Level: First
- Area: 224 Square Feet
- Dimensions: 14x16
Dining room
- Level: First
- Area: 126 Square Feet
- Dimensions: 14x9
Kitchen
- Features: Kitchen Island, Storage Closet
- Level: First
- Area: 143 Square Feet
- Dimensions: 11x13
Living room
- Level: First
- Area: 196 Square Feet
- Dimensions: 14x14
Heating
- Central
Cooling
- Central Air
Appliances
- Included: Dishwasher, Disposal, Dryer, Electric Water Heater, Range, Refrigerator, Washer
- Laundry: Laundry Room
Features
- Ceiling Fan(s), Laminate Counters, Smart Home, Smart Lights, Smart Thermostat, Solid Wood Cabinets, Stone Counters, Thermostat, Walk-In Closet(s)
- Flooring: Carpet, Ceramic Tile, Porcelain Tile
- Doors: Sliding Doors
- Has fireplace: No
Interior area
- Total structure area: 1,645
- Total interior livable area: 1,645 sqft
Video & virtual tour
Property
Parking
- Total spaces: 2
- Parking features: Garage - Attached
- Attached garage spaces: 2
Features
- Levels: One
- Stories: 1
- Patio & porch: Porch
- Exterior features: Irrigation System
- Fencing: Fenced
Lot
- Size: 4,600 Square Feet
Details
- Parcel number: 272634710501000110
- Zoning: RESIDENTIA
- Special conditions: Short Sale
Construction
Type & style
- Home type: SingleFamily
- Architectural style: Traditional
- Property subtype: Single Family Residence
Materials
- Block, Stucco
- Foundation: Slab
- Roof: Shingle
Condition
- New construction: No
- Year built: 2022
Details
- Builder model: Glenwood
- Builder name: DR HORTON
Utilities & green energy
- Electric: Photovoltaics Seller Owned
- Sewer: Public Sewer
- Water: Public
- Utilities for property: Cable Connected, Electricity Connected, Sewer Connected, Water Connected
Green energy
- Energy efficient items: HVAC, Insulation, Roof, Water Heater, Windows
- Energy generation: Solar
Community & HOA
Community
- Features: Clubhouse, Community Mailbox, Playground, Pool, Sidewalks
- Security: Fire Sprinkler System, Smoke Detector(s)
- Pet fee: $0 monthly
- Subdivision: BELLA VITA PH 1A & 1B-1
HOA
- Has HOA: Yes
- Services included: Common Area Taxes, Community Pool, Maintenance Grounds, Pool Maintenance
- HOA fee: $42 monthly
- HOA name: Prime Community Manager
- HOA phone: 863-293-7400
Location
- Region: Davenport
Financial & listing details
- Price per square foot: $179/sqft
- Tax assessed value: $261,740
- Annual tax amount: $7,436
- Date on market: 11/10/2026
- Cumulative days on market: 8 days
- Listing terms: Cash,Conventional,FHA,VA Loan
- Ownership: Fee Simple
- Total actual rent: 0
- Electric utility on property: Yes
- Road surface type: Asphalt
Estimated market value
$291,600
$277,000 - $306,000
$2,056/mo
Price history
| Date | Event | Price |
|---|---|---|
| 11/10/2026 | Listed for sale | $295,000-23.5%$179/sqft |
Source:  Stellar MLS #S5161077 Report a problem | ||
| 10/25/2025 | Listing removed | $2,100$1/sqft |
Source: Zillow Rentals Report a problem | ||
| 9/25/2025 | Listed for rent | $2,100$1/sqft |
Source: Zillow Rentals Report a problem | ||
| 9/9/2025 | Listing removed | $2,100$1/sqft |
Source: Zillow Rentals Report a problem | ||
| 8/14/2025 | Price change | $2,100-16%$1/sqft |
Source: Zillow Rentals Report a problem | ||
| 8/8/2025 | Price change | $2,500-3.8%$2/sqft |
Source: Zillow Rentals Report a problem | ||
| 8/7/2025 | Price change | $2,600-3.7%$2/sqft |
Source: Zillow Rentals Report a problem | ||
| 8/4/2025 | Listed for rent | $2,700$2/sqft |
Source: Zillow Rentals Report a problem | ||
| 8/2/2022 | Sold | $385,490$234/sqft |
Source: Public Record Report a problem | ||
| 5/31/2022 | Pending sale | $385,490$234/sqft |
Source: Stellar MLS #O5997361 Report a problem | ||
| 5/6/2022 | Listed for sale | $385,490+2.1%$234/sqft |
Source: Stellar MLS #O5997361 Report a problem | ||
| 3/31/2022 | Listing removed | -- |
Source:  DR Horton Report a problem | ||
| 3/16/2022 | Price change | $377,490+0.5%$229/sqft |
Source: Stellar MLS #O5997361 Report a problem | ||
| 3/2/2022 | Price change | $375,490+1.3%$228/sqft |
Source: Stellar MLS #O5997361 Report a problem | ||
| 2/23/2022 | Price change | $370,490+1.6%$225/sqft |
Source: Stellar MLS #O5997361 Report a problem | ||
| 2/16/2022 | Price change | $364,490+2.2%$222/sqft |
Source: Stellar MLS #O5997361 Report a problem | ||
| 2/9/2022 | Price change | $356,490+1.7%$217/sqft |
Source: Stellar MLS #O5997361 Report a problem | ||
| 2/2/2022 | Price change | $350,490+0.9%$213/sqft |
Source: Stellar MLS #O5997361 Report a problem | ||
| 1/26/2022 | Price change | $347,490+1.2%$211/sqft |
Source: DR Horton Report a problem | ||
| 1/17/2022 | Listed for sale | $343,490$209/sqft |
Source: Stellar MLS #O5997361 Report a problem | ||
Public tax history
| Year | Property taxes | Tax assessment |
|---|---|---|
| 2025 | $5,067 -2.7% | $261,740 -2.7% |
| 2024 | $5,210 -4.1% | $268,930 -3.2% |
| 2023 | $5,433 +445.1% | $277,963 +455.9% |
| 2022 | $997 +744.5% | $50,000 +767.6% |
| 2021 | $118 | $5,763 |
Find assessor info on the county website
Monthly payment
Est. payment
Payment breakdown
Explore the cost of this home by adjusting the details. Changes won't be saved.Climate risks
Neighborhood: 33837
Nearby schools
Schools provided by the listing agent
- Elementary: Davenport Elem
- Middle: Davenport School of the Arts
- High: Ridge Community Senior High
Source: Stellar MLS. This data may not be complete. We recommend contacting the local school district to confirm school assignments for this home.

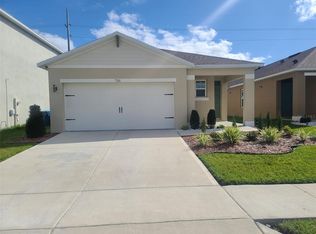

Similar homes
- $299,9003 bd2 ba1.5k sqft541 WILDCAT LANE, DAVENPORT, FL 33837For Sale
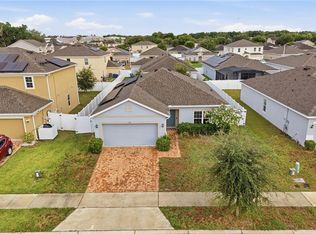
 MLS ID #S5152546, Lourdes Campo, MY REALTY GROUP, LLC.. Stellar MLS
- $285,0004 bd2 ba1.7k sqft490 TAFT DRIVE, DAVENPORT, FL 33837For Sale
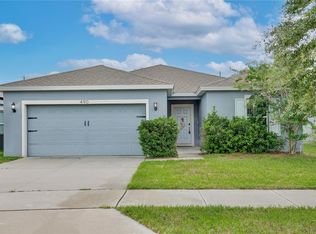 MLS ID #O6327270, Xiomara Pichardo, AXEN REALTY LLC. Stellar MLS
- $330,0004 bd2 ba1.8k sqft365 JYOTI DRIVE, DAVENPORT, FL 33837For Sale
 MLS ID #TB8513659, Jose Mejia, MCBRIDE KELLY & ASSOCIATES. Stellar MLS
- $289,9003 bd2 ba1.4k sqft246 WINDRIDGE STREET, DAVENPORT, FL 33837For Sale
 MLS ID #O6438356, Tracy Salmons, LPT REALTY, LLC. Stellar MLS
- $249,9003 bd2 ba1.2k sqft500 HIGHLAND MEADOWS AVENUE, DAVENPORT, FL 33837For SaleMLS ID #O6440212, Belinda Santos, LLC, EXP REALTY LLC. Stellar MLS
- $303,0003 bd2 ba1.3k sqft125 TANAGER STREET, HAINES CITY, FL 33844For SaleMLS ID #O6422480, Maribell Cruz, LPT REALTY, LLC. Stellar MLS
- $329,0004 bd2 ba1.8k sqft248 LUDISIA LOOP, DAVENPORT, FL 33837For SaleMLS ID #S5154343, Vicky Torres Rodriguez, RE/MAX HERITAGE PROFESSIONALS. Stellar MLS
- $323,5004 bd2 ba2.1k sqft622 TAFT DRIVE, DAVENPORT, FL 33837For SaleMLS ID #O6312775, Brian Batiz Salazar, REAL BROKER, LLC. Stellar MLS
- $329,9003 bd2 ba1.6k sqft2646 ANGEL FALLS DRIVE, DAVENPORT, FL 33837For SaleMLS ID #S5160732, Alena Nicole Kolyadchik, REALTY HUB. Stellar MLS
- $280,0003 bd2 ba1.7k sqft1421 CUMBERLAND AVENUE, DAVENPORT, FL 33837For SaleMLS ID #O6386181, Daniel Rodriguez, NEW HEIGHTS REALTY GROUP. Stellar MLS
- $340,0004 bd3 ba1.9k sqft368 LOCH COURT, DAVENPORT, FL 33837For SaleMLS ID #S5158831, Issanell Valdez Javier, LA CASA LUXE REALTY. Stellar MLS
- $279,9003 bd2 ba1.4k sqft391 BOARDWALK AVENUE, HAINES CITY, FL 33844For SaleMLS ID #S5160219, Daniel Rivera Fontan, ZARZUELA REALTY, LLC. Stellar MLS
- $359,9993 bd3 ba1.9k sqft1715 OCEANIA AVENUE, DAVENPORT, FL 33837For SaleMLS ID #O6407277, Cora Johnson, WYNNMORE REALTY LLC. Stellar MLS
- $370,0004 bd2 ba1.8k sqft1154 OAK BLUFF DRIVE, DAVENPORT, FL 33837For SaleMLS ID #O6422032, Fernanda Negromonte, NOVA REAL ESTATE SERVICES INC. Stellar MLS
- $364,9004 bd3 ba2.4k sqft1275 ISLAND SLOUGH LANE, DAVENPORT, FL 33837For SaleMLS ID #O6447998, Nellymar Albelo PLLC, ORANGE SLICE PROPERTIES. Stellar MLS
- $389,0004 bd3 ba2.1k sqft3123 CAMDEN WAY, DAVENPORT, FL 33837For SaleMLS ID #O6433554, Claudia Jorgensen, LLC, LA ROSA REALTY CENTRAL FLORIDA LLC. Stellar MLS
- $325,0004 bd2 ba1.8k sqft320 ABERDEEN DRIVE, DAVENPORT, FL 33896For SaleMLS ID #O6452094, Wilfred Sierra Sosa, RE/MAX PRIME PROPERTIES. Stellar MLS
- $284,9903 bd2 ba1.3k sqft1403 MADISON CIRCLE, HAINES CITY, FL 33844For SaleMLS ID #G5115197, Antoine Hardy, DW&CO. REAL ESTATE, LLC. Stellar MLS
- $285,0003 bd2 ba1.4k sqft(Undisclosed Address), POINCIANA, FL 34759For SaleMLS ID #S5155318, William Benitez, AXEN REALTY LLC. Stellar MLS
- $270,0003 bd2 ba1.5k sqft425 N ANDREA CIRCLE, HAINES CITY, FL 33844For SaleMLS ID #O6399805, Milton James, COLDWELL BANKER REALTY. Stellar MLS
