This well-designed one-story home features 4 bedrooms and a functional open-concept split floor plan, offering comfort and flexibility for everyday living. The spacious primary suite includes a private en-suite bathroom, while the additional bedrooms provide ample space for family and guests. The kitchen offers generous cabinet and counter space and flows seamlessly into the main living and dining areas, creating an inviting setting for entertaining. Offered unfurnished, this home is located in Solterra Springs within the gated Solterra Resort community. Residents enjoy access to resort-style amenities, including a clubhouse, resort-style pool, fitness center, tennis courts, playground, and more, all while being conveniently located near shopping, dining, golf, major highways, and Central Florida attractions. Whether you're looking for a primary residence, vacation home, or investment property, this home offers a fantastic opportunity in one of Davenport's most sought-after communities.
For sale
Price cut: $130K (7/20)
$380,000
1154 OAK BLUFF DRIVE, DAVENPORT, FL 33837
4beds
1,876sqft
Single Family Residence
Built in 2022
6,477 Square Feet Lot
$375,100 Zestimate®
$203/sqft
$159/mo HOA
What's special
Private en-suite bathroomSpacious primary suiteInviting setting for entertaining
- 52 days |
- 138 |
- 8 |
Zillow last checked:
Listing updated:
Listed by:
Fernanda Negromonte 407-592-1744,
NOVA REAL ESTATE SERVICES INC 407-592-1744
Source: Stellar MLS,MLS#: O6422032 Originating MLS: Orlando Regional
Originating MLS: Orlando Regional
Facts & features
Interior
Bedrooms & bathrooms
- Bedrooms: 4
- Bathrooms: 2
- Full bathrooms: 2
Primary bedroom
- Features: Walk-In Closet(s)
- Level: First
- Area: 194.72 Square Feet
- Dimensions: 13.8x14.11
Bedroom 2
- Features: Dual Closets
- Level: First
- Area: 138 Square Feet
- Dimensions: 13.8x10
Bedroom 3
- Features: Dual Closets
- Level: First
- Area: 146.3 Square Feet
- Dimensions: 13.3x11
Bedroom 4
- Features: Dual Closets
- Level: First
- Area: 133.34 Square Feet
- Dimensions: 11.8x11.3
Dining room
- Level: First
- Area: 277.42 Square Feet
- Dimensions: 14.3x19.4
Great room
- Features: Kitchen Island
- Level: First
- Area: 323.32 Square Feet
- Dimensions: 13.7x23.6
Kitchen
- Level: First
- Area: 168 Square Feet
- Dimensions: 14x12
Heating
- Central, Electric
Cooling
- Central Air
Appliances
- Included: Cooktop, Dishwasher, Disposal, Dryer, Electric Water Heater, Range, Refrigerator, Washer
- Laundry: In Kitchen
Features
- Kitchen/Family Room Combo, Thermostat
- Flooring: Carpet, Ceramic Tile
- Doors: Sliding Doors
- Has fireplace: No
Interior area
- Total structure area: 2,100
- Total interior livable area: 1,876 sqft
Video & virtual tour
Property
Parking
- Total spaces: 2
- Parking features: Garage - Attached
- Attached garage spaces: 2
Features
- Levels: One
- Stories: 1
Lot
- Size: 6,477 Square Feet
Details
- Parcel number: 272610701310001140
- Special conditions: None
Construction
Type & style
- Home type: SingleFamily
- Property subtype: Single Family Residence
Materials
- Block, Stucco
- Foundation: Slab
- Roof: Shingle
Condition
- Completed
- New construction: No
- Year built: 2022
Utilities & green energy
- Sewer: Public Sewer
- Water: Public
- Utilities for property: Cable Available
Community & HOA
Community
- Features: Clubhouse, Community Mailbox, Deed Restrictions, Fitness Center, Gated Community - No Guard, Park, Playground, Pool, Sidewalks, Tennis Court(s)
- Pet fee: $0 monthly
- Subdivision: SOLTERRA PH 2C-2
HOA
- Has HOA: Yes
- HOA fee: $159 monthly
- HOA name: Joe Bullins
- HOA phone: 407-705-2190
Location
- Region: Davenport
Financial & listing details
- Price per square foot: $203/sqft
- Tax assessed value: $295,797
- Annual tax amount: $8,423
- Date on market: 7/4/2026
- Cumulative days on market: 39 days
- Listing terms: Cash,Conventional,FHA,VA Loan
- Ownership: Fee Simple
- Total actual rent: 0
- Road surface type: Asphalt
Estimated market value
$375,100
$356,000 - $394,000
$2,327/mo
Price history
| Date | Event | Price |
|---|---|---|
| 8/25/2026 | Price change | $2,200-4.3%$1/sqft |
Source: Zillow Rentals Report a problem | ||
| 8/11/2026 | Listed for rent | $2,300$1/sqft |
Source: Zillow Rentals Report a problem | ||
| 7/20/2026 | Price change | $380,000-25.5%$203/sqft |
Source:  Stellar MLS #O6422032 Report a problem Stellar MLS #O6422032 Report a problem | ||
| 7/4/2026 | Listed for sale | $510,000+42.4%$272/sqft |
Source: Stellar MLS #O6422032 Report a problem | ||
| 5/19/2026 | Listing removed | $2,300$1/sqft |
Source: Zillow Rentals Report a problem | ||
| 5/7/2026 | Price change | $2,300-6.1%$1/sqft |
Source: Zillow Rentals Report a problem | ||
| 5/4/2026 | Listed for rent | $2,450$1/sqft |
Source: Zillow Rentals Report a problem | ||
| 5/4/2026 | Listing removed | $2,450$1/sqft |
Source: Zillow Rentals Report a problem | ||
| 3/26/2026 | Listed for rent | $2,450$1/sqft |
Source: Zillow Rentals Report a problem | ||
| 2/28/2026 | Listing removed | $2,450$1/sqft |
Source: Zillow Rentals Report a problem | ||
| 2/13/2026 | Listed for rent | $2,450$1/sqft |
Source: Zillow Rentals Report a problem | ||
| 4/22/2024 | Listing removed | -- |
Source: Zillow Rentals Report a problem | ||
| 4/16/2024 | Price change | $2,450-2%$1/sqft |
Source: Zillow Rentals Report a problem | ||
| 4/8/2024 | Price change | $2,500-3.8%$1/sqft |
Source: Zillow Rentals Report a problem | ||
| 4/3/2024 | Price change | $2,600-1.9%$1/sqft |
Source: Zillow Rentals Report a problem | ||
| 3/27/2024 | Listed for rent | $2,650+6%$1/sqft |
Source: Zillow Rentals Report a problem | ||
| 2/16/2023 | Listing removed | -- |
Source: Zillow Rentals Report a problem | ||
| 1/27/2023 | Listed for rent | $2,500$1/sqft |
Source: Zillow Rentals Report a problem | ||
| 1/17/2023 | Sold | $358,230-18.6%$191/sqft |
Source: Public Record Report a problem | ||
| 1/13/2023 | Listed for sale | $440,000$235/sqft |
Source: Stellar MLS #O6083410 Report a problem | ||
Public tax history
| Year | Property taxes | Tax assessment |
|---|---|---|
| 2025 | $3,824 -2.7% | $295,797 -2.6% |
| 2024 | $3,932 -5.3% | $303,822 -4.1% |
| 2023 | $4,154 +381.1% | $316,650 +387.2% |
| 2022 | $863 -4.1% | $65,000 |
| 2021 | $901 -0.9% | $65,000 |
| 2020 | $908 | $65,000 |
| 2019 | -- | -- |
Find assessor info on the county website
Monthly payment
Est. payment
Payment breakdown
Explore the cost of this home by adjusting the details. Changes won't be saved.Climate risks
Neighborhood: 33837
Nearby schools
GreatSchools rating
- 2/10Loughman Oaks Elementary SchoolGrades: PK-5Distance: 1.7 mi
- 3/10Shelley S. Boone Middle SchoolGrades: 6-8Distance: 9 mi
- 3/10Davenport High SchoolGrades: 9-12Distance: 0.5 mi
Schools provided by the listing agent
- Elementary: Loughman Oaks Elem
- Middle: Boone Middle
- High: Ridge Community Senior High
Source: Stellar MLS. This data may not be complete. We recommend contacting the local school district to confirm school assignments for this home.
- $505,0004 bd3 ba3k sqft1150 Oak Bluff Dr, Davenport, FL 33837For Sale

- $480,0006 bd5 ba3.1k sqft1158 Oak Bluff Dr, Davenport, FL 33837Sold

- $342,6004 bd2 ba1.8k sqft1146 Oak Bluff Dr, Davenport, FL 33837Off Market
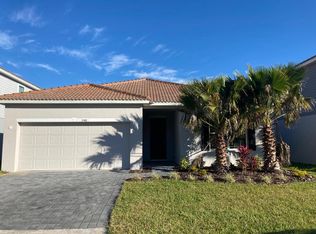
- $380,0004 bd2 ba1.8k sqft1162 Oak Bluff Dr, Davenport, FL 33837For Sale

- $396,6004 bd2 ba2.6k sqft1424 Oak Marsh St, Davenport, FL 33837Off Market
- $498,7005 bd4 ba3.1k sqft1428 Oak Marsh St, Davenport, FL 33837Off Market
- $370,6004 bd3 ba2.2k sqft1432 Oak Marsh St, Davenport, FL 33837Off Market
- $448,9004 bd4 ba3.1k sqft1142 Oak Bluff Dr, Davenport, FL 33837Off Market
A local agent can set up tours, give advice and negotiate with sellers.
Similar homes
- $380,0004 bd2 ba1.8k sqft1162 OAK BLUFF DRIVE, DAVENPORT, FL 33837For Sale
 MLS ID #O6422046, Fernanda Negromonte, NOVA REAL ESTATE SERVICES INC. Stellar MLS
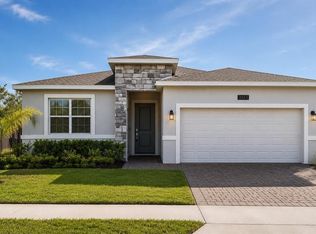
 - $395,0004 bd3 ba2.1k sqft3123 CAMDEN WAY, DAVENPORT, FL 33837For Sale
 MLS ID #O6433554, Claudia Jorgensen, LLC, LA ROSA REALTY CENTRAL FLORIDA LLC. Stellar MLS
 - $347,0004 bd2 ba1.8k sqft185 CLOVERBROOK TRAIL, DAVENPORT, FL 33837For Sale
 MLS ID #O6433305, Jean Maldonado Colon LLC, FLORIDA REALTY MARKETPLACE. Stellar MLS
 - $425,0004 bd3 ba2.2k sqft470 HAMLET LOOP, DAVENPORT, FL 33837For Sale
 MLS ID #S5147916, Beatriz Salvatella, ONE TEAM REALTY. Stellar MLS
 - $359,9003 bd2 ba2k sqft1264 CASCADES AVENUE, DAVENPORT, FL 33837For SaleMLS ID #O6433632, Leidy Medina, BP REALTY. Stellar MLS
- $369,0005 bd3 ba2.5k sqft1923 ELKRIDGE ST, DAVENPORT, FL 33837For SaleMLS ID #S5153707, Matthew Link, CHAMPIONSGATE REALTY. Stellar MLS
- $327,9004 bd2 ba1.6k sqft490 DISA DRIVE, DAVENPORT, FL 33837For SaleMLS ID #S5154194, Desiree Carlson, RE/MAX HERITAGE PROFESSIONALS. Stellar MLS
- $339,9004 bd2 ba1.8k sqft1213 RED HILL ROAD, DAVENPORT, FL 33837For SaleMLS ID #O6414870, Carmen Acosta, BP REALTY. Stellar MLS
- $379,9004 bd3 ba2k sqft1259 LASSEN STREET, HAINES CITY, FL 33844For SaleMLS ID #TB8507280, Freddy Escobar, LPT REALTY, LLC. Stellar MLS
- $309,0004 bd2 ba1.8k sqft1349 SUGARWOOD STREET, DAVENPORT, FL 33837For SaleMLS ID #S5140298, Gonzalo Lopez, ODRY VARGAS REALTY GROUP. Stellar MLS
- $299,9003 bd2 ba1.5k sqft541 WILDCAT LANE, DAVENPORT, FL 33837For SaleMLS ID #S5152546, Lourdes Campo, MY REALTY GROUP, LLC.. Stellar MLS
- $380,0004 bd2 ba1.5k sqft1513 INDIAN OAKS TRAIL, KISSIMMEE, FL 34747For SaleMLS ID #O6429805, Todd Schroth, PA, EXP REALTY LLC. Stellar MLS
- $310,0004 bd2 ba1.8k sqft452 NOBLE AVENUE, DAVENPORT, FL 33837For SaleMLS ID #S5150163, Marcelo Gaitan Estabridis, KELLER WILLIAMS REALTY AT THE LAKES. Stellar MLS
- $319,0003 bd2 ba1.4k sqft248 VICTORY AVENUE, DAVENPORT, FL 33837For SaleMLS ID #O6398342, Yadira Durand, LPT REALTY, LLC. Stellar MLS
- $385,0005 bd3 ba2.6k sqft1363 FOX SQUIRREL DRIVE, DAVENPORT, FL 33897For SaleMLS ID #O6396463, Freddy Espinal, LPT REALTY, LLC. Stellar MLS
- $339,9904 bd3 ba2.1k sqft3139 REIN AVENUE, DAVENPORT, FL 33837New ConstructionMLS ID #O6406807, Richard Selikoff, K HOVNANIAN FLORIDA REALTY. Stellar MLS
- $285,0004 bd2 ba1.7k sqft490 TAFT DRIVE, DAVENPORT, FL 33837For SaleMLS ID #O6327270, Xiomara Pichardo, AXEN REALTY, LLC. Stellar MLS
- $369,9006 bd3 ba2.5k sqft1721 WHITE WATER COURT, DAVENPORT, FL 33837For SaleMLS ID #O6420169, Qinghe Meng, AAA GLOBAL VENTURES PA. Stellar MLS
- $375,0004 bd2 ba1.8k sqft2487 WHITE LILLY DRIVE, KISSIMMEE, FL 34747For SaleMLS ID #S5154052, Robert Micha Medrano Diaz, Sr, ROBERT MICHAEL & COMPANY INC.. Stellar MLS
- $355,0004 bd2 ba1.5k sqft3535 WEAVER WAY, DAVENPORT, FL 33837For SaleMLS ID #O6405059, Liz Belloso, LA ROSA REALTY LLC. Stellar MLS
