Seller motivated, bring your offers! Welcome home to this beautifully maintained 3 bedroom, 2 bathroom residence in the sought after gated community of Davenport States. Offering 1,545 square feet of comfortable living space on a fenced lot, this home delivers the perfect blend of privacy, security and convenience. Enjoy energy savings year round with solar panels, plus the peace of mind that comes with living behind the gates. Easy access to Ronald Reagan Pkwy, US 27 and I 4 puts Disney World, dining, shopping and top attractions just 15 to 20 minutes away. The community also features a park and playground for residents to enjoy. Don't miss this opportunity to own in one of Davenport's most desirable gated neighborhoods. Schedule your showing today.
For sale
$299,900
541 WILDCAT LANE, DAVENPORT, FL 33837
3beds
1,525sqft
:
Get pre-qualified$2,036/mo
Single Family Residence
Built in 2021
6,586 Square Feet Lot
$294,800 Zestimate®
$197/sqft
$71/mo HOA
What's special
Fenced lotSolar panels
- 47 days |
- 428 |
- 37 |
Likely to sell faster than
Zillow last checked:
Listing updated:
Listed by:
Lourdes Campo 407-580-6801,
MY REALTY GROUP, LLC. 786-847-7421
Source: Stellar MLS,MLS#: S5152546 Originating MLS: Osceola
Originating MLS: Osceola
Facts & features
Interior
Bedrooms & bathrooms
- Bedrooms: 3
- Bathrooms: 2
- Full bathrooms: 2
Primary bedroom
- Features: Walk-In Closet(s)
- Level: First
- Area: 182 Square Feet
- Dimensions: 13x14
Bedroom 2
- Features: Walk-In Closet(s)
- Level: First
- Area: 110 Square Feet
- Dimensions: 11x10
Bedroom 3
- Features: Walk-In Closet(s)
- Level: First
- Area: 100 Square Feet
- Dimensions: 10x10
Primary bathroom
- Features: Storage Closet
- Level: First
Bathroom 2
- Features: Storage Closet
- Level: First
Dining room
- Features: No Closet
- Level: First
Family room
- Features: No Closet
- Level: First
Kitchen
- Features: Walk-In Closet(s)
- Level: First
Laundry
- Features: Walk-In Closet(s)
- Level: First
Living room
- Features: No Closet
- Level: First
Heating
- Central
Cooling
- Central Air
Appliances
- Included: Dishwasher, Dryer, Microwave, Refrigerator, Washer
- Laundry: Laundry Closet
Features
- Walk-In Closet(s)
- Flooring: Carpet, Ceramic Tile
- Has fireplace: No
Interior area
- Total structure area: 6,586
- Total interior livable area: 1,525 sqft
Video & virtual tour
Property
Parking
- Total spaces: 4
- Parking features: Garage - Attached, Carport
- Attached garage spaces: 2
- Carport spaces: 2
- Covered spaces: 4
Features
- Levels: One
- Stories: 1
- Exterior features: Private Yard
Lot
- Size: 6,586 Square Feet
Details
- Parcel number: 272703721522000750
- Special conditions: None
Construction
Type & style
- Home type: SingleFamily
- Property subtype: Single Family Residence
Materials
- Concrete
- Foundation: Block
- Roof: Shingle
Condition
- New construction: No
- Year built: 2021
Utilities & green energy
- Electric: Photovoltaics Seller Owned
- Sewer: None
- Water: Public
- Utilities for property: Water Connected
Green energy
- Energy generation: Solar
Community & HOA
Community
- Pet fee: $0 monthly
- Subdivision: DAVENPORT ESTATES
HOA
- Has HOA: Yes
- HOA fee: $71 monthly
- HOA name: Folio Association management/ Amber Persinger
- HOA phone: 407-214-8806
Location
- Region: Davenport
Financial & listing details
- Price per square foot: $197/sqft
- Tax assessed value: $246,151
- Annual tax amount: $3,979
- Date on market: 6/26/2026
- Cumulative days on market: 24 days
- Ownership: Fee Simple
- Total actual rent: 0
- Road surface type: Asphalt
Estimated market value
$294,800
$280,000 - $310,000
$1,913/mo
Price history
| Date | Event | Price |
|---|---|---|
| 6/26/2026 | Listed for sale | $299,900-11.8%$197/sqft |
Source:  Stellar MLS #S5152546 Report a problem Stellar MLS #S5152546 Report a problem | ||
| 11/7/2024 | Listing removed | $1,950$1/sqft |
Source: Stellar MLS #S5109522 Report a problem | ||
| 10/23/2024 | Price change | $1,950-4.9%$1/sqft |
Source: Stellar MLS #S5109522 Report a problem | ||
| 10/4/2024 | Listed for rent | $2,050$1/sqft |
Source: Stellar MLS #S5109522 Report a problem | ||
| 7/11/2024 | Listing removed | $339,900$223/sqft |
Source: Stellar MLS #S5093956 Report a problem | ||
| 1/26/2024 | Listed for sale | $339,900$223/sqft |
Source: Stellar MLS #S5093956 Report a problem | ||
| 12/29/2023 | Pending sale | $339,900$223/sqft |
Source: Stellar MLS #S5093956 Report a problem | ||
| 11/1/2023 | Listed for sale | $339,900-6.9%$223/sqft |
Source: Stellar MLS #S5093956 Report a problem | ||
| 10/11/2023 | Listing removed | -- |
Source: Stellar MLS #V4931555 Report a problem | ||
| 8/4/2023 | Listed for sale | $365,000+34%$239/sqft |
Source: Stellar MLS #V4931555 Report a problem | ||
| 12/14/2021 | Sold | $272,334$179/sqft |
Source: Public Record Report a problem | ||
Public tax history
| Year | Property taxes | Tax assessment |
|---|---|---|
| 2025 | $3,919 +3.1% | $246,151 +2.9% |
| 2024 | $3,800 +2.7% | $239,304 +3% |
| 2023 | $3,699 +1.7% | $232,334 +3% |
| 2022 | $3,638 +322.9% | $225,567 +437.1% |
| 2021 | $860 +689.1% | $42,000 +693.7% |
| 2020 | $109 | $5,292 |
Find assessor info on the county website
Monthly payment
Est. payment
Payment breakdown
Explore the cost of this home by adjusting the details. Changes won't be saved.Climate risks
Neighborhood: 33837
Nearby schools
GreatSchools rating
- 3/10DAVENPORT ELEMENTARY-0925Grades: PK-5Distance: 0.8 mi
- 3/10Shelley S. Boone Middle SchoolGrades: 6-8Distance: 4.6 mi
- 2/10Ridge Community High SchoolGrades: 9-12Distance: 2 mi
Schools provided by the listing agent
- Elementary: Davenport School of the Arts
- Middle: Boone Middle
- High: Ridge Community Senior High
Source: Stellar MLS. This data may not be complete. We recommend contacting the local school district to confirm school assignments for this home.
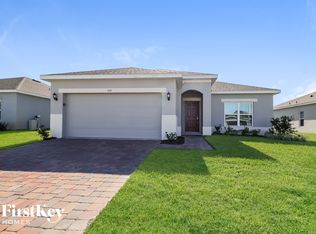
- $317,5003 bd2 ba1.6k sqft537 Wildcat Ln, Davenport, FL 33837Off Market
- $414,6005 bd4 ba2.9k sqft545 Wildcat Ln, Davenport, FL 33837Off Market
- $2,8004 bd2 ba2.1k sqft440 Tisone Ln, Davenport, FL 33837For Rent

- $320,8004 bd2 ba1.7k sqft533 Wildcat Ln, Davenport, FL 33837Off Market
- $414,5004 bd2 ba2.1k sqft436 Tisone Ln, Davenport, FL 33837Off Market
- $524,1005 bd3 ba3.2k sqft444 Tisone Ln, Davenport, FL 33837Off Market
- $319,6003 bd2 ba1.6k sqft432 Tisone Ln, Davenport, FL 33837Off Market
- $440,0005 bd3 ba3.2k sqft540 Wildcat Ln, Davenport, FL 33837Off Market
A local agent can set up tours, give advice and negotiate with sellers.
Similar homes
- $284,0003 bd2 ba1.5k sqft417 SAPPHIRE DRIVE, DAVENPORT, FL 33837For Sale

 MLS ID #O6427794, Gilberto Figueroa, KELLER WILLIAMS ADVANTAGE III. Stellar MLS
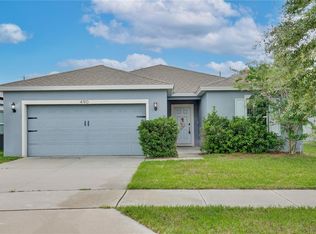
 - $285,0004 bd2 ba1.7k sqft490 TAFT DRIVE, DAVENPORT, FL 33837For Sale
 MLS ID #O6327270, Xiomara Pichardo, LPT REALTY, LLC. Stellar MLS
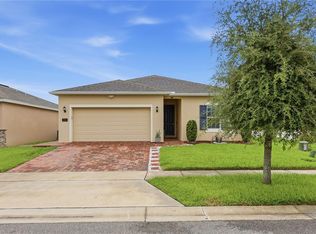
 - $327,9004 bd2 ba1.6k sqft490 DISA DRIVE, DAVENPORT, FL 33837For Sale
 MLS ID #S5154194, Desiree Carlson, RE/MAX HERITAGE PROFESSIONALS. Stellar MLS
 - $320,0004 bd2 ba1.8k sqft497 NOBLE AVENUE, DAVENPORT, FL 33837For Sale
 MLS ID #O6422399, Luis Rivera Colon, LPT REALTY, LLC. Stellar MLS
 - $303,0003 bd2 ba1.3k sqft125 TANAGER STREET, HAINES CITY, FL 33844For SaleMLS ID #O6422480, Maribell Cruz, LPT REALTY, LLC. Stellar MLS
- $325,0003 bd2 ba1.4k sqft248 VICTORY AVENUE, DAVENPORT, FL 33837For SaleMLS ID #O6398342, Yadira Durand, LPT REALTY, LLC. Stellar MLS
- $360,0003 bd2 ba1.9k sqft413 SAPPHIRE DRIVE, DAVENPORT, FL 33837For SaleMLS ID #O6409066, Ronda Shively, COMPASS FLORIDA LLC. Stellar MLS
- $350,0004 bd3 ba2.1k sqft922 ANNA PLACE, DAVENPORT, FL 33837For SaleMLS ID #O6426667, Ken Pozek, REAL BROKER, LLC. Stellar MLS
- $339,9004 bd2 ba1.8k sqft1213 RED HILL ROAD, DAVENPORT, FL 33837For SaleMLS ID #O6414870, Carmen Acosta, BP REALTY. Stellar MLS
- $329,9003 bd2 ba1.9k sqft352 BRIARBROOK LANE, HAINES CITY, FL 33844For SaleMLS ID #O6430674, Karen Sweat, IHOME REALTY FL LLC. Stellar MLS
- $279,9903 bd3 ba1.7k sqft3414 WITHERS WAY, DAVENPORT, FL 33837New ConstructionStellar MLS
- $250,0003 bd3 ba1.4k sqft221 MANDOVI STREET, DAVENPORT, FL 33837For SaleMLS ID #O6425315, Erica Diaz, HOMEVEST REALTY. Stellar MLS
- $342,9904 bd3 ba2.1k sqft3139 REIN AVENUE, DAVENPORT, FL 33837New ConstructionMLS ID #O6406807, Richard Selikoff, K HOVNANIAN FLORIDA REALTY. Stellar MLS
- $272,0003 bd2 ba1.7k sqft849 SHEEN CIRCLE, HAINES CITY, FL 33844For SaleMLS ID #O6361348, Maria Albarran, SMART MIAMI REALTY, LLC.. Stellar MLS
- $299,0003 bd3 ba1.3k sqft172 HOLLY VILLAGE DRIVE, DAVENPORT, FL 33837New ConstructionMLS ID #V4948146, Dayanis Purucker, OCEANS LUXURY REALTY FULL SVC. Stellar MLS
- $300,0004 bd2 ba1.6k sqft228 AMESBURY LANE, KISSIMMEE, FL 34758For SaleMLS ID #O6340552, Widny Alexandre, HEIMATEN REAL ESTATE. Stellar MLS
- $380,0004 bd2 ba1.8k sqft1154 OAK BLUFF DRIVE, DAVENPORT, FL 33837For SaleMLS ID #O6422032, Fernanda Negromonte, NOVA REAL ESTATE SERVICES INC. Stellar MLS
- $299,0003 bd3 ba1.3k sqft176 HOLLY VILLAGE DRIVE, DAVENPORT, FL 33837New ConstructionMLS ID #V4948143, Dayanis Purucker, OCEANS LUXURY REALTY FULL SVC. Stellar MLS
- $370,0003 bd3 ba1.9k sqft1715 OCEANIA AVENUE, DAVENPORT, FL 33837For SaleMLS ID #O6407277, Cora Johnson, WYNNMORE REALTY LLC. Stellar MLS
- $312,0003 bd2 ba1.5k sqft740 RICHMOND ESTATE AVENUE, HAINES CITY, FL 33844For SaleMLS ID #S5150659, Haydee Sosa Gonzalez, LPT REALTY, LLC. Stellar MLS
