Welcome to this beautiful 3-bedroom, 2-bath home with a 2-car garage in the sought-after Tarpon Bay community. Showcasing a modern design and open-concept layout, this home offers comfort, style, and the perfect setting for everyday living and entertaining. The spacious kitchen is the heart of the home, featuring granite countertops, stainless steel appliances, ample cabinetry, and a large center island overlooking the living and dining areas—ideal for gatherings with family and friends. The cozy yet inviting living space is filled with natural light, creating a warm and welcoming atmosphere. The primary suite offers a generous walk-in closet and a private en-suite bath providing a relaxing retreat at the end of the day. A spacious interior laundry room includes a washer and dryer, adding convenience and functionality. Residents enjoy resort-style amenities, including a sparkling community pool, cabana, and dog park—perfect for embracing the Florida lifestyle. Conveniently located near top-rated schools, Advent Health Heart of Florida Hospital, shopping, dining, and everyday essentials. With easy access to Hwy 27 and I-4, commuting is effortless, and Walt Disney World and other major attractions are just a short drive away.
For sale
$312,000
740 RICHMOND ESTATE AVENUE, HAINES CITY, FL 33844
3beds
1,531sqft
Single Family Residence
Built in 2023
5,724 Square Feet Lot
$308,700 Zestimate®
$204/sqft
$140/mo HOA
What's special
Modern designGranite countertopsSparkling community poolOpen-concept layoutDog parkFilled with natural lightSpacious kitchen
- 69 days |
- 28 |
- 2 |
Zillow last checked:
Listing updated:
Listed by:
Haydee Sosa Gonzalez 352-615-5201,
LPT REALTY, LLC 877-366-2213
Source: Stellar MLS,MLS#: S5150659 Originating MLS: Orlando Regional
Originating MLS: Orlando Regional
Facts & features
Interior
Bedrooms & bathrooms
- Bedrooms: 3
- Bathrooms: 2
- Full bathrooms: 2
Primary bedroom
- Features: En Suite Bathroom, Walk-In Closet(s)
- Level: First
- Area: 183.52 Square Feet
- Dimensions: 12.4x14.8
Bedroom 1
- Features: Built-in Closet
- Level: First
- Area: 88 Square Feet
- Dimensions: 11x8
Bedroom 2
- Features: Built-in Closet
- Level: First
- Area: 110 Square Feet
- Dimensions: 11x10
Kitchen
- Features: Pantry
- Level: First
- Area: 130 Square Feet
- Dimensions: 13x10
Living room
- Features: Granite Counters
- Level: First
- Area: 299.2 Square Feet
- Dimensions: 17x17.6
Heating
- Central, Electric
Cooling
- Central Air
Appliances
- Included: Dishwasher, Dryer, Microwave, Range, Refrigerator, Washer
- Laundry: Inside
Features
- Ceiling Fan(s), Open Floorplan, Walk-In Closet(s)
- Flooring: Carpet, Tile
- Doors: Sliding Doors
- Windows: Window Treatments
- Has fireplace: No
Interior area
- Total structure area: 2,024
- Total interior livable area: 1,531 sqft
Video & virtual tour
Property
Parking
- Total spaces: 2
- Parking features: Driveway, Garage Door Opener
- Attached garage spaces: 2
- Has uncovered spaces: Yes
- Details: Garage Dimensions: 21x20
Features
- Levels: One
- Stories: 1
- Exterior features: Irrigation System, Lighting, Sidewalk
Lot
- Size: 5,724 Square Feet
Details
- Parcel number: 272734810536002050
- Special conditions: None
Construction
Type & style
- Home type: SingleFamily
- Property subtype: Single Family Residence
Materials
- Block, Stucco
- Foundation: Slab
- Roof: Shingle
Condition
- New construction: No
- Year built: 2023
Utilities & green energy
- Sewer: Public Sewer
- Water: Public
- Utilities for property: BB/HS Internet Available, Cable Connected, Electricity Connected, Sewer Connected, Water Connected
Community & HOA
Community
- Features: Dog Park, Pool, Sidewalks
- Pet fee: $0 monthly
- Subdivision: TARPON BAY PH 3
HOA
- Has HOA: Yes
- HOA fee: $140 monthly
- HOA name: Tarpon Bay HOA
- HOA phone: 863-216-8633
Location
- Region: Haines City
Financial & listing details
- Price per square foot: $204/sqft
- Tax assessed value: $246,790
- Annual tax amount: $3,704
- Date on market: 6/19/2026
- Cumulative days on market: 69 days
- Listing terms: Cash,Conventional,FHA,VA Loan
- Ownership: Fee Simple
- Total actual rent: 0
- Electric utility on property: Yes
- Road surface type: Asphalt
Estimated market value
$308,700
$293,000 - $324,000
$1,995/mo
Price history
| Date | Event | Price |
|---|---|---|
| 6/19/2026 | Listed for sale | $312,000-5.8%$204/sqft |
Source:  Stellar MLS #S5150659 Report a problem Stellar MLS #S5150659 Report a problem | ||
| 12/15/2023 | Sold | $331,300$216/sqft |
Source: Public Record Report a problem | ||
Public tax history
| Year | Property taxes | Tax assessment |
|---|---|---|
| 2025 | $3,306 +2% | $213,731 +2.9% |
| 2024 | $3,241 +191% | $207,707 +270.9% |
| 2023 | $1,114 +1214.1% | $56,000 +1223.3% |
| 2022 | $85 | $4,232 |
Find assessor info on the county website
Monthly payment
Est. payment
Payment breakdown
Explore the cost of this home by adjusting the details. Changes won't be saved.Climate risks
Neighborhood: 33844
Nearby schools
GreatSchools rating
- 2/10Sandhill Elementary SchoolGrades: PK-5Distance: 4.2 mi
- 3/10Lake Marion Creek Elementary SchoolGrades: 6-8Distance: 5.9 mi
- 3/10Haines City Senior High SchoolGrades: PK,9-12Distance: 0.6 mi
- $326,2004 bd2 ba1.8k sqft744 Richmond Estate Ave, Haines City, FL 33844Sold
- $7,720-- bd-- ba-- sqft723 Richmond Estate Ave, Haines City, FL 33844Off Market
- $7,720-- bd-- ba-- sqft727 Richmond Estate Ave, Haines City, FL 33844Off Market
- $7,720-- bd-- ba-- sqft719 Richmond Estate Ave, Haines City, FL 33844Off Market
- $7,720-- bd-- ba-- sqft731 Richmond Estate Ave, Haines City, FL 33844Off Market
- $7,720-- bd-- ba-- sqft715 Richmond Estate Ave, Haines City, FL 33844Off Market
- $7,720-- bd-- ba-- sqft735 Richmond Estate Ave, Haines City, FL 33844Off Market
- $7,720-- bd-- ba-- sqft711 Richmond Estate Ave, Haines City, FL 33844Off Market
A local agent can set up tours, give advice and negotiate with sellers.
Similar homes
- $295,9903 bd2 ba1.5k sqft1559 GARDINER STREET, HAINES CITY, FL 33844For Sale
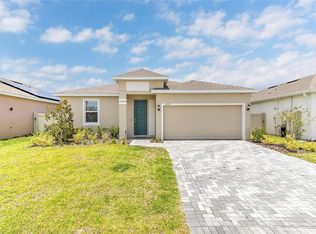
 MLS ID #O6418168, Patrycja Turska, EXP REALTY LLC. Stellar MLS
 - $299,0003 bd2 ba1.5k sqft1245 TUPELO TRAIL, HAINES CITY, FL 33844For Sale
 MLS ID #S5153105, Jocelin Yau, SERHANT. Stellar MLS
 - $320,0004 bd2 ba1.6k sqft3802 WHITNEY WAY, HAINES CITY, FL 33844For Sale
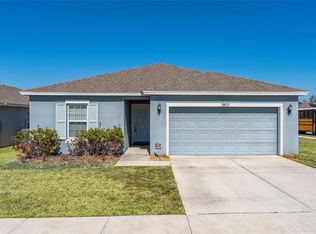 MLS ID #S5143772, Yasmin Paulino, HOME 21 REALTY & MANAGEMENT INC. Stellar MLS
 - $290,0003 bd2 ba1.7k sqft3577 YARIAN DRIVE, HAINES CITY, FL 33844For Sale
 MLS ID #O6417908, Yasesky Abreu, LPT REALTY, LLC. Stellar MLS
 - $289,9003 bd2 ba1.4k sqft5479 MADDIE DRIVE, HAINES CITY, FL 33844For SaleMLS ID #O6421701, Jessica Polanco, MAINFRAME REAL ESTATE. Stellar MLS
- $325,0004 bd2 ba1.8k sqft547 TANARO LANE, HAINES CITY, FL 33844For SaleMLS ID #OM719468, Gloria Ampuero, LPT REALTY, LLC. Stellar MLS
- $308,9993 bd2 ba1.6k sqft3041 TOBAGO DRIVE, HAINES CITY, FL 33844For SaleMLS ID #O6429208, Alejandra Gonzalez Soto, WRA BUSINESS & REAL ESTATE. Stellar MLS
- $298,0003 bd3 ba1.6k sqft2504 PEONY PL, LAKE HAMILTON, FL 33844For SaleMLS ID #O6429587, Lanni Nguyen, ORANGE SLICE PROPERTIES. Stellar MLS
- $325,0004 bd2 ba2.1k sqft437 SILVER PALM DRIVE, HAINES CITY, FL 33844For SaleMLS ID #S5155589, Mimi Noel, LPT REALTY, LLC. Stellar MLS
- $340,0004 bd2 ba1.8k sqft571 TANARO LANE, HAINES CITY, FL 33844For SaleMLS ID #S5132139, Maria Olmos, LLC, LA ROSA REALTY ORLANDO LLC. Stellar MLS
- $290,0004 bd2 ba1.8k sqft3838 WHITNEY WAY, HAINES CITY, FL 33844For SaleMLS ID #O6389306, Yasesky Abreu, LPT REALTY, LLC. Stellar MLS
- $268,0003 bd2 ba1.5k sqft1125 BELFAST PLACE, HAINES CITY, FL 33844For SaleMLS ID #O6422556, Anastasiia Zbihla, KELLER WILLIAMS REALTY AT THE LAKES. Stellar MLS
- $280,0004 bd2 ba1.6k sqft425 SILVER PALM DRIVE, HAINES CITY, FL 33844For SaleMLS ID #S5146625, Nicole Ruiz, CORCORAN CONNECT LLC. Stellar MLS
- $299,9003 bd2 ba1.5k sqft541 WILDCAT LANE, DAVENPORT, FL 33837For SaleMLS ID #S5152546, Lourdes Campo, MY REALTY GROUP, LLC.. Stellar MLS
- $379,9004 bd3 ba2k sqft1259 LASSEN STREET, HAINES CITY, FL 33844For SaleMLS ID #TB8507280, Freddy Escobar, LPT REALTY, LLC. Stellar MLS
- $327,9004 bd2 ba1.6k sqft490 DISA DRIVE, DAVENPORT, FL 33837For SaleMLS ID #S5154194, Desiree Carlson, RE/MAX HERITAGE PROFESSIONALS. Stellar MLS
- $290,0003 bd2 ba1.7k sqft6194 GREY HERON DRIVE, WINTER HAVEN, FL 33881For SaleMLS ID #L4961808, Amalia Lucena, TRUE FLORIDA REALTY LLC. Stellar MLS
- $310,0004 bd2 ba1.8k sqft452 NOBLE AVENUE, DAVENPORT, FL 33837For SaleMLS ID #S5150163, Marcelo Gaitan Estabridis, KELLER WILLIAMS REALTY AT THE LAKES. Stellar MLS
- $285,0004 bd2 ba1.7k sqft490 TAFT DRIVE, DAVENPORT, FL 33837For SaleMLS ID #O6327270, Xiomara Pichardo, AXEN REALTY, LLC. Stellar MLS
- $339,0004 bd2 ba1.8k sqft248 LUDISIA LOOP, DAVENPORT, FL 33837For SaleMLS ID #S5154343, Vicky Torres Rodriguez, RE/MAX HERITAGE PROFESSIONALS. Stellar MLS
