Positioned in the welcoming community of Haines City, 1559 Gardiner St keeps you conveniently close to shopping, restaurants, major roads, and everything Central Florida living has to offer. This new listing pairs a smart, move-in ready layout with modern finishes designed for easy, comfortable living. Step through the door and discover an open floor plan brightened by impressive 9'4" ceilings that invite the Florida sunshine to pour in. Large 17" x 17" ceramic tile flows seamlessly across every living area, delivering both durability and a clean, polished look, while plush carpeting brings cozy warmth to each of the three bedrooms. The kitchen sits at the center of it all, ready for everyday meals and weekend entertaining alike. Ample cabinetry with 42" upper cabinets offers generous storage, and a spacious island with its own sink and granite countertops gives you room to prep, gather, and create. Stainless steel appliances—including an over-the-range microwave, dishwasher, and side-by-side refrigerator—round out this functional, stylish space. Three bedrooms provide restful retreats, with the primary bedroom offering a quiet place to unwind at the end of the day. Two full bathrooms keep busy mornings running smoothly. A built-in SMART home technology package adds modern convenience and control at your fingertips, while the fenced-in backyard offers privacy and room to relax, play, or entertain under the open sky. With its prime location and thoughtful features, this Haines City gem is ready to welcome you. Schedule your private showing today!
For sale
$295,990
1559 GARDINER STREET, HAINES CITY, FL 33844
3beds
1,520sqft
Single Family Residence
Built in 2024
5,719 Square Feet Lot
$293,900 Zestimate®
$195/sqft
$141/mo HOA
What's special
- 69 days |
- 76 |
- 5 |
Zillow last checked:
Listing updated:
Listed by:
Patrycja Turska 914-343-2285,
EXP REALTY LLC 888-883-8509
Source: Stellar MLS,MLS#: O6418168 Originating MLS: Sarasota - Manatee
Originating MLS: Sarasota - Manatee
Facts & features
Interior
Bedrooms & bathrooms
- Bedrooms: 3
- Bathrooms: 2
- Full bathrooms: 2
Rooms
- Room types: Family Room, Utility Room
Primary bedroom
- Features: Walk-In Closet(s)
- Level: First
Kitchen
- Features: Granite Counters, Kitchen Island, Pantry
- Level: First
Living room
- Level: First
Heating
- Central, Electric
Cooling
- Central Air, Humidity Control, Zoned
Appliances
- Included: Dishwasher, Disposal, Microwave, Range, Refrigerator
- Laundry: Inside, Laundry Room
Features
- High Ceilings, Kitchen/Family Room Combo, Living Room/Dining Room Combo, Open Floorplan, Primary Bedroom Main Floor, Smart Home, Solid Surface Counters, Solid Wood Cabinets, Stone Counters, Thermostat, Walk-In Closet(s)
- Flooring: Carpet, Ceramic Tile
- Doors: Sliding Doors
- Has fireplace: No
Interior area
- Total structure area: 2,028
- Total interior livable area: 1,520 sqft
Video & virtual tour
Property
Parking
- Total spaces: 2
- Parking features: Driveway, Electric Vehicle Charging Station(s)
- Attached garage spaces: 2
- Has uncovered spaces: Yes
Features
- Levels: One
- Stories: 1
- Patio & porch: Patio
- Exterior features: Irrigation System, Lighting, Sidewalk, Sprinkler Metered
- Pool features: Other
- Fencing: Fenced
Lot
- Size: 5,719 Square Feet
- Features: In County, Sidewalk
- Residential vegetation: Mature Landscaping
Details
- Parcel number: 272734810536001720
- Zoning: PD
- Special conditions: None
Construction
Type & style
- Home type: SingleFamily
- Architectural style: Traditional
- Property subtype: Single Family Residence
Materials
- Block, Stucco
- Foundation: Slab
- Roof: Shingle
Condition
- Completed
- New construction: No
- Year built: 2024
Utilities & green energy
- Sewer: Public Sewer
- Water: Public
- Utilities for property: Cable Available, Electricity Available, Electricity Connected, Public, Sewer Available, Sewer Connected, Sprinkler Meter, Sprinkler Recycled, Street Lights, Water Available, Water Connected
Community & HOA
Community
- Features: Pool
- Security: Smoke Detector(s)
- Pet fee: $0 monthly
- Subdivision: TARPON BAY PH 3
HOA
- Has HOA: Yes
- Amenities included: Pool
- Services included: Community Pool, Maintenance Grounds, Pool Maintenance
- HOA fee: $141 monthly
- HOA name: Feltrim Properties
- HOA phone: 863-420-5909
Location
- Region: Haines City
Financial & listing details
- Price per square foot: $195/sqft
- Tax assessed value: $246,439
- Annual tax amount: $5,012
- Date on market: 6/18/2026
- Cumulative days on market: 69 days
- Listing terms: Cash,Conventional,FHA,VA Loan
- Ownership: Fee Simple
- Total actual rent: 0
- Electric utility on property: Yes
- Road surface type: Paved, Asphalt
Estimated market value
$293,900
$279,000 - $309,000
$1,984/mo
Price history
| Date | Event | Price |
|---|---|---|
| 6/18/2026 | Listed for sale | $295,990-1.3%$195/sqft |
Source: eXp Realty #O6418168 Report a problem | ||
| 5/11/2025 | Sold | $299,990$197/sqft |
Source:  Stellar MLS #O6213032 Report a problem Stellar MLS #O6213032 Report a problem | ||
| 4/1/2025 | Pending sale | $299,990$197/sqft |
Source: Stellar MLS #O6213032 Report a problem | ||
| 3/14/2025 | Price change | $299,990-1.6%$197/sqft |
Source: Stellar MLS #O6213032 Report a problem | ||
| 2/26/2025 | Price change | $304,990-1.9%$201/sqft |
Source: Stellar MLS #O6213032 Report a problem | ||
| 1/21/2025 | Price change | $310,790+0.3%$204/sqft |
Source: Stellar MLS #O6213032 Report a problem | ||
| 1/17/2025 | Price change | $309,790-1.9%$204/sqft |
Source: Stellar MLS #O6213032 Report a problem | ||
| 1/13/2025 | Price change | $315,790-0.1%$208/sqft |
Source: Stellar MLS #O6213032 Report a problem | ||
| 7/10/2024 | Price change | $315,970+0.6%$208/sqft |
Source: Stellar MLS #O6213032 Report a problem | ||
| 6/19/2024 | Price change | $313,970+0.6%$207/sqft |
Source: Stellar MLS #O6213032 Report a problem | ||
| 6/11/2024 | Price change | $311,970+0.6%$205/sqft |
Source: Stellar MLS #O6213032 Report a problem | ||
| 6/9/2024 | Listed for sale | $309,970$204/sqft |
Source: Stellar MLS #O6213032 Report a problem | ||
Public tax history
| Year | Property taxes | Tax assessment |
|---|---|---|
| 2025 | $4,793 +319.2% | $246,439 +324.9% |
| 2024 | $1,143 +2.7% | $58,000 +3.6% |
| 2023 | $1,114 +1214.1% | $56,000 +1223.3% |
| 2022 | $85 | $4,232 |
Find assessor info on the county website
Monthly payment
Est. payment
Payment breakdown
Explore the cost of this home by adjusting the details. Changes won't be saved.Climate risks
Neighborhood: 33844
Nearby schools
GreatSchools rating
- 2/10Sandhill Elementary SchoolGrades: PK-5Distance: 4.2 mi
- 3/10Lake Marion Creek Elementary SchoolGrades: 6-8Distance: 5.9 mi
- 3/10Haines City Senior High SchoolGrades: PK,9-12Distance: 0.7 mi
Schools provided by the listing agent
- Elementary: Sandhill Elem
- Middle: Lake Marion Creek Middle
- High: Haines City Senior High
Source: Stellar MLS. This data may not be complete. We recommend contacting the local school district to confirm school assignments for this home.
- $327,4404 bd2 ba1.7k sqft1555 Gardiner St, Haines City, FL 33844Sold
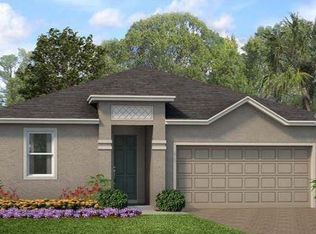
- $333,8104 bd3 ba1.9k sqft1563 Gardiner St, Haines City, FL 33844Sold

- $336,9904 bd3 ba1.9k sqft1551 Gardiner St, Haines City, FL 33844Sold
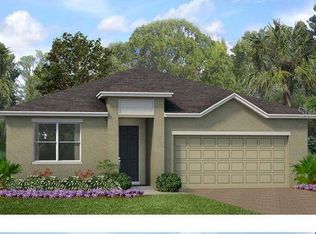
- $315,7004 bd2 ba1.7k sqft1567 Gardiner St, Haines City, FL 33844Off Market
- $338,2004 bd3 ba1.9k sqft748 Richmond Estate Ave, Haines City, FL 33844Sold
- $323,9904 bd2 ba1.8k sqft756 Richmond Estate Ave, Haines City, FL 33844Sold
- $326,2004 bd2 ba1.8k sqft744 Richmond Estate Ave, Haines City, FL 33844Sold
- $340,0004 bd3 ba1.8k sqft760 Richmond Estate Ave, Haines City, FL 33844Sold
A local agent can set up tours, give advice and negotiate with sellers.
Similar homes
- $312,0003 bd2 ba1.5k sqft740 RICHMOND ESTATE AVENUE, HAINES CITY, FL 33844For Sale

 MLS ID #S5150659, Haydee Sosa Gonzalez, LPT REALTY, LLC. Stellar MLS
 - $295,0003 bd2 ba1.4k sqft391 BOARDWALK AVENUE, HAINES CITY, FL 33844For Sale
 MLS ID #O6398667, Nivia Baijnath, REALTY OF AMERICA. Stellar MLS
 - $283,4153 bd2 ba1.5k sqft1830 AMERICAN WAY, HAINES CITY, FL 33844New Construction
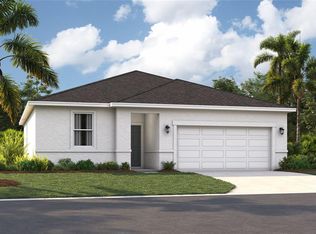 Stellar MLS
 - $299,0003 bd2 ba1.5k sqft1245 TUPELO TRAIL, HAINES CITY, FL 33844For Sale
 MLS ID #S5153105, Jocelin Yau, SERHANT. Stellar MLS
 - $290,0003 bd2 ba1.7k sqft3577 YARIAN DRIVE, HAINES CITY, FL 33844For SaleMLS ID #O6417908, Yasesky Abreu, LPT REALTY, LLC. Stellar MLS
- $320,0003 bd2 ba1.7k sqft1105 TORRENTE LANE, HAINES CITY, FL 33844For SaleMLS ID #O6421628, Ariel Vargas, EXP REALTY LLC. Stellar MLS
- $325,0003 bd2 ba1.7k sqft1297 TAGLIAMENTO LANE, HAINES CITY, FL 33844For SaleMLS ID #O6421482, Ariel Vargas, EXP REALTY LLC. Stellar MLS
- $320,0003 bd2 ba1.5k sqft224 TOWNS CIRCLE, HAINES CITY, FL 33844For SaleMLS ID #O6384245, Talyah Jewell, EXP REALTY LLC. Stellar MLS
- $268,0003 bd2 ba1.5k sqft1125 BELFAST PLACE, HAINES CITY, FL 33844For SaleMLS ID #O6422556, Anastasiia Zbihla, KELLER WILLIAMS REALTY AT THE LAKES. Stellar MLS
- $299,9994 bd2 ba1.9k sqft172 TANAGER STREET, HAINES CITY, FL 33844For SaleMLS ID #G5112464, Lonnel Layman, IAD REAL ESTATE. Stellar MLS
- $308,9993 bd2 ba1.6k sqft3041 TOBAGO DRIVE, HAINES CITY, FL 33844For SaleMLS ID #O6429208, Alejandra Gonzalez Soto, WRA BUSINESS & REAL ESTATE. Stellar MLS
- $325,0004 bd2 ba2.1k sqft437 SILVER PALM DRIVE, HAINES CITY, FL 33844For SaleMLS ID #S5155589, Mimi Noel, LPT REALTY, LLC. Stellar MLS
- $280,0004 bd2 ba1.6k sqft425 SILVER PALM DRIVE, HAINES CITY, FL 33844For SaleMLS ID #S5146625, Nicole Ruiz, CORCORAN CONNECT LLC. Stellar MLS
- $330,0003 bd2 ba1.7k sqft3224 WEITZEL DRIVE, HAINES CITY, FL 33844For SaleMLS ID #S5146872, Carol Valentino, LLC, GLASSTONE GROUP INC. Stellar MLS
- $327,0004 bd2 ba1.8k sqft1022 TUPELO TRAIL, HAINES CITY, FL 33844For SaleMLS ID #G5110296, Lucas Barbosa Santos, BRAZA HOMES. Stellar MLS
- $335,0004 bd2 ba1.8k sqft(Undisclosed Address), HAINES CITY, FL 33844For SaleMLS ID #O6396269, Ivanna Mendoza Heredia, PAK HOME REALTY. Stellar MLS
- $340,0004 bd2 ba1.8k sqft571 TANARO LANE, HAINES CITY, FL 33844For SaleMLS ID #S5132139, Maria Olmos, LLC, LA ROSA REALTY ORLANDO LLC. Stellar MLS
- $300,0004 bd2 ba1.8k sqft1918 MICHIGAN DRIVE, KISSIMMEE, FL 34759For SaleMLS ID #O6417747, Anjelie Tirone, KELLER WILLIAMS ELITE PARTNERS III REALTY. Stellar MLS
- $327,9004 bd2 ba1.6k sqft490 DISA DRIVE, DAVENPORT, FL 33837For SaleMLS ID #S5154194, Desiree Carlson, RE/MAX HERITAGE PROFESSIONALS. Stellar MLS
- $299,9004 bd2 ba1.8k sqft995 BROOKLET DR, DAVENPORT, FL 33837For SaleMLS ID #S5151309, Manny Quiros, RE/MAX HERITAGE PROFESSIONALS. Stellar MLS
