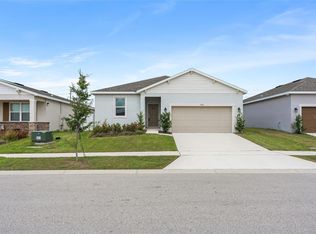
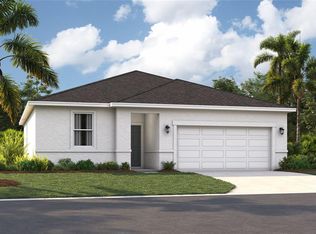
Virtually Staged. Welcome to Cypress Park Estates in Haines City! This beautiful 3-bedroom, 2-bath excite floor plan offers a bright, open layout with 9'4" ceilings and plenty of natural light throughout. As you enter, ceramic tile flows through the main living areas, with carpet only in the bedrooms for added comfort. The kitchen features 42" upper cabinets, granite countertops, stainless steel appliances, a spacious island with sink, and ample storage space, making it both functional and inviting. The primary suite includes a walk-in closet and private en-suite bathroom. Additional features include a brick paver driveway, window treatments on all windows, a 16 SEER A/C system, and smart home technology. Cypress Park Estates is a master-planned community located in Haines City, one of Polk County’s largest and most convenient locations. Residents enjoy easy access to beautiful lakes, golf courses, sports venues, shopping, dining, grocery stores, and LEGOLAND Florida. Community amenities include a large resort pool with cabanas, fenced in playground, and a fenced in dog park.
For sale
$299,000
1245 TUPELO TRAIL, HAINES CITY, FL 33844
3beds
1,531sqft
Single Family Residence
Built in 2022
5,502 Square Feet Lot
$-- Zestimate®
$195/sqft
$4/mo HOA
What's special
- 39 days |
- 74 |
- 5 |
Zillow last checked:
Listing updated:
Listed by:
Jocelin Yau 857-234-0953,
SERHANT 786-296-8626
Source: Stellar MLS,MLS#: S5153105 Originating MLS: Orlando Regional
Originating MLS: Orlando Regional
Facts & features
Interior
Bedrooms & bathrooms
- Bedrooms: 3
- Bathrooms: 2
- Full bathrooms: 2
Primary bedroom
- Features: Walk-In Closet(s)
- Level: First
- Area: 180 Square Feet
- Dimensions: 12x15
Kitchen
- Level: First
- Area: 88 Square Feet
- Dimensions: 8x11
Living room
- Features: Ceiling Fan(s)
- Level: First
- Area: 289 Square Feet
- Dimensions: 17x17
Heating
- Electric
Cooling
- Central Air
Appliances
- Included: Dishwasher, Electric Water Heater, Microwave, Range, Refrigerator
- Laundry: Laundry Room
Features
- Ceiling Fan(s), Eating Space In Kitchen, Kitchen/Family Room Combo, Open Floorplan, Thermostat, Walk-In Closet(s)
- Flooring: Carpet, Ceramic Tile
- Doors: Sliding Doors
- Windows: Window Treatments
- Has fireplace: No
Interior area
- Total structure area: 2,024
- Total interior livable area: 1,531 sqft
Video & virtual tour
Property
Parking
- Total spaces: 2
- Parking features: Garage Door Opener
- Attached garage spaces: 2
Features
- Levels: One
- Stories: 1
- Patio & porch: Patio
- Exterior features: Irrigation System
Lot
- Size: 5,502 Square Feet
Details
- Parcel number: 272723757502001530
- Special conditions: None
Construction
Type & style
- Home type: SingleFamily
- Property subtype: Single Family Residence
Materials
- Block
- Foundation: Slab
- Roof: Shingle
Condition
- New construction: No
- Year built: 2022
Utilities & green energy
- Sewer: Public Sewer
- Water: Public
- Utilities for property: Cable Available, Electricity Connected, Fire Hydrant, Public, Sewer Connected, Street Lights, Underground Utilities, Water Connected
Community & HOA
Community
- Features: Community Mailbox, Park, Playground, Pool, Sidewalks
- Security: Smoke Detector(s)
- Pet fee: $0 monthly
- Subdivision: CYPRESS PARK ESTATES
HOA
- Has HOA: Yes
- Amenities included: Park, Playground, Pool
- Services included: Community Pool
- HOA fee: $4 monthly
- HOA name: Sharon Hardin
- HOA phone: 863-940-2863
Location
- Region: Haines City
Financial & listing details
- Price per square foot: $195/sqft
- Tax assessed value: $231,187
- Annual tax amount: $7,406
- Date on market: 7/8/2026
- Cumulative days on market: 40 days
- Listing terms: Cash,Conventional
- Ownership: Fee Simple
- Total actual rent: 0
- Electric utility on property: Yes
- Road surface type: Asphalt
Estimated market value
Not available
Estimated sales range
Not available
Not available
Price history
| Date | Event | Price |
|---|---|---|
| 7/8/2026 | Price change | $299,000+9.2%$195/sqft |
Source:  Stellar MLS #S5153105 Report a problem Stellar MLS #S5153105 Report a problem | ||
| 4/12/2025 | Listing removed | $2,050$1/sqft |
Source: Stellar MLS #O6283554 Report a problem | ||
| 3/7/2025 | Price change | $2,050-4.7%$1/sqft |
Source: Stellar MLS #O6283554 Report a problem | ||
| 2/22/2025 | Listed for rent | $2,150+7.8%$1/sqft |
Source: Stellar MLS #O6283554 Report a problem | ||
| 11/7/2023 | Listing removed | -- |
Source: Stellar MLS #S5088572 Report a problem | ||
| 10/16/2023 | Price change | $1,995-5%$1/sqft |
Source: Stellar MLS #S5088572 Report a problem | ||
| 8/25/2023 | Price change | $2,100-4.5%$1/sqft |
Source: Stellar MLS #S5088572 Report a problem | ||
| 7/23/2023 | Listed for rent | $2,200+7.3%$1/sqft |
Source: Stellar MLS #S5088572 Report a problem | ||
| 8/5/2022 | Listing removed | -- |
Source: Zillow Rental Network Premium Report a problem | ||
| 7/29/2022 | Price change | $2,050-2.4%$1/sqft |
Source: Zillow Rental Network Premium Report a problem | ||
| 7/22/2022 | Price change | $2,100-4.5%$1/sqft |
Source: Zillow Rental Network Premium Report a problem | ||
| 7/19/2022 | Price change | $2,200-2.2%$1/sqft |
Source: Zillow Rental Network Premium Report a problem | ||
| 7/8/2022 | Price change | $2,250-2.2%$1/sqft |
Source: Zillow Rental Network Premium Report a problem | ||
| 7/6/2022 | Price change | $2,300-4.2%$2/sqft |
Source: Zillow Rental Network Premium Report a problem | ||
| 7/1/2022 | Price change | $2,400-4%$2/sqft |
Source: Zillow Rental Network Premium Report a problem | ||
| 6/26/2022 | Price change | $2,500-5.7%$2/sqft |
Source: Zillow Rental Network Premium Report a problem | ||
| 6/20/2022 | Price change | $2,650-10.2%$2/sqft |
Source: Zillow Rental Network Premium Report a problem | ||
| 6/17/2022 | Price change | $2,950-1.7%$2/sqft |
Source: Zillow Rental Network Premium Report a problem | ||
| 6/10/2022 | Listed for rent | $3,000$2/sqft |
Source: Zillow Rental Network Premium Report a problem | ||
| 12/22/2021 | Pending sale | $273,900$179/sqft |
Source: Stellar MLS #O5992807 Report a problem | ||
| 12/21/2021 | Listed for sale | $273,900$179/sqft |
Source: Stellar MLS #O5992807 Report a problem | ||
Public tax history
| Year | Property taxes | Tax assessment |
|---|---|---|
| 2025 | $4,496 -8.6% | $231,187 -7.4% |
| 2024 | $4,919 +3.9% | $249,560 +4.9% |
| 2023 | $4,733 +437.1% | $238,001 +440.9% |
| 2022 | $881 | $44,000 |
| 2021 | -- | -- |
Find assessor info on the county website
Monthly payment
Est. payment
Payment breakdown
Explore the cost of this home by adjusting the details. Changes won't be saved.Climate risks
Neighborhood: 33844
Nearby schools
GreatSchools rating
- 3/10Eastside Elementary SchoolGrades: PK-5Distance: 2.6 mi
- 3/10Lake Marion Creek Elementary SchoolGrades: 6-8Distance: 5.3 mi
- 3/10Haines City Senior High SchoolGrades: PK,9-12Distance: 2.4 mi
Schools provided by the listing agent
- Elementary: Eastside Elem
- Middle: Daniel Jenkins Academy of Technology Middle
- High: Haines City Senior High
Source: Stellar MLS. This data may not be complete. We recommend contacting the local school district to confirm school assignments for this home.
- $284,8003 bd2 ba1.6k sqft1249 Tupelo Trl, Haines City, FL 33844Off Market
- $305,1004 bd2 ba1.8k sqft1241 Tupelo Trl, Haines City, FL 33844Off Market
- $355,0004 bd2 ba1.7k sqft2176 Pigeon Plum Dr, Haines City, FL 33844Sold

- $298,1004 bd2 ba1.8k sqft1257 Tupelo Trl, Haines City, FL 33844Off Market
- $331,9004 bd3 ba2.3k sqft1248 Tupelo Trl, Haines City, FL 33844Off Market
- from $347,990-- sqft1237 Tupelo Trl, Haines City, FL 33844New Construction
- $305,2004 bd3 ba1.8k sqft1252 Tupelo Trl, Haines City, FL 33844Off Market
- $292,2774 bd2 ba2.4k sqft1261 Tupelo Trl, Haines City, FL 33844Off Market
A local agent can set up tours, give advice and negotiate with sellers.
Similar homes
- $295,0003 bd2 ba1.5k sqft1084 PATRIOT LOOP, HAINES CITY, FL 33844For Sale
 MLS ID #O6430689, Thomas Nickley, Jr, KELLER WILLIAMS REALTY AT THE PARKS. Stellar MLS
 - $303,4153 bd2 ba1.5k sqft1830 AMERICAN WAY, HAINES CITY, FL 33844New Construction
 Stellar MLS
 - $295,0003 bd2 ba1.4k sqft391 BOARDWALK AVENUE, HAINES CITY, FL 33844For Sale
 MLS ID #O6398667, Nivia Baijnath, REALTY OF AMERICA. Stellar MLS
 - $312,0003 bd2 ba1.5k sqft740 RICHMOND ESTATE AVENUE, HAINES CITY, FL 33844For Sale
 MLS ID #S5150659, Haydee Sosa Gonzalez, LPT REALTY, LLC. Stellar MLS
 - $329,9003 bd2 ba1.6k sqft2505 BAKER AVENUE E, HAINES CITY, FL 33844For SaleMLS ID #G5113397, Joe Cooper, COOPER HOMEFRONT REALTY. Stellar MLS
- $290,0003 bd2 ba1.7k sqft3577 YARIAN DRIVE, HAINES CITY, FL 33844For SaleMLS ID #O6417908, Yasesky Abreu, LPT REALTY, LLC. Stellar MLS
- $295,0004 bd2 ba1.7k sqft954 REVERE AVENUE, HAINES CITY, FL 33844For SaleMLS ID #O6400757, Jenny Wemert, WEMERT GROUP REALTY LLC. Stellar MLS
- $295,9903 bd2 ba1.5k sqft1559 GARDINER STREET, HAINES CITY, FL 33844For SaleMLS ID #O6418168, Patrycja Turska, EXP REALTY LLC. Stellar MLS
- $327,0004 bd2 ba1.8k sqft1022 TUPELO TRAIL, HAINES CITY, FL 33844For SaleMLS ID #G5110296, Lucas Barbosa Santos, BRAZA HOMES. Stellar MLS
- $268,0003 bd2 ba1.5k sqft1125 BELFAST PLACE, HAINES CITY, FL 33844For SaleMLS ID #O6422556, Anastasiia Zbihla, KELLER WILLIAMS REALTY AT THE LAKES. Stellar MLS
- $325,0003 bd2 ba1.7k sqft1297 TAGLIAMENTO LANE, HAINES CITY, FL 33844For SaleMLS ID #O6421482, Ariel Vargas, EXP REALTY LLC. Stellar MLS
- $298,0003 bd3 ba1.6k sqft2504 PEONY PL, LAKE HAMILTON, FL 33851For SaleMLS ID #O6429587, Lanni Nguyen, ORANGE SLICE PROPERTIES. Stellar MLS
- $308,9993 bd2 ba1.6k sqft3041 TOBAGO DRIVE, HAINES CITY, FL 33844For SaleMLS ID #O6429208, Alejandra Gonzalez Soto, WRA BUSINESS & REAL ESTATE. Stellar MLS
- $330,0003 bd2 ba1.7k sqft3224 WEITZEL DRIVE, HAINES CITY, FL 33844For SaleMLS ID #S5146872, Carol Valentino, LLC, GLASSTONE GROUP INC. Stellar MLS
- $339,0004 bd2 ba1.9k sqft4022 ALISSA LANE, HAINES CITY, FL 33844For SaleMLS ID #S5151103, Mora Perez, NONA LEGACY POWERED BY LA ROSA. Stellar MLS
- $369,9004 bd3 ba2.1k sqft101 KAYAK AVENUE, HAINES CITY, FL 33844For SaleMLS ID #G5107581, Susan Moeller, FUTURE HOME REALTY INC. Stellar MLS
- $320,0003 bd2 ba1.5k sqft2024 NOBLE DRIVE, DAVENPORT, FL 33837For SaleMLS ID #G5115987, Keyshla Torres, OPTIMA ONE REALTY, INC.. Stellar MLS
- $275,0003 bd2 ba1.5k sqft289 GINA LANE, DAVENPORT, FL 33837For SaleMLS ID #S5153928, Luana Oliveira, ORANGE SLICE PROPERTIES. Stellar MLS
- $299,0004 bd2 ba1.7k sqft1109 MUNSTER COURT, KISSIMMEE, FL 34759For SaleMLS ID #S5149526, Diana Perez, PROFESSIONAL REAL ESTATE TEAM. Stellar MLS
- $299,9003 bd2 ba1.5k sqft4536 OCHOS RIOS PLACE, KISSIMMEE, FL 34758For SaleMLS ID #S5155089, Steven Brubaker, KELLER WILLIAMS REALTY AT THE LAKES. Stellar MLS
