One or more photo(s) has been virtually staged. Seller motivated due to relocation and open to reasonable offers. This home is designed or flexibility and easy single-story living, this beautifully maintained 4-bedroom, 3-bath former model home showcases the highly desirable Next Gen® floor plan which is ideal for multigenerational living, extended guests, or potential rental opportunities. The private in-law suite offers its own living room, kitchenette complete with a refrigerator, dishwasher, and microwave, a spacious bedroom, and full bath, along with space for a separate washer and dryer—providing true independence and versatility. The main living area is bright and open, featuring a spacious Great Room that flows seamlessly into the stylish kitchen, café dining area, and covered lanai—perfect for both entertaining and everyday living. The kitchen is beautifully appointed with quartz countertops, stainless steel appliances, abundant cabinetry, and generous prep space, making it both a functional workspace and an inviting gathering hub. A dedicated study creates an ideal work-from-home space, while the additional bedrooms offer comfort and flexibility for family or guests. The owner’s suite serves as a relaxing retreat with a spa-inspired en-suite bath. Recently added glass shower enclosures in all bathrooms enhance the home with a clean, modern finish throughout. Practical upgrades continue with an indoor laundry room featuring a utility sink, plus added shelving in the garage for enhanced organization. Enjoy added privacy with no rear neighbors and open green space behind the home, creating a peaceful backdrop and the perfect setting to unwind outdoors. Located in the welcoming Lawson Dunes community, residents enjoy a resort-style pool, tot lot, and dog park. Convenient access to Highways 27 and 17 places shopping and dining in Haines City just minutes away, with the Walt Disney World® area approximately 35–45 minutes depending on traffic. Flexible. Functional. Private. This home truly offers space for the way you live today. Schedule your private showing and experience it for yourself.
For sale
Price cut: $10K (5/27)
$369,900
101 KAYAK AVENUE, HAINES CITY, FL 33844
4beds
2,160sqft
:
Get pre-qualified$2,477/mo
Single Family Residence
Built in 2024
5,502 Square Feet Lot
$367,800 Zestimate®
$171/sqft
$54/mo HOA
What's special
Private in-law suiteCovered lanaiDedicated studySpa-inspired en-suite bathStylish kitchenSpacious great roomAbundant cabinetry
- 172 days |
- 267 |
- 22 |
Zillow last checked:
Listing updated:
Listed by:
Susan Moeller 407-401-3582,
FUTURE HOME REALTY INC 813-855-4982
Source: Stellar MLS,MLS#: G5107581 Originating MLS: Suncoast Tampa
Originating MLS: Suncoast Tampa
Facts & features
Interior
Bedrooms & bathrooms
- Bedrooms: 4
- Bathrooms: 3
- Full bathrooms: 3
Rooms
- Room types: Den/Library/Office
Primary bedroom
- Features: Dual Sinks, En Suite Bathroom, Shower No Tub, Stone Counters, Water Closet/Priv Toilet, Dual Closets
- Level: First
- Area: 176.9 Square Feet
- Dimensions: 12.2x14.5
Other
- Features: Shower No Tub, Stone Counters, Built-in Closet
- Level: First
- Area: 130.54 Square Feet
- Dimensions: 10.7x12.2
Bedroom 3
- Features: Built-in Closet
- Level: First
- Area: 119.6 Square Feet
- Dimensions: 11.5x10.4
Bedroom 4
- Features: Built-in Closet
- Level: First
- Area: 112.7 Square Feet
- Dimensions: 11.5x9.8
Den
- Level: First
- Area: 104.4 Square Feet
- Dimensions: 11.6x9
Great room
- Level: First
- Area: 408.9 Square Feet
- Dimensions: 14.1x29
Kitchen
- Features: Pantry, Stone Counters
- Level: First
- Area: 163.75 Square Feet
- Dimensions: 12.5x13.1
Living room
- Features: Other
- Level: First
- Area: 175.54 Square Feet
- Dimensions: 13.4x13.1
Heating
- Electric
Cooling
- Central Air
Appliances
- Included: Dishwasher, Electric Water Heater, Microwave, Range, Refrigerator
- Laundry: Inside, Laundry Room
Features
- High Ceilings, Living Room/Dining Room Combo, Open Floorplan, Primary Bedroom Main Floor, Solid Surface Counters, Stone Counters, Walk-In Closet(s), In-Law Floorplan
- Flooring: Carpet, Tile
- Doors: Sliding Doors
- Has fireplace: No
Interior area
- Total structure area: 2,840
- Total interior livable area: 2,160 sqft
Video & virtual tour
Property
Parking
- Total spaces: 2
- Parking features: Garage - Attached
- Attached garage spaces: 2
Features
- Levels: One
- Stories: 1
- Exterior features: Lighting
Lot
- Size: 5,502 Square Feet
Details
- Parcel number: 272726758514005010
- Special conditions: None
Construction
Type & style
- Home type: SingleFamily
- Property subtype: Single Family Residence
Materials
- Block, Stucco
- Foundation: Slab
- Roof: Shingle
Condition
- New construction: No
- Year built: 2024
Utilities & green energy
- Sewer: Public Sewer
- Water: None
- Utilities for property: BB/HS Internet Available, Cable Available, Electricity Available, Street Lights, Underground Utilities
Community & HOA
Community
- Features: Clubhouse, Community Mailbox, Deed Restrictions, Dog Park, Playground, Pool, Sidewalks
- Pet fee: $0 monthly
- Subdivision: LAWSON DUNES SUB
HOA
- Has HOA: Yes
- Services included: Community Pool, Recreational Facilities
- HOA fee: $54 monthly
- HOA name: Lawson Dunes Homeowners Association
- HOA phone: 863-293-7400
Location
- Region: Haines City
Financial & listing details
- Price per square foot: $171/sqft
- Tax assessed value: $301,475
- Annual tax amount: $9,163
- Date on market: 2/18/2026
- Cumulative days on market: 171 days
- Listing terms: Cash,Conventional,FHA,VA Loan
- Ownership: Fee Simple
- Total actual rent: 0
- Electric utility on property: Yes
- Road surface type: Paved
Estimated market value
$367,800
$349,000 - $386,000
$2,289/mo
Price history
| Date | Event | Price |
|---|---|---|
| 5/27/2026 | Price change | $369,900-2.6%$171/sqft |
Source:  Stellar MLS #G5107581 Report a problem Stellar MLS #G5107581 Report a problem | ||
| 3/23/2026 | Price change | $379,900-2.6%$176/sqft |
Source: Stellar MLS #G5107581 Report a problem | ||
| 2/18/2026 | Listed for sale | $389,900+5.5%$181/sqft |
Source: Stellar MLS #G5107581 Report a problem | ||
| 4/25/2025 | Sold | $369,500-2.5%$171/sqft |
Source: Stellar MLS #O6290437 Report a problem | ||
| 3/31/2025 | Pending sale | $379,000$175/sqft |
Source: Stellar MLS #O6290437 Report a problem | ||
| 3/16/2025 | Listed for sale | $379,000+7.8%$175/sqft |
Source: Stellar MLS #O6290437 Report a problem | ||
| 9/5/2024 | Sold | $351,600$163/sqft |
Source: Public Record Report a problem | ||
Public tax history
| Year | Property taxes | Tax assessment |
|---|---|---|
| 2025 | $5,863 +472% | $301,475 +479.8% |
| 2024 | $1,025 +636.2% | $52,000 +642.9% |
| 2023 | $139 | $7,000 |
Find assessor info on the county website
Monthly payment
Est. payment
Payment breakdown
Explore the cost of this home by adjusting the details. Changes won't be saved.Climate risks
Neighborhood: 33844
Nearby schools
GreatSchools rating
- 3/10Eastside Elementary SchoolGrades: PK-5Distance: 2.4 mi
- 3/10Lake Marion Creek Elementary SchoolGrades: 6-8Distance: 5.2 mi
- 3/10Haines City Senior High SchoolGrades: PK,9-12Distance: 2.1 mi
- $299,4904 bd2 ba1.8k sqft105 Kayak Ave, Haines City, FL 33844Sold
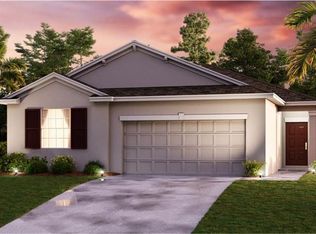
- $379,9904 bd3 ba2.1k sqft109 Kayak Ave, Haines City, FL 33844Sold

- $305,0003 bd2 ba1.8k sqft113 Kayak Ave, Haines City, FL 33844Sold
- $315,0004 bd2 ba1.8k sqft102 Kayak Ave, Haines City, FL 33844Sold
- $363,4994 bd3 ba2.1k sqft110 Kayak Ave, Haines City, FL 33844Sold
- $297,0004 bd2 ba1.5k sqft117 Kayak Ave, Haines City, FL 33844Sold
- $---- bd-- ba-- sqft610 Sand Pine Ln, Haines City, FL 33844Off Market
- $310,0004 bd2 ba1.7k sqft1213 Lexington Ln, Haines City, FL 33844Sold
A local agent can set up tours, give advice and negotiate with sellers.
Similar homes
- $285,0003 bd2 ba1.5k sqft229 SANDESTIN DR, HAINES CITY, FL 33844For Sale

 MLS ID #G5116002, Terri Kuebbeler, TRINITY REAL ESTATE SALES LLC. Stellar MLS
 - $335,0003 bd2 ba1.6k sqft2295 SUNSET WAY, DAVENPORT, FL 33837For Sale
 MLS ID #O6431036, Tony Daddio, FLORIDA REALTY MARKETPLACE. Stellar MLS
 - $295,0003 bd2 ba1.4k sqft391 BOARDWALK AVENUE, HAINES CITY, FL 33844For Sale
 MLS ID #O6398667, Nivia Baijnath, REALTY OF AMERICA. Stellar MLS
 - $320,0003 bd2 ba1.5k sqft2024 NOBLE DRIVE, DAVENPORT, FL 33837For Sale
 MLS ID #G5115987, Keyshla Torres, OPTIMA ONE REALTY, INC.. Stellar MLS
 - $380,0005 bd3 ba2.6k sqft210 MEADOWBROOK BOULEVARD, WINTER HAVEN, FL 33881For SaleMLS ID #TB8530332, Lancey Lewis, HOMELIFE REALTY COASTAL PROPERTIES LLC. Stellar MLS
- $287,9903 bd2 ba1.3k sqft1702 FLAG STREET, HAINES CITY, FL 33844For SaleMLS ID #O6423956, Jason Walzer, SM FLORIDA BROKERAGE LLC. Stellar MLS
- $287,9993 bd2 ba1.6k sqft1751 VANILLA STREET, HAINES CITY, FL 33844New ConstructionMLS ID #TB8535242, Michael Human, CASA FRESCA REALTY. Stellar MLS
- $440,0004 bd3 ba2.1k sqft4614 WANDSWORTH WAY, DAVENPORT, FL 33837For SaleMLS ID #O6430703, Jill Drafts, PREMIER SOTHEBYS INT'L REALTY. Stellar MLS
- $354,9004 bd2 ba1.6k sqft4882 ASHURST STREET, KISSIMMEE, FL 34758For SaleMLS ID #O6428919, Dominick Florio, RE/MAX TOWN & COUNTRY REALTY. Stellar MLS
- $288,9904 bd2 ba2k sqft1234 NELSON PARK CT, POINCIANA, FL 34759For SaleMLS ID #O6430209, Daniel Grieb, KELLER WILLIAMS REALTY AT THE PARKS. Stellar MLS
- $375,0003 bd3 ba1.8k sqft1472 EUCALYPTUS WAY, DAVENPORT, FL 33837New ConstructionMLS ID #S5148994, Greysy Ysea, NAIM REAL ESTATE LLC. Stellar MLS
- $385,0003 bd2 ba2k sqft2154 CAMDEN LOOP, DAVENPORT, FL 33837For SaleMLS ID #O6397159, Madeleine Karaffa, ORANGE SLICE PROPERTIES. Stellar MLS
- $380,0004 bd3 ba2.6k sqft1117 MICHELANGELO LANE, WINTER HAVEN, FL 33884For SaleMLS ID #O6392049, Nellymar Albelo PLLC, ORANGE SLICE PROPERTIES. Stellar MLS
- $399,9004 bd3 ba2.3k sqft4330 SUNNY CREEK PLACE, KISSIMMEE, FL 34746For SaleMLS ID #O6428636, Renata Stare, PROPERTY OUTLET INTERNATIONAL. Stellar MLS
- $375,0004 bd2 ba1.8k sqft2487 WHITE LILLY DRIVE, KISSIMMEE, FL 34747New ConstructionMLS ID #S5154052, Robert Micha Medrano Diaz, Sr, ROBERT MICHAEL & COMPANY INC.. Stellar MLS
- $368,3504 bd3 ba2.2k sqft1090 SILVERLAKE BOULEVARD, LAKE ALFRED, FL 33850New ConstructionStellar MLS
- $340,0003 bd2 ba1.8k sqft1041 BROOKS WAY, WINTER HAVEN, FL 33880For SaleMLS ID #O6430273, Hailey Cornell, REAL BROKER, LLC. Stellar MLS
- $399,0004 bd3 ba2.5k sqft1280 DENALI DRIVE, WINTER HAVEN, FL 33881For SaleMLS ID #G5107453, Luisa Hurtado, LPT REALTY, LLC. Stellar MLS
- $399,9005 bd3 ba2.6k sqft1273 RED HILL ROAD, DAVENPORT, FL 33837For SaleMLS ID #A4696834, Michael Johnson, KELLER WILLIAMS ISLAND LIFE REAL ESTATE. Stellar MLS
- $289,5003 bd2 ba1.6k sqft4015 GARDENIA AVENUE, HAINES CITY, FL 33844For SaleMLS ID #O6399225, Saida Ali, COLDWELL BANKER REALTY. Stellar MLS
