Virtually Staged. Move-In Incentive Available! Qualified buyers who finance with our affiliated lender may choose one of the following: a 4.5 interest rate or $5,000 toward closing costs (buyer must qualify; incentive applies only when using our affiliated lender). Welcome to this stunning 3-bedroom, 2.5-bath two-story home located on a quiet cul-de-sac in the desirable Lake Lucerne II community. Built in 2024 and beautifully enhanced with thoughtful upgrades, this home offers the peace of new construction with the added value buyers are looking for. The backyard is truly a showstopper, featuring a screened enclosure and backing up to conservation land with a serene pond view, creating the perfect setting to enjoy your morning coffee or unwind at the end of the day. Vinyl fencing along the sides and a rear metal fence preserve privacy without obstructing the view. Inside, the home features high ceilings throughout, luxury vinyl flooring (with carpeted stairs and tile in bathrooms and laundry), an open-concept floor plan, and elegant design touches including a detailed foyer wall and a charming electric fireplace in the living room. The upgraded kitchen boasts stone countertops, beautiful cabinetry, stainless steel appliances, a large island with bar seating, and a pantry, making it ideal for both everyday living and entertaining. Downstairs also includes a flex room perfect for a home office or guest space, a half bath, and a 2-car garage. Upstairs, a spacious loft offers endless possibilities, family room, playroom, or potential 4th bedroom. The primary suite is a true retreat, featuring tray ceilings, generous space for a king-sized bed, and an upgraded California Closet–designed walk-in closet offering exceptional storage and organization. The primary bath includes dual sinks and a walk-in shower. Two additional bedrooms, a full bath, and a well-appointed laundry room with sink complete the upper level. Additional upgrades include a whole-home water filtration system, security system, and a hybrid heat-pump water heater that efficiently heats water while cooling the garage. Enjoy resort-style living with no CDD, a community clubhouse, two pools, and a playground. Conveniently located near shopping, golf courses, and with easy access to I-4, you’re perfectly positioned between Orlando and Tampa, sunrise to sunset. This home is move-in ready and truly special. Schedule your private showing today and experience it for yourself.
For sale
Price cut: $10K (7/5)
$399,000
1280 DENALI DRIVE, WINTER HAVEN, FL 33881
4beds
2,566sqft
:
Get pre-qualified$2,706/mo
Single Family Residence
Built in 2024
7,440 Square Feet Lot
$396,900 Zestimate®
$155/sqft
$92/mo HOA
What's special
Two poolsSpacious loftTwo additional bedroomsBeautiful cabinetryCarpeted stairsHigh ceilings throughoutScreened enclosure
- 197 days |
- 131 |
- 7 |
Zillow last checked:
Listing updated:
Listed by:
Luisa Hurtado 646-259-1153,
LPT REALTY, LLC 877-366-2213,
Diana Gonzalez, LLC 305-744-2126,
LPT REALTY, LLC
Source: Stellar MLS,MLS#: G5107453 Originating MLS: Orlando Regional
Originating MLS: Orlando Regional
Facts & features
Interior
Bedrooms & bathrooms
- Bedrooms: 4
- Bathrooms: 3
- Full bathrooms: 2
- 1/2 bathrooms: 1
Rooms
- Room types: Den/Library/Office
Primary bedroom
- Features: Walk-In Closet(s)
- Level: Second
Primary bathroom
- Level: Second
Kitchen
- Level: First
Living room
- Level: First
Heating
- Central
Cooling
- Central Air
Appliances
- Included: Convection Oven, Dishwasher, Dryer, Electric Water Heater, Microwave, Range, Refrigerator, Washer, Water Softener
- Laundry: Laundry Room
Features
- Eating Space In Kitchen, PrimaryBedroom Upstairs, Walk-In Closet(s)
- Flooring: Carpet, Luxury Vinyl, Tile
- Has fireplace: Yes
- Fireplace features: Decorative, Electric, Living Room
Interior area
- Total structure area: 3,282
- Total interior livable area: 2,566 sqft
Video & virtual tour
Property
Parking
- Total spaces: 2
- Parking features: Garage - Attached
- Attached garage spaces: 2
Features
- Levels: Two
- Stories: 2
- Exterior features: Irrigation System, Lighting, Sidewalk
Lot
- Size: 7,440 Square Feet
Details
- Parcel number: 262802522106002340
- Special conditions: None
Construction
Type & style
- Home type: SingleFamily
- Property subtype: Single Family Residence
Materials
- Block, Stucco
- Foundation: Slab
- Roof: Shingle
Condition
- New construction: No
- Year built: 2024
Utilities & green energy
- Sewer: Public Sewer
- Water: Public
- Utilities for property: Cable Connected, Electricity Connected, Phone Available, Water Available
Community & HOA
Community
- Pet fee: $0 monthly
- Subdivision: LAKE LUCERNE II
HOA
- Has HOA: Yes
- HOA fee: $92 monthly
- HOA name: Lake Lucerne II
Location
- Region: Winter Haven
Financial & listing details
- Price per square foot: $155/sqft
- Tax assessed value: $326,082
- Annual tax amount: $6,203
- Date on market: 1/29/2026
- Cumulative days on market: 198 days
- Listing terms: Cash,Conventional,FHA,VA Loan
- Ownership: Fee Simple
- Total actual rent: 0
- Electric utility on property: Yes
- Road surface type: Asphalt
Estimated market value
$396,900
$377,000 - $417,000
$2,506/mo
Price history
| Date | Event | Price |
|---|---|---|
| 7/5/2026 | Price change | $399,000-2.4%$155/sqft |
Source:  Stellar MLS #G5107453 Report a problem Stellar MLS #G5107453 Report a problem | ||
| 4/6/2026 | Price change | $409,000+2.5%$159/sqft |
Source: Stellar MLS #G5107453 Report a problem | ||
| 3/31/2026 | Price change | $399,000-2.4%$155/sqft |
Source: Stellar MLS #G5107453 Report a problem | ||
| 2/18/2026 | Price change | $409,000-2.4%$159/sqft |
Source: Stellar MLS #G5107453 Report a problem | ||
| 1/29/2026 | Listed for sale | $419,000-0.2%$163/sqft |
Source: Stellar MLS #G5107453 Report a problem | ||
| 10/10/2025 | Listing removed | $419,900$164/sqft |
Source: Stellar MLS #L4952256 Report a problem | ||
| 8/26/2025 | Price change | $419,900-1.2%$164/sqft |
Source: Stellar MLS #L4952256 Report a problem | ||
| 7/6/2025 | Price change | $425,000-1.2%$166/sqft |
Source: Stellar MLS #L4952256 Report a problem | ||
| 4/18/2025 | Listed for sale | $430,000-2.3%$168/sqft |
Source: Stellar MLS #L4952256 Report a problem | ||
| 2/14/2025 | Listing removed | $440,000$171/sqft |
Source: Stellar MLS #L4948912 Report a problem | ||
| 1/12/2025 | Price change | $440,000-2.2%$171/sqft |
Source: Stellar MLS #L4948912 Report a problem | ||
| 12/20/2024 | Price change | $450,000-2.2%$175/sqft |
Source: Stellar MLS #L4948912 Report a problem | ||
| 11/22/2024 | Listed for sale | $460,000+6.6%$179/sqft |
Source: Stellar MLS #L4948912 Report a problem | ||
| 1/29/2024 | Sold | $431,320$168/sqft |
Source: Public Record Report a problem | ||
Public tax history
| Year | Property taxes | Tax assessment |
|---|---|---|
| 2025 | $6,203 +306.8% | $326,082 +307.6% |
| 2024 | $1,525 +1.5% | $80,000 +2.6% |
| 2023 | $1,502 | $78,000 |
Find assessor info on the county website
Monthly payment
Est. payment
Payment breakdown
Explore the cost of this home by adjusting the details. Changes won't be saved.Climate risks
Neighborhood: 33881
Nearby schools
GreatSchools rating
- 3/10Lake Alfred Elementary SchoolGrades: PK-5Distance: 2.2 mi
- 3/10Shelley S. Boone Middle SchoolGrades: 6-8Distance: 4.8 mi
- 3/10Haines City Senior High SchoolGrades: PK,9-12Distance: 4.9 mi
Schools provided by the listing agent
- Elementary: Bethune Academy
- Middle: Daniel Jenkins Academy of Technology Middle
Source: Stellar MLS. This data may not be complete. We recommend contacting the local school district to confirm school assignments for this home.
- $354,4973 bd2 ba1.9k sqft1284 Denali Dr, Winter Haven, FL 33881Sold
- $390,0003 bd3 ba2.5k sqft1276 Denali Dr, Winter Haven, FL 33881Sold
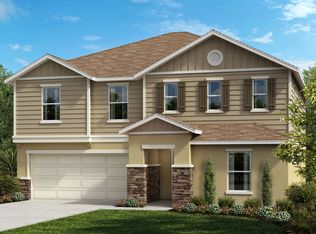
- $385,8674 bd2 ba2.5k sqft1272 Denali Dr, Winter Haven, FL 33881Sold
- $413,1854 bd2 ba2.5k sqft1288 Denali Dr, Winter Haven, FL 33881Sold
- $380,4624 bd2 ba2.5k sqft1268 Denali Dr, Winter Haven, FL 33881Sold
- $441,8524 bd2 ba3k sqft1292 Denali Dr, Winter Haven, FL 33881Sold
- $404,9944 bd3 ba2.5k sqft1277 Denali Dr, Winter Haven, FL 33881Sold
- $305,0003 bd2 ba1.5k sqft1273 Denali Dr, Winter Haven, FL 33881Sold
A local agent can set up tours, give advice and negotiate with sellers.
Similar homes
- $380,0005 bd3 ba2.6k sqft210 MEADOWBROOK BOULEVARD, WINTER HAVEN, FL 33881For Sale

 MLS ID #TB8530332, Lancey Lewis, HOMELIFE REALTY COASTAL PROPERTIES LLC. Stellar MLS
 - $405,0004 bd4 ba2.9k sqft1217 MICHELANGELO LANE, WINTER HAVEN, FL 33884For Sale
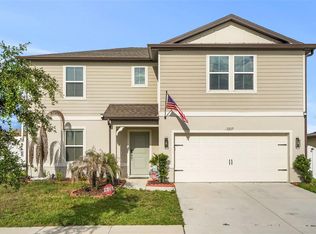 MLS ID #P4938819, Susan Brown, COLDWELL BANKER REALTY. Stellar MLS
 - $380,0004 bd3 ba2.6k sqft1117 MICHELANGELO LANE, WINTER HAVEN, FL 33884For Sale
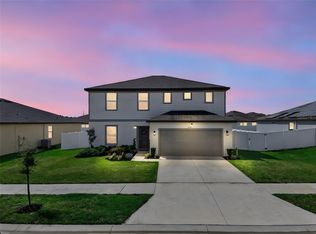 MLS ID #O6392049, Nellymar Albelo PLLC, ORANGE SLICE PROPERTIES. Stellar MLS
 - $399,9994 bd2 ba1.9k sqft120 SUMMERSHORE DRIVE, AUBURNDALE, FL 33823For Sale
 MLS ID #TB8496571, Julia Anderson, KELLER WILLIAMS SUBURBAN TAMPA. Stellar MLS
 - $399,0004 bd3 ba2.4k sqft1114 BRIMSTONE CIRCLE, WINTER HAVEN, FL 33884For SaleMLS ID #O6392519, Sean Flatley, KELLER WILLIAMS REALTY AT THE PARKS. Stellar MLS
- $399,9904 bd2 ba1.9k sqft984 GRIFFON AVENUE, LAKE ALFRED, FL 33850For SaleMLS ID #O6416703, Wilfred Sierra Sosa, PA, RE/MAX PRIME PROPERTIES. Stellar MLS
- $390,0004 bd3 ba2.3k sqft1120 MATTIE POINTE BOULEVARD, AUBURNDALE, FL 33823For SaleMLS ID #O6393972, Ashley Smith, AB LEGACY REALTY LLC. Stellar MLS
- $450,0004 bd2 ba2.3k sqft183 LAKE THOMAS, WINTER HAVEN, FL 33880For SaleMLS ID #P4937839, Lucy Martinez, CENTURY 21 WOLF'S CROSSING REALTY. Stellar MLS
- $288,9904 bd2 ba1.4k sqft2778 ADELINE AVENUE, WINTER HAVEN, FL 33881New ConstructionStellar MLS
- $298,9905 bd2 ba1.7k sqft2774 ADELINE AVENUE, WINTER HAVEN, FL 33881New ConstructionStellar MLS
- $399,9004 bd4 ba3.4k sqft1853 SUPERIOR COURT, POINCIANA, FL 34759For SaleMLS ID #O6412910, Shaun Rourke, LPT REALTY, LLC. Stellar MLS
- $449,9904 bd3 ba2.4k sqft1369 YORKDALE ROAD, DAVENPORT, FL 33837For SaleMLS ID #S5150372, Sonia Chacon, AGENT TRUST REALTY CORPORATION. Stellar MLS
- $399,9004 bd3 ba2.3k sqft4330 SUNNY CREEK PLACE, KISSIMMEE, FL 34746For SaleMLS ID #O6428636, Renata Stare, PROPERTY OUTLET INTERNATIONAL. Stellar MLS
- $415,0003 bd2 ba1.8k sqft925 LOCHLAND LOOP, BARTOW, FL 33830For SaleMLS ID #L4964142, Amanda Plowden, COLDWELL BANKER REALTY. Stellar MLS
- $289,7404 bd2 ba1.4k sqft2791 ADELINE AVENUE, WINTER HAVEN, FL 33881New ConstructionStellar MLS
- $401,9905 bd3 ba2.4k sqft4214 BIXBY BRIDGE PLACE, DAVENPORT, FL 33837New ConstructionMLS ID #O6423759, Paul King, DR HORTON REALTY OF CENTRAL FLORIDA LLC. Stellar MLS
- $420,0004 bd3 ba2.7k sqft2291 RIO GRANDE CANYON LOOP, KISSIMMEE, FL 34759For SaleMLS ID #O6408909, Laura Myers, METRO FLORIDA REALTY. Stellar MLS
- $370,3504 bd3 ba2.2k sqft1090 SILVERLAKE BOULEVARD, LAKE ALFRED, FL 33850New ConstructionStellar MLS
- $369,9004 bd3 ba2.1k sqft101 KAYAK AVENUE, HAINES CITY, FL 33844For SaleMLS ID #G5107581, Susan Moeller, FUTURE HOME REALTY INC. Stellar MLS
- $340,0003 bd2 ba1.8k sqft1041 BROOKS WAY, WINTER HAVEN, FL 33880For SaleMLS ID #O6430273, Hailey Cornell, REAL BROKER, LLC. Stellar MLS
