Short Sale. Welcome to 1853 Superior Court, a spacious two-story home in the heart of Poinciana Villages offering over 3,400 square feet of living space on a generous .27-acre lot. With 5 bedrooms, 3 full baths, and a half bath, this home has the room and flexibility your family has been looking for. From the moment you walk in, you'll notice luxury vinyl plank flooring flowing through the main living areas, fresh paint in the formal living and dining rooms, and an open concept kitchen and family room perfect for everyday living. The kitchen features solid surface counters, a breakfast bar, closet pantry, and plenty of cabinet space. The primary suite is on the main floor and includes a walk-in closet and en-suite bath with dual sinks, a garden tub, and a separate shower. Upstairs you'll find three additional bedrooms, two full baths, a large bonus room, and a bright open loft perfect for a playroom, office, or second living area. The second floor also features a large second master en suite with a private sink and an attached bathroom. Step outside onto the rare open-air deck for a peaceful backyard view or relax on the main floor screened lanai for morning coffee or evening gatherings. Major updates have already done, including a new roof (2022), new upstairs AC (2023), new staircase and assumable solar system (2024), and a brand-new water heater (2025). There is also an assumable VA mortgage, offering a valuable financing opportunity for eligible buyers. The home includes an attached two-car garage and sits in Flood Zone X, so no flood insurance is required. Poinciana Villages has a low HOA of just $90/month, which includes cable, internet, pool access, a fitness center, recreational facilities, and community events. The home is within walking distance of Lake Marion Creek Middle School, and you'll be close to parks, medical facilities, US 17, I-4, and the Florida Turnpike, with Orlando's theme parks just a short drive away.
For sale
Price cut: $40K (7/26)
$399,900
1853 SUPERIOR COURT, POINCIANA, FL 34759
4beds
3,474sqft
:
Get pre-qualified$2,710/mo
Single Family Residence
Built in 2005
0.27 Acres Lot
$-- Zestimate®
$115/sqft
$90/mo HOA
What's special
Breakfast barAttached two-car garageMain floor screened lanaiRare open-air deckSpacious two-story homePlenty of cabinet spacePeaceful backyard view
- 67 days |
- 339 |
- 37 |
Zillow last checked:
Listing updated:
Listed by:
Shaun Rourke 407-353-1994,
LPT REALTY, LLC 877-366-2213
Source: Stellar MLS,MLS#: O6412910 Originating MLS: Lake and Sumter
Originating MLS: Lake and Sumter
Facts & features
Interior
Bedrooms & bathrooms
- Bedrooms: 4
- Bathrooms: 4
- Full bathrooms: 3
- 1/2 bathrooms: 1
Rooms
- Room types: Bonus Room, Family Room, Great Room, Loft, Storage Rooms
Primary bedroom
- Features: Walk-In Closet(s)
- Level: First
- Area: 252 Square Feet
- Dimensions: 14x18
Bedroom 2
- Features: Built-in Closet
- Level: Second
- Area: 156 Square Feet
- Dimensions: 12x13
Bedroom 3
- Features: Built-in Closet
- Level: Second
- Area: 169 Square Feet
- Dimensions: 13x13
Bedroom 4
- Features: Built-in Closet
- Level: Second
- Area: 204 Square Feet
- Dimensions: 12x17
Primary bathroom
- Features: Linen Closet
- Level: First
- Area: 252 Square Feet
- Dimensions: 14x18
Bonus room
- Features: No Closet
- Level: Second
- Area: 270 Square Feet
- Dimensions: 18x15
Dining room
- Level: First
- Area: 132 Square Feet
- Dimensions: 12x11
Family room
- Level: First
- Area: 110 Square Feet
- Dimensions: 11x10
Kitchen
- Level: First
- Area: 156 Square Feet
- Dimensions: 12x13
Living room
- Level: First
- Area: 320 Square Feet
- Dimensions: 16x20
Loft
- Level: Second
- Area: 375 Square Feet
- Dimensions: 25x15
Heating
- Central, Electric, Heat Pump
Cooling
- Central Air
Appliances
- Included: Dishwasher, Disposal, Electric Water Heater, Exhaust Fan, Microwave, Range, Refrigerator, Solar Hot Water Rented
- Laundry: Electric Dryer Hookup, Inside, Laundry Room, Washer Hookup
Features
- Ceiling Fan(s), Open Floorplan, Primary Bedroom Main Floor, Solid Surface Counters, Solid Wood Cabinets, Stone Counters, Thermostat, Walk-In Closet(s)
- Flooring: Carpet, Ceramic Tile, Luxury Vinyl
- Doors: Sliding Doors
- Has fireplace: No
Interior area
- Total structure area: 4,314
- Total interior livable area: 3,474 sqft
Video & virtual tour
Property
Parking
- Total spaces: 2
- Parking features: Driveway
- Attached garage spaces: 2
- Has uncovered spaces: Yes
Features
- Levels: Two
- Stories: 2
- Patio & porch: Covered, Rear Porch, Screened
- Exterior features: Balcony, Lighting
Lot
- Size: 0.27 Acres
- Dimensions: 70 x 190
- Features: Oversized Lot, Above Flood Plain
Details
- Parcel number: 282803934760082100
- Special conditions: Short Sale
Construction
Type & style
- Home type: SingleFamily
- Property subtype: Single Family Residence
Materials
- Block, Stucco
- Foundation: Slab
- Roof: Shingle
Condition
- New construction: No
- Year built: 2005
Details
- Builder model: Bristol
- Builder name: Holiday Builders
Utilities & green energy
- Electric: Photovoltaics Seller Owned
- Sewer: Public Sewer
- Water: Public
- Utilities for property: BB/HS Internet Available, Cable Available, Electricity Connected, Public, Sewer Connected, Solar, Water Connected
Community & HOA
Community
- Features: Fitness Center, Playground, Pool
- Pet fee: $0 monthly
- Subdivision: POINCIANA NBRHD 05 VILLAGE 07
HOA
- Has HOA: Yes
- Amenities included: Fitness Center, Playground, Pool, Recreation Facilities
- Services included: Cable TV, Internet, Maintenance Grounds, Recreational Facilities
- HOA fee: $90 monthly
- HOA name: Poinciana Villages INC - Mark Maldonado
- HOA phone: 702-215-5077
Location
- Region: Poinciana
Financial & listing details
- Price per square foot: $115/sqft
- Tax assessed value: $346,391
- Date on market: 6/4/2026
- Cumulative days on market: 68 days
- Listing terms: Assumable,Cash,Conventional,FHA,VA Loan
- Ownership: Fee Simple
- Total actual rent: 0
- Electric utility on property: Yes
- Road surface type: Paved, Asphalt
Estimated market value
Not available
Estimated sales range
Not available
Not available
Price history
| Date | Event | Price |
|---|---|---|
| 7/26/2026 | Price change | $399,900-9.1%$115/sqft |
Source:  Stellar MLS #O6412910 Report a problem Stellar MLS #O6412910 Report a problem | ||
| 6/27/2026 | Price change | $439,900-1.1%$127/sqft |
Source: Stellar MLS #O6412910 Report a problem | ||
| 6/4/2026 | Listed for sale | $444,900-1.1%$128/sqft |
Source: Stellar MLS #O6412910 Report a problem | ||
| 1/18/2026 | Listing removed | $449,990$130/sqft |
Source: Stellar MLS #O6329363 Report a problem | ||
| 12/4/2025 | Price change | $449,990-1.1%$130/sqft |
Source: Stellar MLS #O6329363 Report a problem | ||
| 9/5/2025 | Price change | $455,000-2.2%$131/sqft |
Source: Stellar MLS #O6329363 Report a problem | ||
| 7/24/2025 | Listed for sale | $465,000+1.1%$134/sqft |
Source: Stellar MLS #O6329363 Report a problem | ||
| 3/18/2025 | Listing removed | $459,999$132/sqft |
Source: Stellar MLS #FC304067 Report a problem | ||
| 11/23/2024 | Price change | $459,999-1.1%$132/sqft |
Source: Stellar MLS #FC304067 Report a problem | ||
| 10/30/2024 | Price change | $464,900-1.1%$134/sqft |
Source: Stellar MLS #FC304067 Report a problem | ||
| 9/23/2024 | Listed for sale | $469,900+10.6%$135/sqft |
Source: Stellar MLS #FC304067 Report a problem | ||
| 9/8/2023 | Sold | $425,000+1.4%$122/sqft |
Source: Stellar MLS #O6118297 Report a problem | ||
| 7/27/2023 | Pending sale | $419,000$121/sqft |
Source: Stellar MLS #O6118297 Report a problem | ||
| 6/15/2023 | Listed for sale | $419,000+71.7%$121/sqft |
Source: Stellar MLS #O6118297 Report a problem | ||
| 11/7/2018 | Sold | $244,000-2.4%$70/sqft |
Source: Public Record Report a problem | ||
| 8/29/2018 | Price change | $249,900-2%$72/sqft |
Source: INVESTOR'S REAL ESTATE LLC #O5729770 Report a problem | ||
| 8/26/2018 | Listed for sale | $254,900+66.3%$73/sqft |
Source: INVESTOR'S REAL ESTATE LLC #O5729770 Report a problem | ||
| 8/1/2018 | Sold | $153,300+5%$44/sqft |
Source: Agent Provided Report a problem | ||
| 6/8/2018 | Price change | $146,000-6.4%$42/sqft |
Source: Hudson & Marshall Report a problem | ||
| 5/31/2018 | Pending sale | $156,000$45/sqft |
Source: Hudson & Marshall Report a problem | ||
| 5/25/2018 | Listed for sale | $156,000$45/sqft |
Source: Hudson & Marshall Report a problem | ||
| 5/24/2018 | Pending sale | $156,000$45/sqft |
Source: Hudson & Marshall Report a problem | ||
| 5/19/2018 | Listed for sale | $156,000$45/sqft |
Source: Hudson & Marshall Report a problem | ||
| 5/10/2018 | Pending sale | $156,000$45/sqft |
Source: Hudson & Marshall Report a problem | ||
| 5/4/2018 | Price change | $156,000-20.4%$45/sqft |
Source: Hudson & Marshall Report a problem | ||
| 3/14/2018 | Listed for sale | $195,894+56.7%$56/sqft |
Source: Auction.com Report a problem | ||
| 5/17/2010 | Sold | $125,000-59%$36/sqft |
Source: Public Record Report a problem | ||
| 1/17/2006 | Sold | $305,000+1009.1%$88/sqft |
Source: Public Record Report a problem | ||
| 12/28/2004 | Sold | $27,500$8/sqft |
Source: Public Record Report a problem | ||
Public tax history
| Year | Property taxes | Tax assessment |
|---|---|---|
| 2025 | -- | $346,391 -2.6% |
| 2024 | -- | $355,516 +28.1% |
| 2023 | $4,165 +13.7% | $277,456 +10% |
| 2022 | $3,663 +15.3% | $252,233 +10% |
| 2021 | $3,178 +3.6% | $229,303 +4.5% |
| 2020 | $3,066 +6.7% | $219,402 +10% |
| 2019 | $2,872 -12.3% | $199,531 +105.7% |
| 2018 | $3,275 +168.2% | $97,007 +2.1% |
| 2017 | $1,221 +51.5% | $95,012 +2.1% |
| 2016 | $806 -1.9% | $93,058 +0.7% |
| 2015 | $822 -24.6% | $92,411 +0.8% |
| 2014 | $1,090 +33.6% | $91,678 +1.5% |
| 2013 | $816 +3.8% | $90,323 +1.7% |
| 2012 | $786 +3.8% | $88,813 +3% |
| 2011 | $757 -45.4% | $86,226 -1% |
| 2010 | $1,387 -54.2% | $87,126 -51.3% |
| 2009 | $3,029 -29.3% | $178,963 -34.2% |
| 2008 | $4,285 | $271,939 |
| 2007 | -- | -- |
| 2006 | $4,013 | -- |
| 2005 | -- | -- |
| 2004 | $100 +50% | -- |
| 2003 | $67 -2.4% | $4,000 |
| 2002 | $69 -21.3% | $4,000 -21.3% |
| 2001 | $87 | $5,080 |
Find assessor info on the county website
Monthly payment
Est. payment
Payment breakdown
Explore the cost of this home by adjusting the details. Changes won't be saved.Climate risks
Neighborhood: 34759
Nearby schools
GreatSchools rating
- 5/10Laurel Elementary SchoolGrades: PK-5Distance: 1.5 mi
- 3/10Lake Marion Creek Elementary SchoolGrades: 6-8Distance: 0.3 mi
- 3/10Haines City Senior High SchoolGrades: PK,9-12Distance: 6.2 mi
Schools provided by the listing agent
- Elementary: Laurel Elementary
- Middle: Lake Marion Creek Middle
- High: Haines City Senior High
Source: Stellar MLS. This data may not be complete. We recommend contacting the local school district to confirm school assignments for this home.
- $389,9004 bd3 ba2.7k sqft1855 Superior Ct, Poinciana, FL 34759Off Market

- $281,1004 bd2 ba1.6k sqft1851 Superior Ct, Poinciana, FL 34759Off Market

- $274,9003 bd2 ba1.4k sqft1807 Don Way, Poinciana, FL 34759Sold
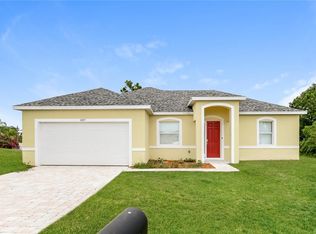
- $358,5004 bd3 ba1.7k sqft1854 Superior Ct, Poinciana, FL 34759New Construction
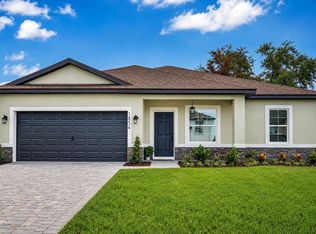
- $277,7003 bd2 ba1.6k sqft1852 Superior Ct, Poinciana, FL 34759Off Market
- $290,2004 bd2 ba1.7k sqft1856 Superior Ct, Poinciana, FL 34759Off Market
- $277,4003 bd2 ba1.9k sqft1803 Don Way, Poinciana, FL 34759Off Market
- $1,7504 bd2 ba1.6k sqft1847 Superior Ct, Poinciana, FL 34759For Rent
A local agent can set up tours, give advice and negotiate with sellers.
Similar homes
- $379,9003 bd2 ba2k sqft402 RIO GRANDE COURT, POINCIANA, FL 34759For Sale

 MLS ID #S5149003, Esteban Clavell, PA, LPT REALTY, LLC. Stellar MLS
 - $290,0004 bd3 ba2k sqft342 PUFFER COURT, POINCIANA, FL 34759For Sale
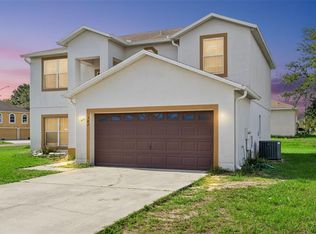 MLS ID #O6409041, Steve Montgomery, EXP REALTY LLC. Stellar MLS
 - $520,0004 bd3 ba2.7k sqft402 BIG SIOUX COURT, KISSIMMEE, FL 34759For Sale
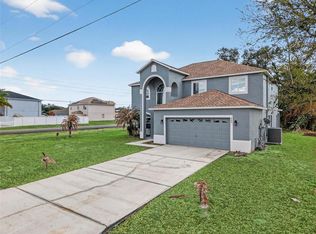 MLS ID #O6386404, Brice Mentor, HOME MASTER REALTY LLC. Stellar MLS
 - $324,9903 bd2 ba1.8k sqft1025 DERBYSHIRE DRIVE, KISSIMMEE, FL 34758For Sale
 MLS ID #O6431713, Michael Rogers, INNOVATIVE REALTY, LLC. Stellar MLS
 - $399,9004 bd2 ba2.4k sqft408 COLEMAN DRIVE, WINTER HAVEN, FL 33884For SaleMLS ID #O6425340, Michael Mcgee, MAINSTAY BROKERAGE LLC. Stellar MLS
- $375,0004 bd3 ba2.1k sqft4089 NAVIGATOR WAY, KISSIMMEE, FL 34746For SaleMLS ID #O6430859, Franklin Mateo, KELLER WILLIAMS LEGACY REALTY. Stellar MLS
- $264,0003 bd2 ba1.7k sqft1961 SAWFISH DRIVE, KISSIMMEE, FL 34759For SaleMLS ID #O6329266, Justen Abudaif, LPT REALTY, LLC. Stellar MLS
- $368,0004 bd3 ba2.1k sqft803 MOUNTBATTEN LANE, KISSIMMEE, FL 34758For SaleMLS ID #G5113568, Milo Smith, OPTIMA ONE REALTY, INC.. Stellar MLS
- $440,0003 bd3 ba2.1k sqft2861 POND VIEW DRIVE, HAINES CITY, FL 33844For SaleMLS ID #L4960500, Jacqueline Mazurowski, KELLER WILLIAMS REALTY SMART 1. Stellar MLS
- $449,0004 bd3 ba2.3k sqft2529 JASMINE TRACE DRIVE, KISSIMMEE, FL 34758For SaleMLS ID #S5155165, Marie Colon, LPT REALTY, LLC. Stellar MLS
- $419,0003 bd3 ba2.5k sqft3905 BOWFIN TRAIL, KISSIMMEE, FL 34746For SaleMLS ID #S5155075, Hans Tank, MI CASITA REALTY. Stellar MLS
- $425,0004 bd4 ba2.9k sqft5253 SUNSET CANYON DRIVE, KISSIMMEE, FL 34758For SaleMLS ID #S5149240, Herny Mendez, LPT REALTY, LLC. Stellar MLS
- $409,9903 bd2 ba2.3k sqft515 JUNE AVENUE, HAINES CITY, FL 33844For SaleMLS ID #P4938454, Eileen Belanger, CENTURY 21 MYERS REALTY LAKE WALES. Stellar MLS
- $399,0004 bd3 ba2.8k sqft2366 SEQUOIA WAY, DAVENPORT, FL 33896For SaleMLS ID #O6417095, Gissel Ortega, LPT REALTY, LLC. Stellar MLS
- $464,9994 bd2 ba2.4k sqft4612 HURON BAY CIRCLE, KISSIMMEE, FL 34759For SaleMLS ID #S5149478, Gabe Porfilio, MELENTREE REALTY LLC. Stellar MLS
- $320,0004 bd3 ba2.9k sqft106 CASTLEFORD WAY, KISSIMMEE, FL 34758For SaleMLS ID #O6402915, Nicole Van Treese, SUNDIAL REAL ESTATE LLC. Stellar MLS
- $399,0004 bd3 ba2k sqft2239 MALLORY CIRCLE, HAINES CITY, FL 33844For SaleMLS ID #L4962249, Ashley Helms, KELLER WILLIAMS REALTY SMART 1. Stellar MLS
- $338,0005 bd2 ba1.9k sqft60 ANDORA COURT, KISSIMMEE, FL 34758For SaleMLS ID #S5152128, Miluska Parot, LPT REALTY, LLC. Stellar MLS
- $439,0004 bd3 ba2.5k sqft1900 ACACIA DRIVE, KISSIMMEE, FL 34758For SaleMLS ID #O6414678, Tim Frush, COLDWELL BANKER REALTY. Stellar MLS
- $395,0004 bd3 ba2.1k sqft4039 NAVIGATOR WAY, KISSIMMEE, FL 34746For SaleMLS ID #P4936335, Janice Tyler, FLORIDA REALTY MARKETPLACE. Stellar MLS
