USDA ELIGIBLE – 100% FINANCING AVAILABLE! Discover the space, privacy, and Florida lifestyle you’ve been looking for in this beautifully maintained 3-bedroom, 2.5-bath home set on more than half an acre. Inside, wood-look tile flows through the main living areas, while natural light fills the home and creates an airy, welcoming feel. The kitchen is designed for both everyday living and entertaining, featuring granite countertops, shaker-style cabinetry, stainless steel appliances, and a reverse osmosis system for crisp, filtered water. Need a dedicated workspace? The oversized office with French doors offers flexibility for remote work, a playroom, or guest space. Step outside and enjoy your own backyard retreat. The screened, heated pool and expansive lanai create the perfect setting for weekend gatherings, quiet mornings, or year-round relaxation. Peace of mind comes with major recent updates, including a new A/C in 2024 and a new roof installed in October 2025. If you’ve been searching for room to spread out, modern upgrades, and outdoor living that feels like a getaway, this one checks all the boxes.
For sale
Price cut: $5K (7/29)
$440,000
2861 POND VIEW DRIVE, HAINES CITY, FL 33844
3beds
2,128sqft
:
Get pre-qualified$2,861/mo
Single Family Residence
Built in 1997
0.52 Acres Lot
$-- Zestimate®
$207/sqft
$10/mo HOA
What's special
Shaker-style cabinetryExpansive lanaiGranite countertopsScreened heated poolBackyard retreatStainless steel appliances
- 91 days |
- 1,049 |
- 89 |
Zillow last checked:
Listing updated:
Listed by:
Jacqueline Mazurowski 863-206-0110,
KELLER WILLIAMS REALTY SMART 1 863-508-3000
Source: Stellar MLS,MLS#: L4960500 Originating MLS: East Polk
Originating MLS: East Polk
Facts & features
Interior
Bedrooms & bathrooms
- Bedrooms: 3
- Bathrooms: 3
- Full bathrooms: 2
- 1/2 bathrooms: 1
Primary bedroom
- Features: Walk-In Closet(s)
- Level: First
- Area: 294 Square Feet
- Dimensions: 21x14
Bedroom 2
- Features: Built-in Closet
- Level: First
- Area: 121 Square Feet
- Dimensions: 11x11
Bedroom 3
- Features: Built-in Closet
- Level: First
- Area: 121 Square Feet
- Dimensions: 11x11
Den
- Level: First
- Area: 108 Square Feet
- Dimensions: 12x9
Dining room
- Level: First
- Area: 132 Square Feet
- Dimensions: 12x11
Kitchen
- Level: First
- Area: 143 Square Feet
- Dimensions: 13x11
Living room
- Level: First
- Area: 340 Square Feet
- Dimensions: 20x17
Heating
- Central
Cooling
- Central Air
Appliances
- Included: Dishwasher, Microwave, Range, Refrigerator
- Laundry: Laundry Closet, Laundry Room
Features
- Ceiling Fan(s), Primary Bedroom Main Floor, Split Bedroom, Walk-In Closet(s)
- Flooring: Ceramic Tile, Tile
- Doors: French Doors
- Has fireplace: No
Interior area
- Total structure area: 3,068
- Total interior livable area: 2,128 sqft
Video & virtual tour
Property
Parking
- Total spaces: 2
- Parking features: Garage - Attached
- Attached garage spaces: 2
Features
- Levels: One
- Stories: 1
- Patio & porch: Rear Porch
- Exterior features: Irrigation System
- Has private pool: Yes
- Pool features: Gunite, In Ground, Lighting, Screen Enclosure
Lot
- Size: 0.52 Acres
- Dimensions: 130 x 178
- Features: Corner Lot, Landscaped
- Residential vegetation: Trees/Landscaped
Details
- Parcel number: 272812822325000160
- Special conditions: None
Construction
Type & style
- Home type: SingleFamily
- Property subtype: Single Family Residence
Materials
- Block, Stucco
- Foundation: Slab
- Roof: Shingle
Condition
- Completed
- New construction: No
- Year built: 1997
Utilities & green energy
- Sewer: Septic Tank
- Water: Well
- Utilities for property: Electricity Connected, Street Lights
Community & HOA
Community
- Pet fee: $0 monthly
- Subdivision: SPRING PINES WEST
HOA
- Has HOA: Yes
- HOA fee: $10 monthly
- HOA name: Travis Keyes
- HOA phone: 863-557-4906
Location
- Region: Haines City
Financial & listing details
- Price per square foot: $207/sqft
- Tax assessed value: $316,683
- Annual tax amount: $4,339
- Date on market: 4/29/2026
- Cumulative days on market: 92 days
- Listing terms: Cash,Conventional,FHA,USDA Loan,VA Loan
- Ownership: Fee Simple
- Total actual rent: 0
- Electric utility on property: Yes
- Road surface type: Paved
Estimated market value
Not available
Estimated sales range
Not available
Not available
Price history
| Date | Event | Price |
|---|---|---|
| 7/29/2026 | Price change | $440,000-1.1%$207/sqft |
Source:  Stellar MLS #L4960500 Report a problem Stellar MLS #L4960500 Report a problem | ||
| 7/10/2026 | Price change | $445,000-1.1%$209/sqft |
Source: Stellar MLS #L4960500 Report a problem | ||
| 4/29/2026 | Listed for sale | $450,000-2.2%$211/sqft |
Source: Stellar MLS #L4960500 Report a problem | ||
| 12/18/2025 | Listing removed | $460,000$216/sqft |
Source: Stellar MLS #P4935239 Report a problem | ||
| 10/28/2025 | Price change | $460,000-2.1%$216/sqft |
Source: Stellar MLS #P4935239 Report a problem | ||
| 10/10/2025 | Listed for sale | $470,000$221/sqft |
Source: Stellar MLS #P4935239 Report a problem | ||
| 9/23/2025 | Pending sale | $470,000$221/sqft |
Source: Stellar MLS #P4935239 Report a problem | ||
| 6/20/2025 | Listed for sale | $470,000+17.5%$221/sqft |
Source: Stellar MLS #P4935239 Report a problem | ||
| 7/24/2023 | Sold | $399,900$188/sqft |
Source: Public Record Report a problem | ||
| 5/29/2023 | Pending sale | $399,900$188/sqft |
Source: Stellar MLS #U8185264 Report a problem | ||
| 5/19/2023 | Listed for sale | $399,900$188/sqft |
Source: Stellar MLS #U8185264 Report a problem | ||
| 5/19/2023 | Pending sale | $399,900$188/sqft |
Source: Stellar MLS #U8185264 Report a problem | ||
| 5/10/2023 | Price change | $399,900-3.6%$188/sqft |
Source: Stellar MLS #U8185264 Report a problem | ||
| 3/13/2023 | Listed for sale | $415,000$195/sqft |
Source: Stellar MLS #U8185264 Report a problem | ||
| 3/1/2023 | Pending sale | $415,000$195/sqft |
Source: Stellar MLS #U8185264 Report a problem | ||
| 2/21/2023 | Price change | $415,000-2.4%$195/sqft |
Source: Stellar MLS #U8185264 Report a problem | ||
| 12/26/2022 | Listed for sale | $425,000+60.4%$200/sqft |
Source: Stellar MLS #U8185264 Report a problem | ||
| 3/24/2020 | Sold | $265,000-1.1%$125/sqft |
Source: Public Record Report a problem | ||
| 1/23/2020 | Pending sale | $268,000$126/sqft |
Source: KW ELITE PARTNERS III REALTY #G5021274 Report a problem | ||
| 12/6/2019 | Price change | $268,000-1.8%$126/sqft |
Source: KW ELITE PARTNERS III REALTY #G5021274 Report a problem | ||
| 10/30/2019 | Price change | $273,000-2.5%$128/sqft |
Source: KW ELITE PARTNERS III REALTY #G5021274 Report a problem | ||
| 10/14/2019 | Price change | $279,900+0.3%$132/sqft |
Source: KW ELITE PARTNERS III REALTY #G5021274 Report a problem | ||
| 10/11/2019 | Listed for sale | $279,000+92.4%$131/sqft |
Source: Keller Williams Elite Partners III Realty #G5021274 Report a problem | ||
| 11/27/2012 | Sold | $145,000-3.3%$68/sqft |
Source: Stellar MLS #P4622497 Report a problem | ||
| 10/18/2012 | Price change | $149,900-5.7%$70/sqft |
Source: TOWNS REALTY LLC #P4622497 Report a problem | ||
| 9/27/2012 | Listed for sale | $158,900+16%$75/sqft |
Source: TOWNS REALTY LLC #P4622497 Report a problem | ||
| 10/21/2009 | Sold | $137,000-13.3%$64/sqft |
Source: Stellar MLS #P4608081 Report a problem | ||
| 2/18/2003 | Sold | $158,000$74/sqft |
Source: Public Record Report a problem | ||
Public tax history
| Year | Property taxes | Tax assessment |
|---|---|---|
| 2025 | $3,575 -3.9% | $316,683 -3.2% |
| 2024 | $3,721 +265% | $327,266 +33.7% |
| 2023 | $1,019 -60.2% | $244,793 +3% |
| 2022 | $2,564 -0.6% | $237,663 +3% |
| 2021 | $2,580 -21.7% | $230,741 -2.1% |
| 2020 | $3,295 +121.1% | $235,806 +65% |
| 2019 | $1,490 -21.3% | $142,941 +1.9% |
| 2018 | $1,893 +2.2% | $140,276 +2.1% |
| 2017 | $1,852 +30.4% | $137,391 +2.1% |
| 2016 | $1,420 -1.8% | $134,565 +0.7% |
| 2015 | $1,446 -14.2% | $133,630 +0.8% |
| 2014 | $1,685 +17% | $132,569 +1.5% |
| 2013 | $1,440 +5.6% | $130,610 +3.3% |
| 2012 | $1,364 -3.5% | $126,473 -1.6% |
| 2011 | $1,413 +0.3% | $128,484 +1.5% |
| 2010 | $1,409 -52.7% | $126,585 -28.3% |
| 2009 | $2,978 +62.7% | $176,553 +14.3% |
| 2008 | $1,831 | $154,431 |
| 2007 | -- | -- |
| 2006 | $2,136 | -- |
| 2005 | -- | -- |
| 2004 | $1,881 -15.2% | -- |
| 2003 | $2,218 +52.3% | $133,130 +20.6% |
| 2002 | $1,457 +2.1% | $110,365 +1.6% |
| 2001 | $1,427 | $108,627 |
Find assessor info on the county website
Monthly payment
Est. payment
Payment breakdown
Explore the cost of this home by adjusting the details. Changes won't be saved.Climate risks
Neighborhood: 33844
Nearby schools
GreatSchools rating
- 2/10Sandhill Elementary SchoolGrades: PK-5Distance: 1.1 mi
- 3/10Shelley S. Boone Middle SchoolGrades: 6-8Distance: 4 mi
- 3/10Haines City Senior High SchoolGrades: PK,9-12Distance: 3.7 mi
- $---- bd-- ba-- sqft2861 Pondview Dr, Haines City, FL 33844Off Market
- $294,8003 bd2 ba1.7k sqft2839 Crown Pointe Dr, Haines City, FL 33844Off Market
- $394,9004 bd3 ba2.3k sqft2876 Pondview Dr, Haines City, FL 33844Off Market
- $371,0004 bd2 ba1.7k sqft2833 Crown Point Dr, Haines City, FL 33844Off Market
- $172,4703 bd2 ba1.6k sqft2865 Pondview Dr, Haines City, FL 33844Off Market
- $375,0003 bd2 ba1.6k sqft2865 Pond View Dr, Haines City, FL 33844Sold
- $--5 bd3 ba2.4k sqft2238 Crown Point Dr, Haines City, FL 33844Off Market
- $380,4004 bd3 ba2.3k sqft2876 Pond View Dr, Haines City, FL 33844Off Market
A local agent can set up tours, give advice and negotiate with sellers.
Similar homes
- $409,9903 bd2 ba2.3k sqft515 JUNE AVENUE, HAINES CITY, FL 33844For Sale
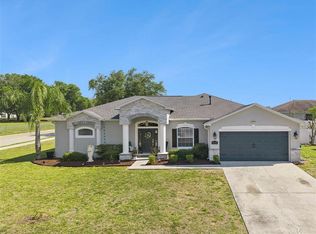
 MLS ID #P4938454, Eileen Belanger, CENTURY 21 MYERS REALTY LAKE WALES. Stellar MLS
 - $399,0004 bd3 ba2k sqft2239 MALLORY CIRCLE, HAINES CITY, FL 33844For Sale
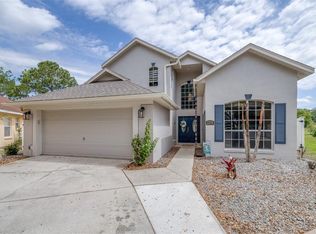 MLS ID #L4962249, Ashley Helms, KELLER WILLIAMS REALTY SMART 1. Stellar MLS
 - $409,9004 bd3 ba2.5k sqft236 BARRINGTON DRIVE, HAINES CITY, FL 33844For Sale
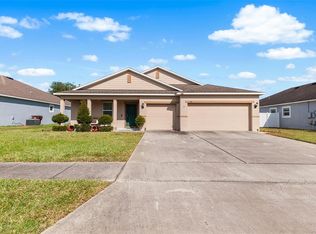 MLS ID #P4937040, Tracy Holmes, KELLER WILLIAMS REALTY SMART 1. Stellar MLS
 - $425,0005 bd3 ba3k sqft841 JEFFERSON BOULEVARD, HAINES CITY, FL 33844For Sale
 MLS ID #S5151327, Shanta Navarro, KELLER WILLIAMS ADVANTAGE III. Stellar MLS
 - $300,0003 bd2 ba1.3k sqft122 CHURCH STREET S, LAKE HAMILTON, FL 33851For SaleMLS ID #S5153838, Michael Suazo, PREFERRED REAL ESTATE BROKERS. Stellar MLS
- $339,9994 bd3 ba2.2k sqft1502 FORT MEADE PLACE, POINCIANA, FL 34759For SaleMLS ID #O6427155, Stephanie Class Cordero, EXP REALTY LLC. Stellar MLS
- $449,0003 bd2 ba1.8k sqft218 BAY DRIVE, KISSIMMEE, FL 34759For SaleMLS ID #G5113519, Yalonda Gifford, CENTURY 21 CARIOTI. Stellar MLS
- $370,0003 bd2 ba1.8k sqft104 BENTLEY OAKS BOULEVARD, AUBURNDALE, FL 33823For SaleMLS ID #L4963882, Justin Johnson, THE MARKET REALTY COMPANY. Stellar MLS
- $438,0003 bd2 ba1.6k sqft917 VIA BIANCA DRIVE, DAVENPORT, FL 33896For SaleMLS ID #O6421185, Thomas Nickley, Jr, KELLER WILLIAMS REALTY AT THE PARKS. Stellar MLS
- $430,0004 bd2 ba2.3k sqft496 TERRANOVA STREET, WINTER HAVEN, FL 33884For SaleMLS ID #O6380041, Ken Pozek, REAL BROKER, LLC. Stellar MLS
- $469,0003 bd2 ba1.6k sqft864 REDWOOD WAY, LAKE WALES, FL 33898For SaleMLS ID #P4939175, Julie Seay, COLDWELL BANKER REALTY. Stellar MLS
- $414,0004 bd2 ba1.9k sqft2600 SHORTLEAF, KISSIMMEE, FL 34746For SaleMLS ID #L4961677, David Small, KELLER WILLIAMS REALTY SMART 1. Stellar MLS
- $439,0004 bd3 ba2.2k sqft2901 SWEETSPIRE CIRCLE, KISSIMMEE, FL 34746For SaleMLS ID #O6412898, Roselin Diaz, ELITE REALTY, LLC. Stellar MLS
- $449,9905 bd3 ba2.2k sqft440 LANGHAM DRIVE, DAVENPORT, FL 33897For SaleMLS ID #O6427428, Wilfred Sierra Sosa, PA, RE/MAX PRIME PROPERTIES. Stellar MLS
- $310,0003 bd2 ba1.8k sqft1233 MERRIMACK DRIVE, DAVENPORT, FL 33837For SaleMLS ID #O6425830, Priscilla Dejesus, EPIQUE REALTY INC.. Stellar MLS
- $425,0004 bd4 ba2.5k sqft986 ORANGE COSMOS BOULEVARD, DAVENPORT, FL 33837For SaleMLS ID #S5148483, Kylie Palazzo, HOMES OF AMERICA REALTY GROUP,. Stellar MLS
- $295,0004 bd2 ba1.7k sqft954 REVERE AVENUE, HAINES CITY, FL 33844For SaleMLS ID #O6400757, Jenny Wemert, WEMERT GROUP REALTY LLC. Stellar MLS
- $395,0004 bd3 ba2.3k sqft953 CAMBRIDGE DRIVE, WINTER HAVEN, FL 33881For SaleMLS ID #O6386825, Carlos Carreno Ledezma, EXP REALTY LLC. Stellar MLS
- $439,9005 bd4 ba2.9k sqft2120 WILDWOOD LANE, AUBURNDALE, FL 33823For SaleMLS ID #O6372817, Claudia Villarroel, JASON MITCHELL REAL ESTATE FLO. Stellar MLS
- $459,9994 bd3 ba2.8k sqft132 VISTA VIEW AVENUE, EAGLE LAKE, FL 33839For SaleMLS ID #P4935833, Ivi Suarez, CENTURY 21 MYERS REALTY. Stellar MLS
