DO YOU NEED HELP WITH CLOSING COST? Seller is willing to contribute to buyers closing cost. This is a truly beautiful 4 bedroom, 3 bath home that is move in ready. This home has a wonderful spacious open floor plan, great for entertaining and/or keeping an eye on the Family. This kitchen shines with gorgeous granite counters, sleek stainless steal appliances, abundant cabinetry, as well as large island bar offering generous seating seating- perfect for both cooking and entertaining. The master suite offers a must see large walk-in closest and a luxurious bathroom featuring dual sinks, separate shower and a relaxing tub. There is a screened in Lani, making it a great place for a stunning outdoor retreat. The home features a spacious 3-car garage, ideal for vehicles, storage, or workshop. The home is conveniently located near the major Hwy 27, where there is plenty of shopping, and dinning. This amazing property is idea for primary resident, rental or short term rental.
For sale
$409,900
236 BARRINGTON DRIVE, HAINES CITY, FL 33844
4beds
2,545sqft
Single Family Residence
Built in 2016
8,398 Square Feet Lot
$-- Zestimate®
$161/sqft
$49/mo HOA
What's special
Abundant cabinetry
- 269 days |
- 108 |
- 6 |
Zillow last checked:
Listing updated:
Listed by:
Tracy Holmes 863-528-1430,
KELLER WILLIAMS REALTY SMART 1 863-508-3000
Source: Stellar MLS,MLS#: P4937040 Originating MLS: East Polk
Originating MLS: East Polk
Facts & features
Interior
Bedrooms & bathrooms
- Bedrooms: 4
- Bathrooms: 3
- Full bathrooms: 3
Rooms
- Room types: Attic, Florida Room
Primary bedroom
- Features: Tub with Separate Shower Stall, Walk-In Closet(s)
- Level: First
- Area: 224 Square Feet
- Dimensions: 16x14
Other
- Features: No Closet
- Level: First
- Area: 12 Square Feet
- Dimensions: 3x4
Bedroom 2
- Features: Ceiling Fan(s), Built-in Closet
- Level: First
- Area: 132 Square Feet
- Dimensions: 11x12
Bedroom 3
- Features: Ceiling Fan(s), Built-in Closet
- Level: First
- Area: 132 Square Feet
- Dimensions: 11x12
Bedroom 4
- Features: Ceiling Fan(s), Built-in Closet
- Level: First
- Area: 132 Square Feet
- Dimensions: 11x12
Dining room
- Features: Ceiling Fan(s), No Closet
- Level: First
- Area: 143 Square Feet
- Dimensions: 11x13
Great room
- Level: First
- Area: 456 Square Feet
- Dimensions: 19x24
Kitchen
- Features: Stone Counters
- Level: First
- Area: 361 Square Feet
- Dimensions: 19x19
Living room
- Features: Ceiling Fan(s)
- Level: First
- Area: 169 Square Feet
- Dimensions: 13x13
Heating
- Central, Solar
Cooling
- Central Air
Appliances
- Included: Cooktop, Dishwasher, Disposal, Exhaust Fan, Freezer, Ice Maker, Refrigerator, Solar Hot Water
- Laundry: Electric Dryer Hookup, Inside, Laundry Room, Washer Hookup
Features
- Ceiling Fan(s), Kitchen/Family Room Combo, Open Floorplan, Primary Bedroom Main Floor, Solid Wood Cabinets, Stone Counters, Thermostat, Walk-In Closet(s)
- Flooring: Ceramic Tile
- Doors: Sliding Doors
- Has fireplace: No
Interior area
- Total structure area: 3,438
- Total interior livable area: 2,545 sqft
Video & virtual tour
Property
Parking
- Total spaces: 5
- Parking features: Driveway, Garage Door Opener, Split Garage
- Attached garage spaces: 3
- Carport spaces: 2
- Covered spaces: 5
- Has uncovered spaces: Yes
Accessibility
- Accessibility features: Accessible Approach with Ramp, Accessible Bedroom, Accessible Closets, Accessible Entrance, Visitor Bathroom
Features
- Levels: One
- Stories: 1
- Patio & porch: Screened
- Exterior features: Irrigation System, Other, Private Mailbox, Sidewalk, Sprinkler Metered
- Fencing: Other
Lot
- Size: 8,398 Square Feet
Details
- Parcel number: 272733810522002130
- Special conditions: None
Construction
Type & style
- Home type: SingleFamily
- Property subtype: Single Family Residence
Materials
- Stucco
- Foundation: Slab, Stem Wall
- Roof: Shingle
Condition
- New construction: No
- Year built: 2016
Utilities & green energy
- Electric: Photovoltaics Seller Owned
- Sewer: Public Sewer
- Water: Public
- Utilities for property: BB/HS Internet Available, Cable Available, Cable Connected, Electricity Available, Electricity Connected, Phone Available, Public, Solar, Sprinkler Meter, Water Available, Water Connected
Green energy
- Energy generation: Solar
Community & HOA
Community
- Features: Park, Sidewalks
- Security: Fire Sprinkler System, Smoke Detector(s)
- Pet fee: $0 monthly
- Subdivision: HAINES RIDGE PH 01
HOA
- Has HOA: Yes
- Amenities included: Fence Restrictions, Park, Playground, Vehicle Restrictions
- Services included: None
- HOA fee: $49 monthly
- HOA name: Haines Ridge HOA Inc.
- HOA phone: 407-847-2280
Location
- Region: Haines City
Financial & listing details
- Price per square foot: $161/sqft
- Tax assessed value: $321,927
- Annual tax amount: $4,357
- Date on market: 11/28/2025
- Cumulative days on market: 189 days
- Listing terms: Cash,Conventional,FHA,VA Loan
- Ownership: Fee Simple
- Total actual rent: 0
- Electric utility on property: Yes
- Road surface type: Asphalt
Estimated market value
Not available
Estimated sales range
Not available
Not available
Price history
| Date | Event | Price |
|---|---|---|
| 3/4/2026 | Price change | $409,900-2.4%$161/sqft |
Source:  Stellar MLS #P4937040 Report a problem Stellar MLS #P4937040 Report a problem | ||
| 11/28/2025 | Price change | $419,900+4.5%$165/sqft |
Source: Stellar MLS #P4937040 Report a problem | ||
| 9/24/2025 | Listed for sale | $402,000+4.4%$158/sqft |
Source: Owner Report a problem | ||
| 9/1/2025 | Listing removed | $384,900$151/sqft |
Source: Stellar MLS #O6260706 Report a problem | ||
| 4/30/2025 | Price change | $384,900-2.7%$151/sqft |
Source: Stellar MLS #O6260706 Report a problem | ||
| 12/7/2024 | Price change | $395,500-6.9%$155/sqft |
Source: Stellar MLS #O6260706 Report a problem | ||
| 11/27/2024 | Price change | $425,000+1.2%$167/sqft |
Source: Stellar MLS #O6260706 Report a problem | ||
| 10/26/2024 | Listed for sale | $420,000+0%$165/sqft |
Source: Owner Report a problem | ||
| 10/16/2024 | Listing removed | $419,900$165/sqft |
Source: Stellar MLS #P4928582 Report a problem | ||
| 8/12/2024 | Price change | $419,900-3.2%$165/sqft |
Source: Stellar MLS #P4928582 Report a problem | ||
| 7/31/2024 | Price change | $434,000-5.7%$171/sqft |
Source: Stellar MLS #P4928582 Report a problem | ||
| 7/12/2024 | Price change | $460,000+0.4%$181/sqft |
Source: Stellar MLS #P4931175 Report a problem | ||
| 7/6/2024 | Listed for sale | $458,000-0.2%$180/sqft |
Source: Owner Report a problem | ||
| 6/28/2024 | Listing removed | -- |
Source: Stellar MLS #P4928582 Report a problem | ||
| 3/12/2024 | Price change | $459,000-0.8%$180/sqft |
Source: Stellar MLS #P4928582 Report a problem | ||
| 12/29/2023 | Listed for sale | $462,500$182/sqft |
Source: Stellar MLS #P4928582 Report a problem | ||
| 12/7/2023 | Listing removed | -- |
Source: Stellar MLS #P4925795 Report a problem | ||
| 12/5/2023 | Listed for sale | $462,500$182/sqft |
Source: Stellar MLS #P4925795 Report a problem | ||
| 11/24/2023 | Listing removed | -- |
Source: Stellar MLS #P4925795 Report a problem | ||
| 11/4/2023 | Price change | $462,500-1.6%$182/sqft |
Source: Stellar MLS #P4925795 Report a problem | ||
| 8/4/2023 | Price change | $470,000+6.8%$185/sqft |
Source: Stellar MLS #P4925795 Report a problem | ||
| 5/30/2023 | Listed for sale | $440,000+117.6%$173/sqft |
Source: Stellar MLS #P4925795 Report a problem | ||
| 7/14/2016 | Sold | $202,200$79/sqft |
Source: Public Record Report a problem | ||
Public tax history
| Year | Property taxes | Tax assessment |
|---|---|---|
| 2025 | $3,872 +1.9% | $242,822 +2.9% |
| 2024 | $3,798 +2.7% | $235,979 +3% |
| 2023 | $3,697 +2.9% | $229,106 +3% |
| 2022 | $3,591 +0.9% | $222,433 +3% |
| 2021 | $3,560 +1.1% | $215,954 +1.4% |
| 2020 | $3,520 +0.8% | $212,972 +2.3% |
| 2019 | $3,492 -9.2% | $208,184 +1.9% |
| 2018 | $3,845 +1.1% | $204,302 +2.1% |
| 2017 | $3,802 +1590.7% | $200,100 +1967.1% |
| 2016 | $225 +10.9% | $9,680 +10% |
| 2015 | $203 -59.5% | $8,800 +10% |
| 2014 | $501 +177.3% | $8,000 |
| 2013 | $181 -0.7% | $8,000 |
| 2012 | $182 +3.7% | $8,000 |
| 2011 | $175 -3.7% | $8,000 |
| 2010 | $182 -47.5% | $8,000 -46.7% |
| 2009 | $347 | $15,000 |
Find assessor info on the county website
Monthly payment
Est. payment
Payment breakdown
Explore the cost of this home by adjusting the details. Changes won't be saved.Climate risks
Neighborhood: 33844
Nearby schools
GreatSchools rating
- 2/10Alta Vista Elementary SchoolGrades: PK-5Distance: 0.6 mi
- 3/10Shelley S. Boone Middle SchoolGrades: 6-8Distance: 0.9 mi
- 3/10Haines City Senior High SchoolGrades: PK,9-12Distance: 0.9 mi
- $319,2004 bd3 ba2k sqft238 Barrington Dr, Haines City, FL 33844Off Market

- $292,7003 bd2 ba1.9k sqft234 Barrington Dr, Haines City, FL 33844Off Market
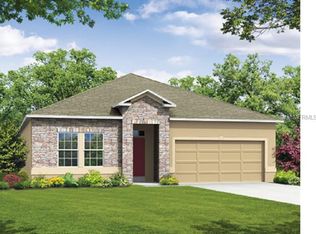
- $336,2004 bd2 ba2k sqft235 Sutherland Dr, Haines City, FL 33844Off Market
- $334,5004 bd3 ba2k sqft237 Sutherland Dr, Haines City, FL 33844Off Market
- $354,6004 bd2 ba2k sqft288 Barrington Dr, Haines City, FL 33844Off Market
- $349,8004 bd3 ba2.6k sqft240 Barrington Dr, Haines City, FL 33844Off Market
- $433,1006 bd5 ba3.9k sqft232 Barrington Dr, Haines City, FL 33844Off Market
- $321,0003 bd2 ba2.2k sqft233 Sutherland Dr, Haines City, FL 33844Sold
A local agent can set up tours, give advice and negotiate with sellers.
Similar homes
- $425,0005 bd3 ba3k sqft841 JEFFERSON BOULEVARD, HAINES CITY, FL 33844For Sale

 MLS ID #S5151327, Shanta Navarro, KELLER WILLIAMS ADVANTAGE III. Stellar MLS
 - $424,9995 bd4 ba2.9k sqft4162 ROBERTA DRIVE, WINTER HAVEN, FL 33881For Sale
 MLS ID #O6435392, Marlon Persaud, REAL BROKER, LLC. Stellar MLS
 - $470,0006 bd5 ba2.8k sqft3112 ANTIQUA WAY, HAINES CITY, FL 33844For Sale
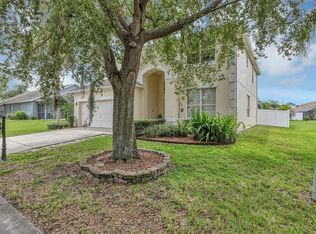 MLS ID #G5116082, Ryan Heitman, ERA GRIZZARD REAL ESTATE. Stellar MLS
 - $357,0004 bd3 ba3.6k sqft1009 RONLIN STREET, HAINES CITY, FL 33844For Sale
 MLS ID #L4958110, Faye Simpson, LPT REALTY, LLC. Stellar MLS
 - $375,0003 bd2 ba2.2k sqft217 KENT COURT, HAINES CITY, FL 33844For SaleMLS ID #S5142121, Alan Brown, COLDWELL BANKER REALTY. Stellar MLS
- $320,0003 bd2 ba1.7k sqft1105 TORRENTE LANE, HAINES CITY, FL 33844For SaleMLS ID #O6421628, Ariel Vargas, EXP REALTY LLC. Stellar MLS
- $325,0003 bd2 ba1.7k sqft524 BOARDWALK AVENUE, HAINES CITY, FL 33844For SaleMLS ID #O6413479, Candace Garber, TRUDEALS REALTY CORP. Stellar MLS
- $289,5004 bd2 ba1.7k sqft954 REVERE AVENUE, HAINES CITY, FL 33844For SaleMLS ID #O6400757, Jenny Wemert, WEMERT GROUP REALTY LLC. Stellar MLS
- $299,9994 bd2 ba1.9k sqft172 TANAGER STREET, HAINES CITY, FL 33844For SaleMLS ID #G5112464, Lonnel Layman, IAD REAL ESTATE. Stellar MLS
- $399,9003 bd2 ba1.9k sqft4111 ISLAND LAKES DRIVE, WINTER HAVEN, FL 33881For SaleMLS ID #O6411190, Amy Moline, EXP REALTY LLC. Stellar MLS
- $399,0005 bd3 ba1.5k sqft959 LOMA BONITA DRIVE, DAVENPORT, FL 33837For SaleMLS ID #S5155578, Steven Tavarez, MILA REALTY. Stellar MLS
- $405,0004 bd4 ba2.9k sqft1217 MICHELANGELO LANE, WINTER HAVEN, FL 33884For SaleMLS ID #P4938819, Susan Brown, COLDWELL BANKER REALTY. Stellar MLS
- $439,9004 bd4 ba2.9k sqft613 LOBELIA DRIVE, DAVENPORT, FL 33837For SaleMLS ID #O6410078, Ashley Schmitt, KELLER WILLIAMS CLASSIC. Stellar MLS
- $300,0004 bd2 ba1.7k sqft243 SANDESTIN DRIVE, HAINES CITY, FL 33844For SaleMLS ID #S5149209, Rafael Ortiz Pena, KELLER WILLIAMS LEGACY REALTY. Stellar MLS
- $399,0004 bd3 ba2.8k sqft2366 SEQUOIA WAY, DAVENPORT, FL 33896For SaleMLS ID #O6417095, Gissel Ortega, LPT REALTY, LLC. Stellar MLS
- $430,0004 bd2 ba2.3k sqft496 TERRANOVA STREET, WINTER HAVEN, FL 33884For SaleMLS ID #O6380041, Ken Pozek, REAL BROKER, LLC. Stellar MLS
- $409,9804 bd3 ba1.7k sqft232 LAKE SHORE PARKWAY, DAVENPORT, FL 33896For SaleMLS ID #S5150091, Lisbeth Diaz De Rico, COLDWELL BANKER REALTY. Stellar MLS
- $344,9004 bd3 ba2.3k sqft1262 CITRUS LANDINGS BOULEVARD, DAVENPORT, FL 33837For SaleMLS ID #S5143186, Tessa Merrouane, EXP REALTY LLC. Stellar MLS
- $384,0004 bd3 ba2.5k sqft3560 CORTLAND DRIVE, DAVENPORT, FL 33837For SaleMLS ID #O6356156, Lisette Maestre, ERA GRIZZARD REAL ESTATE. Stellar MLS
- $337,9003 bd2 ba2k sqft5852 MARSH LANDING DRIVE, WINTER HAVEN, FL 33881For SaleMLS ID #L4963732, Cyleste Goodson, FLORIDA REAL ESTATE COMPANY. Stellar MLS
