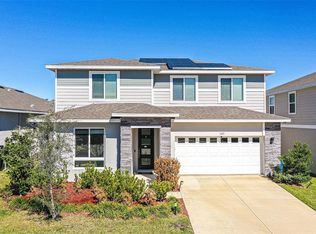
Step into this beautifully designed, energy-efficient 4-bedroom, 3.5-bathroom home that perfectly blends modern luxury with a highly functional layout. With all bedrooms privately tucked away upstairs and major mechanical updates already done, this home offers ultimate peace of mind. Say goodbye to high electric bills with paid-off solar panels, offering incredible energy efficiency from day one. The heart of the home features a beautiful, large kitchen equipped with an abundance of counter space and room to move, and a convenient main-floor half bath for guests. Storage will never be an issue thanks to the massive custom walk-in pantry, a true organizer's dream! Head upstairs to find your private living quarters, anchored by a versatile bonus loft space. The primary suite offers plenty of space along with a beautifully renovated bathroom and custom walk-in closets. Just across the way, the second bedroom suite matches that elevated level of comfort, making it an ideal setup with its own private ensuite bath and a custom walk-in closet. Completing the second floor are two additional bedrooms and the home's third full bath. Enjoy ultimate peace of mind with recent big-ticket upgrades, including a new roof (2023), A/C (2024), and water heater (2018). Don't miss out on this incredible home, schedule your private tour today.
For sale
Price cut: $10.1K (6/18)
$439,900
613 LOBELIA DRIVE, DAVENPORT, FL 33837
4beds
2,997sqft
Single Family Residence
Built in 2005
8,812 Square Feet Lot
$429,100 Zestimate®
$147/sqft
$48/mo HOA
What's special
Versatile bonus loft spaceConvenient main-floor half bathCustom walk-in closetsAbundance of counter spaceBeautiful large kitchenMassive custom walk-in pantry
- 85 days |
- 59 |
- 1 |
Zillow last checked:
Listing updated:
Listed by:
Ashley Schmitt 813-765-6672,
KELLER WILLIAMS CLASSIC 407-292-5400
Source: Stellar MLS,MLS#: O6410078 Originating MLS: Orlando Regional
Originating MLS: Orlando Regional
Facts & features
Interior
Bedrooms & bathrooms
- Bedrooms: 4
- Bathrooms: 4
- Full bathrooms: 3
- 1/2 bathrooms: 1
Rooms
- Room types: Loft
Primary bedroom
- Features: En Suite Bathroom, Multiple Shower Heads, Rain Shower Head, Shower No Tub, Walk-In Closet(s)
- Level: Second
- Area: 304 Square Feet
- Dimensions: 19x16
Bedroom 2
- Features: Walk-In Closet(s)
- Level: Second
- Area: 175.95 Square Feet
- Dimensions: 11.5x15.3
Kitchen
- Features: Pantry
- Level: First
- Area: 156 Square Feet
- Dimensions: 12x13
Living room
- Level: First
- Area: 156 Square Feet
- Dimensions: 12x13
Heating
- Central
Cooling
- Central Air
Appliances
- Included: Dishwasher, Electric Water Heater, Range, Refrigerator
- Laundry: Inside, Laundry Closet
Features
- Ceiling Fan(s), PrimaryBedroom Upstairs, Walk-In Closet(s)
- Flooring: Ceramic Tile, Laminate, Luxury Vinyl
- Has fireplace: No
Interior area
- Total structure area: 3,431
- Total interior livable area: 2,997 sqft
Property
Parking
- Total spaces: 2
- Parking features: Electric Vehicle Charging Station(s)
- Attached garage spaces: 2
Features
- Levels: One
- Stories: 1
- Patio & porch: Covered, Rear Porch
- Exterior features: Private Mailbox, Rain Gutters, Sidewalk
- Fencing: Vinyl
Lot
- Size: 8,812 Square Feet
- Features: Corner Lot
Details
- Additional structures: Shed(s)
- Parcel number: 272630708001000750
- Special conditions: None
Construction
Type & style
- Home type: SingleFamily
- Property subtype: Single Family Residence
Materials
- Block, Concrete, Stucco
- Foundation: Slab
- Roof: Shingle
Condition
- New construction: No
- Year built: 2005
Utilities & green energy
- Electric: Photovoltaics Seller Owned
- Sewer: Public Sewer
- Water: Public
- Utilities for property: Cable Connected, Electricity Connected, Water Connected
Green energy
- Energy generation: Solar
Community & HOA
Community
- Pet fee: $0 monthly
- Subdivision: HOLLY HILL ESTATES
HOA
- Has HOA: Yes
- HOA fee: $48 monthly
- HOA name: Garrison Property Services
- HOA phone: 863-353-2558
Location
- Region: Davenport
Financial & listing details
- Price per square foot: $147/sqft
- Tax assessed value: $327,024
- Annual tax amount: $2,524
- Date on market: 5/22/2026
- Cumulative days on market: 36 days
- Listing terms: Cash,Conventional,FHA,VA Loan
- Ownership: Fee Simple
- Total actual rent: 0
- Electric utility on property: Yes
- Road surface type: Asphalt
Estimated market value
$429,100
$408,000 - $451,000
$2,590/mo
Price history
| Date | Event | Price |
|---|---|---|
| 6/18/2026 | Price change | $439,900-2.2%$147/sqft |
Source:  Stellar MLS #O6410078 Report a problem Stellar MLS #O6410078 Report a problem | ||
| 5/23/2026 | Listed for sale | $450,000+174.4%$150/sqft |
Source: Stellar MLS #O6410078 Report a problem | ||
| 10/10/2013 | Sold | $164,000+5.9%$55/sqft |
Source: Public Record Report a problem | ||
| 7/10/2013 | Price change | $154,900-13.9%$52/sqft |
Source: RE/MAX PREMIER PROPERTIES #S4713724 Report a problem | ||
| 6/7/2013 | Listed for sale | $179,900+79.4%$60/sqft |
Source: RE/MAX PREMIER PROPERTIES #S4713724 Report a problem | ||
| 1/22/2013 | Sold | $100,300-47%$33/sqft |
Source: Public Record Report a problem | ||
| 3/8/2005 | Sold | $189,300$63/sqft |
Source: Public Record Report a problem | ||
Public tax history
| Year | Property taxes | Tax assessment |
|---|---|---|
| 2025 | $1,785 +3.3% | $178,223 +2.9% |
| 2024 | $1,727 +2.5% | $173,200 +3% |
| 2023 | $1,685 +4.2% | $168,155 +4.2% |
| 2022 | $1,617 -0.4% | $161,320 +3% |
| 2021 | $1,623 +0.9% | $156,621 +1.4% |
| 2020 | $1,608 +0.1% | $154,459 +2.3% |
| 2019 | $1,606 -20% | $150,986 +1.9% |
| 2018 | $2,008 +2.1% | $148,171 +2.1% |
| 2017 | $1,967 +28.4% | $145,123 +2.1% |
| 2016 | $1,532 -1.8% | $142,138 +0.7% |
| 2015 | $1,560 -13% | $141,150 +0.8% |
| 2014 | $1,793 -5.6% | $140,030 +14.5% |
| 2013 | $1,899 +128% | $122,293 +33% |
| 2012 | $833 -9.9% | $91,959 -5.3% |
| 2011 | $924 -24.3% | $97,055 -15.9% |
| 2010 | $1,221 -33.8% | $115,443 -22.6% |
| 2009 | $1,844 -40.5% | $149,124 -37.2% |
| 2008 | $3,098 | $237,292 |
| 2007 | -- | -- |
| 2006 | $3,317 | -- |
| 2005 | -- | -- |
| 2004 | $329 | -- |
Find assessor info on the county website
Monthly payment
Est. payment
Payment breakdown
Explore the cost of this home by adjusting the details. Changes won't be saved.Climate risks
Neighborhood: 33837
Nearby schools
GreatSchools rating
- 3/10Bella CittaGrades: K-7Distance: 25.4 mi
- 2/10Ridge Community High SchoolGrades: 9-12Distance: 3.5 mi
Schools provided by the listing agent
- Elementary: Davenport School of the Arts
- Middle: Davenport School of the Arts
- High: Davenport High School
Source: Stellar MLS. This data may not be complete. We recommend contacting the local school district to confirm school assignments for this home.
- $288,3003 bd2 ba1.6k sqft623 Lobelia Dr, Davenport, FL 33837Off Market
- $342,1004 bd3 ba2.2k sqft276 Vervain Ave, Davenport, FL 33837Off Market
- $330,0004 bd3 ba2.7k sqft633 Lobelia Dr, Davenport, FL 33837Sold

- $390,0005 bd3 ba2.7k sqft266 Vervain Ave, Davenport, FL 33837Sold
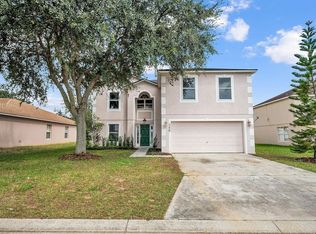
- $369,8004 bd2 ba2.2k sqft520 Lobelia Dr, Davenport, FL 33837Off Market
- $389,0004 bd3 ba2.7k sqft530 Lobelia Dr, Davenport, FL 33837Sold
- $399,9004 bd3 ba2.7k sqft510 Lobelia Dr, Davenport, FL 33837For Sale
- $347,1004 bd2 ba2.8k sqft612 Lobelia Dr, Davenport, FL 33837Off Market
A local agent can set up tours, give advice and negotiate with sellers.
Similar homes
- $445,0004 bd2 ba2.4k sqft1324 YORKDALE ROAD, DAVENPORT, FL 33837For Sale
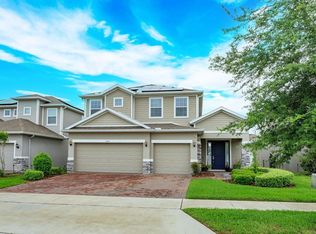
 MLS ID #O6397138, Drazen Kljucevic, CHARLES RUTENBERG REALTY ORLANDO. Stellar MLS
 - $425,0006 bd3 ba3.4k sqft822 OPAL COURT, DAVENPORT, FL 33837For Sale
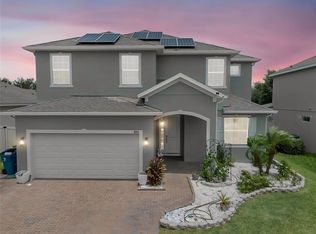 MLS ID #O6428561, Simi Lakhani, KELLER WILLIAMS CLASSIC. Stellar MLS
 - $305,0004 bd2 ba1.8k sqft160 BELLA DRIVE, DAVENPORT, FL 33837For Sale
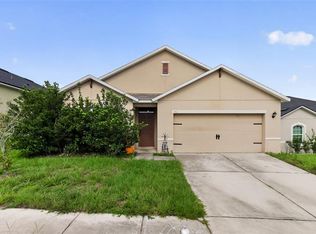 MLS ID #C7529451, Anthony Masso, LAMAR PROPERTIES, INC.. Stellar MLS
 - $469,9905 bd4 ba3.1k sqft1123 SUGARWOOD STREET, DAVENPORT, FL 33837For Sale
 MLS ID #L4959593, David Small, KELLER WILLIAMS REALTY SMART 1. Stellar MLS
 - $480,0006 bd5 ba2.7k sqft100 RUBINO DRIVE, DAVENPORT, FL 33837For SaleMLS ID #O6405247, Ryan Street, KELLER WILLIAMS CLASSIC. Stellar MLS
- $410,0005 bd4 ba2.6k sqft639 SAMUEL PLACE, DAVENPORT, FL 33837For SaleMLS ID #O6406916, Jan Falcon Marty, EXP REALTY LLC. Stellar MLS
- $480,0005 bd5 ba2.6k sqft171 ORANGE COSMOS BOULEVARD, DAVENPORT, FL 33837For SaleMLS ID #S5142059, Jason Smith, IONA BROKERAGE LLC. Stellar MLS
- $470,0005 bd4 ba2.8k sqft304 CALABAY PARC BOULEVARD, DAVENPORT, FL 33897For SaleMLS ID #O6428495, Jorge Zea, BLUE LIGHTHOUSE REALTY INC. Stellar MLS
- $344,9004 bd3 ba2.3k sqft1262 CITRUS LANDINGS BOULEVARD, DAVENPORT, FL 33837For SaleMLS ID #S5143186, Tessa Merrouane, EXP REALTY LLC. Stellar MLS
- $575,0004 bd4 ba3k sqft1204 LEXINGTON AVENUE, DAVENPORT, FL 33837For SaleMLS ID #O6421070, Diana De la Rosa, REALTY WORLD EXECUTIVE HOMES. Stellar MLS
- $470,0006 bd5 ba2.8k sqft3112 ANTIQUA WAY, HAINES CITY, FL 33844For SaleMLS ID #G5116082, Ryan Heitman, ERA GRIZZARD REAL ESTATE. Stellar MLS
- $548,0005 bd5 ba3.4k sqft388 SAND RIDGE DRIVE, DAVENPORT, FL 33896For SaleMLS ID #O6409861, Candace Garber, TRUDEALS REALTY CORP. Stellar MLS
- $399,0004 bd3 ba2.8k sqft2366 SEQUOIA WAY, DAVENPORT, FL 33896For SaleMLS ID #O6417095, Gissel Ortega, LPT REALTY, LLC. Stellar MLS
- $355,0004 bd2 ba1.6k sqft428 BENT OAK LOOP, DAVENPORT, FL 33837For SaleMLS ID #S5136102, Susan Graves, KELLER WILLIAMS REALTY AT THE LAKES. Stellar MLS
- $425,0005 bd3 ba3k sqft841 JEFFERSON BOULEVARD, HAINES CITY, FL 33844For SaleMLS ID #S5151327, Shanta Navarro, KELLER WILLIAMS ADVANTAGE III. Stellar MLS
- $329,0003 bd2 ba1.8k sqft215 CAPTAIN HOOK WAY, DAVENPORT, FL 33837For SaleMLS ID #L4961056, Andrew Fearn, BHHS FLORIDA PROPERTIES GROUP. Stellar MLS
- $399,9994 bd4 ba3k sqft274 JOCELYN DRIVE, DAVENPORT, FL 33897For SaleMLS ID #O6402861, Lori Joy, REDFIN CORPORATION. Stellar MLS
- $424,0004 bd4 ba3k sqft169 VISTA VIEW AVENUE, EAGLE LAKE, FL 33839For SaleMLS ID #TB8330214, Quentin McHenry, RE/MAX REALTY UNLIMITED. Stellar MLS
- $399,9004 bd4 ba2k sqft815 MONTGOMERY WAY, DAVENPORT, FL 33897For SaleMLS ID #TB8491301, Keegan Siegfried, LPT REALTY, LLC. Stellar MLS
- $425,0004 bd4 ba2.9k sqft5253 SUNSET CANYON DRIVE, KISSIMMEE, FL 34758For SaleMLS ID #S5149240, Herny Mendez, LPT REALTY, LLC. Stellar MLS
