Experience the best of Florida living in this beautifully maintained home located within a gated golf course community where short-term vacation rentals are permitted, making it an exceptional opportunity as a primary residence, second home, or investment property. The open, thoughtfully designed floor plan offers comfortable living and effortless entertaining, with the kitchen overlooking the spacious main living area to create a warm and inviting gathering space. A standout feature of the home is two primary bedroom suites, each offering a private en suite bath and walk-in closet—one conveniently located on the first floor and the second upstairs—providing excellent flexibility for multi-generational living, owners and guests, or vacation rental accommodations. The additional bedrooms add even more space for family, guests, or a home office. Step outside and enjoy the Florida lifestyle with your heated pool and spa and a private backyard surrounded by vinyl fencing. Whether enjoying morning coffee, relaxing by the pool, or entertaining friends and family, the outdoor space is designed to be enjoyed year-round. Major updates provide added value and peace of mind, including a new roof (2019) and two new HVAC systems (2021). Conveniently located near world-class attractions, shopping, dining, and major highways, this home combines the security and amenities of a sought-after golf community with the flexibility of short-term vacation rentals. Whether you're searching for your next home, a Florida vacation getaway, or an income-producing property, this home offers a rare combination of space, flexibility, and location. Schedule your private showing today!
For sale
$470,000
3112 ANTIQUA WAY, HAINES CITY, FL 33844
6beds
2,825sqft
Single Family Residence
Built in 2003
8,690 Square Feet Lot
$457,800 Zestimate®
$166/sqft
$76/mo HOA
What's special
Heated pool and spaTwo primary bedroom suitesPrivate en suite bathWalk-in closet
- 21 days |
- 473 |
- 48 |
Likely to sell faster than
Zillow last checked:
Listing updated:
Listed by:
Ryan Heitman 407-497-6888,
ERA GRIZZARD REAL ESTATE 352-394-5900
Source: Stellar MLS,MLS#: G5116082 Originating MLS: Lake and Sumter
Originating MLS: Lake and Sumter
Facts & features
Interior
Bedrooms & bathrooms
- Bedrooms: 6
- Bathrooms: 5
- Full bathrooms: 4
- 1/2 bathrooms: 1
Primary bedroom
- Features: Walk-In Closet(s)
- Level: First
- Area: 195 Square Feet
- Dimensions: 15x13
Other
- Features: Walk-In Closet(s)
- Level: Second
- Area: 156 Square Feet
- Dimensions: 13x12
Bedroom 3
- Features: Built-in Closet
- Level: Second
- Area: 168 Square Feet
- Dimensions: 14x12
Bedroom 4
- Features: Built-in Closet
- Level: Second
- Area: 132 Square Feet
- Dimensions: 11x12
Bedroom 5
- Features: Built-in Closet
- Level: Second
- Area: 144 Square Feet
- Dimensions: 12x12
Family room
- Features: No Closet
- Level: First
- Area: 224 Square Feet
- Dimensions: 14x16
Kitchen
- Features: Built-in Closet
- Level: First
- Area: 100 Square Feet
- Dimensions: 10x10
Living room
- Level: First
- Area: 156 Square Feet
- Dimensions: 13x12
Loft
- Level: Second
- Area: 132 Square Feet
- Dimensions: 11x12
Heating
- Central
Cooling
- Central Air
Appliances
- Included: Dishwasher, Disposal, Range, Refrigerator
- Laundry: Laundry Room
Features
- Ceiling Fan(s), Primary Bedroom Main Floor, Split Bedroom, Walk-In Closet(s)
- Flooring: Carpet, Ceramic Tile, Laminate
- Has fireplace: No
Interior area
- Total structure area: 2,825
- Total interior livable area: 2,825 sqft
Video & virtual tour
Property
Parking
- Total spaces: 2
- Parking features: Garage - Attached
- Attached garage spaces: 2
Features
- Levels: Two
- Stories: 2
- Exterior features: Sidewalk
- Has private pool: Yes
- Pool features: Gunite, Heated, In Ground, Screen Enclosure
- Has spa: Yes
- Spa features: Heated, In Ground
Lot
- Size: 8,690 Square Feet
- Features: Landscaped, Near Golf Course
Details
- Parcel number: 272717741003000980
- Special conditions: None
Construction
Type & style
- Home type: SingleFamily
- Property subtype: Single Family Residence
Materials
- Block, Stucco
- Foundation: Slab
- Roof: Shingle
Condition
- New construction: No
- Year built: 2003
Utilities & green energy
- Sewer: Public Sewer
- Water: Public
- Utilities for property: Cable Available, Electricity Connected, Sewer Connected, Water Connected
Community & HOA
Community
- Features: Clubhouse, Fitness Center, Gated Community - Guard, Golf Carts OK, Golf, Playground, Pool, Restaurant, Sidewalks, Tennis Court(s)
- Pet fee: $0 monthly
- Subdivision: KOKOMO BAY PH 01
HOA
- Has HOA: Yes
- Amenities included: Clubhouse, Fitness Center, Gated, Golf Course, Playground, Pool, Recreation Facilities, Tennis Court(s)
- Services included: Community Pool, Pool Maintenance
- HOA fee: $76 monthly
- HOA name: Don Asher & Associates, Diane Martinez
- HOA phone: 863-419-0642
Location
- Region: Haines City
Financial & listing details
- Price per square foot: $166/sqft
- Tax assessed value: $380,407
- Annual tax amount: $7,069
- Date on market: 8/5/2026
- Cumulative days on market: 17 days
- Listing terms: Cash,Conventional,FHA,VA Loan
- Ownership: Fee Simple
- Total actual rent: 0
- Electric utility on property: Yes
- Road surface type: Asphalt
Estimated market value
$457,800
$435,000 - $481,000
$4,423/mo
Price history
| Date | Event | Price |
|---|---|---|
| 8/5/2026 | Listed for sale | $470,000+13.3%$166/sqft |
Source:  Stellar MLS #G5116082 Report a problem Stellar MLS #G5116082 Report a problem | ||
| 12/15/2024 | Listing removed | $415,000+1.2%$147/sqft |
Source: Stellar MLS #P4917525 Report a problem | ||
| 12/15/2023 | Listing removed | -- |
Source: Stellar MLS #P4917525 Report a problem | ||
| 12/30/2021 | Sold | $410,000-1.2%$145/sqft |
Source: Public Record Report a problem | ||
| 11/10/2021 | Pending sale | $415,000$147/sqft |
Source: Stellar MLS #P4917525 Report a problem | ||
| 11/2/2021 | Listed for sale | $415,000+29.7%$147/sqft |
Source: Stellar MLS #P4917525 Report a problem | ||
| 4/7/2008 | Sold | $320,000+23.1%$113/sqft |
Source: Stellar MLS #P4596749 Report a problem | ||
| 7/31/2006 | Sold | $260,000-1.1%$92/sqft |
Source: Public Record Report a problem | ||
| 4/9/2003 | Sold | $262,800$93/sqft |
Source: Public Record Report a problem | ||
Public tax history
| Year | Property taxes | Tax assessment |
|---|---|---|
| 2025 | $6,548 -3.8% | $380,407 -2.1% |
| 2024 | $6,807 -7.5% | $388,610 +6.8% |
| 2023 | $7,363 +11.1% | $363,938 +10% |
| 2022 | $6,626 +28.6% | $330,853 +32.9% |
| 2021 | $5,153 +10% | $248,988 +10% |
| 2020 | $4,683 +1.3% | $226,353 +3.4% |
| 2019 | $4,623 -7% | $218,968 +5.4% |
| 2018 | $4,972 +4.2% | $207,731 +1.8% |
| 2017 | $4,771 +12.6% | $203,967 +3.5% |
| 2016 | $4,235 -1.5% | $196,987 +1.1% |
| 2015 | $4,299 0% | $194,775 +6.4% |
| 2014 | $4,301 +11% | $183,107 +10% |
| 2013 | $3,874 +12.6% | $166,461 +10% |
| 2012 | $3,441 -8.2% | $151,328 -11.5% |
| 2011 | $3,750 -11.3% | $171,086 -8.6% |
| 2010 | $4,228 -20.3% | $187,187 -19.1% |
| 2009 | $5,303 -8.8% | $231,251 -13% |
| 2008 | $5,812 | $265,674 |
| 2007 | -- | -- |
| 2006 | $7,230 | -- |
| 2005 | -- | -- |
| 2004 | $5,142 +3.5% | -- |
| 2003 | $4,966 +1008.2% | $211,730 +1029.2% |
| 2002 | $448 | $18,750 |
Find assessor info on the county website
Monthly payment
Est. payment
Payment breakdown
Explore the cost of this home by adjusting the details. Changes won't be saved.Climate risks
Neighborhood: 33844
Nearby schools
GreatSchools rating
- 2/10Horizons Elementary SchoolGrades: PK-5Distance: 2.5 mi
- 3/10Shelley S. Boone Middle SchoolGrades: 6-8Distance: 2.3 mi
- 2/10Ridge Community High SchoolGrades: 9-12Distance: 1.4 mi
- $370,0004 bd3 ba1.9k sqft3120 Antiqua Way, Haines City, FL 33844Sold
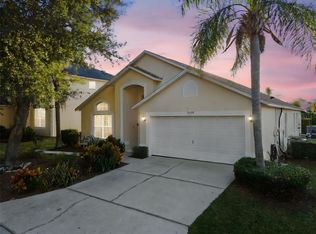
- $2,5504 bd3 ba1.5k sqft2712 Kokomo Loop, Haines City, FL 33844For Rent
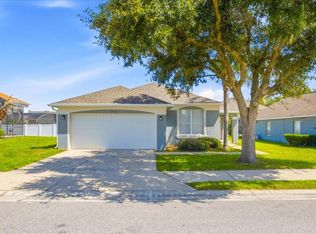
- $370,8004 bd2 ba1.9k sqft2716 Kokomo Loop, Haines City, FL 33844Off Market

- $400,0004 bd3 ba1.9k sqft2641 Hemingway Ave, Haines City, FL 33844Sold

- $445,0005 bd3 ba2.2k sqft2637 Hemingway Ave, Haines City, FL 33844Sold
- $364,8004 bd2 ba1.9k sqft2645 Hemingway Ave, Haines City, FL 33844Off Market
- $363,4004 bd3 ba1.9k sqft3023 Barbados Ln, Haines City, FL 33844Off Market
- $350,4004 bd3 ba1.5k sqft3029 Barbados Ln, Haines City, FL 33844Off Market
A local agent can set up tours, give advice and negotiate with sellers.
Similar homes
- $459,0005 bd4 ba2.7k sqft134 MINNIEHAHA CIRCLE, HAINES CITY, FL 33844For Sale
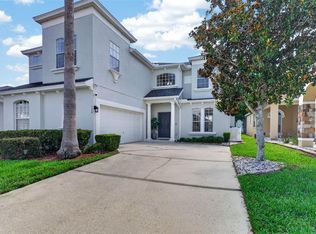
 MLS ID #S5153732, Jason Prieto, LPT REALTY, LLC. Stellar MLS
 - $425,0005 bd3 ba3k sqft841 JEFFERSON BOULEVARD, HAINES CITY, FL 33844For Sale
 MLS ID #S5151327, Shanta Navarro, KELLER WILLIAMS ADVANTAGE III. Stellar MLS
 - $409,9904 bd3 ba1.9k sqft3062 BARBADOS LANE, HAINES CITY, FL 33844For Sale
 MLS ID #O6391393, Lawrence Bellido, KELLER WILLIAMS ADVANTAGE III. Stellar MLS
 - $440,0003 bd3 ba2.1k sqft2861 POND VIEW DRIVE, HAINES CITY, FL 33844For Sale
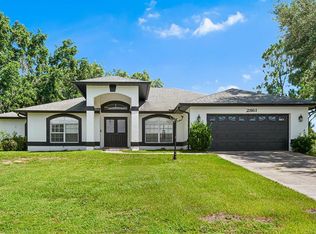 MLS ID #L4960500, Jacqueline Mazurowski, KELLER WILLIAMS REALTY SMART 1. Stellar MLS
 - $409,9004 bd3 ba2.5k sqft236 BARRINGTON DRIVE, HAINES CITY, FL 33844For SaleMLS ID #P4937040, Tracy Holmes, KELLER WILLIAMS REALTY SMART 1. Stellar MLS
- $469,0005 bd4 ba2.6k sqft2915 BLOOMING ALAMANDA LOOP, KISSIMMEE, FL 34747For SaleMLS ID #O6436518, Chantel Gutierrez-Davis, RISE 24 REAL ESTATE LLC. Stellar MLS
- $357,0004 bd3 ba3.6k sqft1009 RONLIN STREET, HAINES CITY, FL 33844For SaleMLS ID #L4958110, Faye Simpson, LPT REALTY, LLC. Stellar MLS
- $289,5004 bd2 ba1.7k sqft954 REVERE AVENUE, HAINES CITY, FL 33844For SaleMLS ID #O6400757, Jenny Wemert, WEMERT GROUP REALTY LLC. Stellar MLS
- $480,0006 bd5 ba2.7k sqft100 RUBINO DRIVE, DAVENPORT, FL 33837For SaleMLS ID #O6405247, Ryan Street, KELLER WILLIAMS CLASSIC. Stellar MLS
- $470,0005 bd4 ba2.8k sqft304 CALABAY PARC BOULEVARD, DAVENPORT, FL 33897For SaleMLS ID #O6428495, Jorge Zea, BLUE LIGHTHOUSE REALTY INC. Stellar MLS
- $480,0005 bd5 ba2.6k sqft171 ORANGE COSMOS BOULEVARD, DAVENPORT, FL 33837For SaleMLS ID #S5142059, Jason Smith, IONA BROKERAGE LLC. Stellar MLS
- $419,9004 bd3 ba2.9k sqft471 ACACIA TREE WAY, KISSIMMEE, FL 34758For SaleMLS ID #S5156110, Tracy Segura, KELLER WILLIAMS LEGACY REALTY. Stellar MLS
- $435,0005 bd5 ba2.6k sqft113 TIGER LILY COURT, DAVENPORT, FL 33837For SaleMLS ID #S5148868, Kylie Palazzo, HOMES OF AMERICA REALTY GROUP,. Stellar MLS
- $459,9006 bd6 ba2.7k sqft630 SOLANA CIRCLE, DAVENPORT, FL 33837For SaleMLS ID #S5150467, Alan Martin, FRONTLINE FLORIDA REALTY, INC.. Stellar MLS
- $375,0003 bd2 ba2.2k sqft217 KENT COURT, HAINES CITY, FL 33844For SaleMLS ID #S5142121, Alan Brown, COLDWELL BANKER REALTY. Stellar MLS
- $454,9004 bd2 ba1.7k sqft8060 WHITE CRANE COURT, KISSIMMEE, FL 34747For SaleMLS ID #O6435324, Erica Sadelfeld, THE REAL ESTATE COLLECTION LLC. Stellar MLS
- $580,0004 bd3 ba2.5k sqft622 GOLF COURSE PARKWAY, DAVENPORT, FL 33837For SaleMLS ID #O6423850, Francisco Martinez Jr, SOUTHERN HERITAGE REALTY, INC. Stellar MLS
- $490,0005 bd5 ba3.1k sqft1704 PINE RIDGE DRIVE, DAVENPORT, FL 33896For SaleMLS ID #O6378623, Analine Morales, KELLER WILLIAMS LEGACY REALTY. Stellar MLS
- $499,9995 bd3 ba2.3k sqft2694 LA ISLA COURT, KISSIMMEE, FL 34747For SaleMLS ID #S5149891, James Donovan, TEAM DONOVAN. Stellar MLS
- $408,0005 bd4 ba2.4k sqft359 VIZCAY WAY, DAVENPORT, FL 33837For SaleMLS ID #S5138958, Hazel Heyer, KELLER WILLIAMS LEGACY REALTY. Stellar MLS
