Skip main navigation
Sold for $370,000
  • $370,000

    3120 ANTIQUA WAY, HAINES CITY, FL 33844

    4beds
    1,940sqft
    Single Family Residence
    Built in 2002
    9,714 Square Feet Lot
    $371,800 Zestimate®
    $191/sqft
    $2,893 Estimated rent

    Home value

    $371,800

    $342,000 - $405,000

    $2,893/mo

    Zestimate® history
    Loading
    Loading...

    Owner options

    List your home for rent

    $2,893/mo

    Rent Zestimate®

    Find your next renter with Zillow Rental Manager. Plus, with online applications, you can quickly screen prospective tenants – for free.

    Learn more

    $2,893/mo

    Rent Zestimate®

    Refinance and save

    $2,554/mo

    Est. payment

    Refinancing to a lower rate could help reduce your monthly payments and save thousands over the life of the loan.

    See today's rates

    $2,554/mo

    Est. payment

    Explore your selling options

    Work with a Zillow partner agent

    Leverage their expertise and Zillow's premium Showcase listings to get your home seen by more buyers.

    Get started

    List with your own agent

    Get your home in front of millions of buyers by listing it on Zillow.

    Learn how to do it

    Sell it yourself

    Take full control of how buyers see your home on Zillow by listing For Sale by Owner (FSBO).

    List your home

    What's special

    Screened-in pool areaFully furnished homePartial vinyl fencingPrivate outdoor hangout
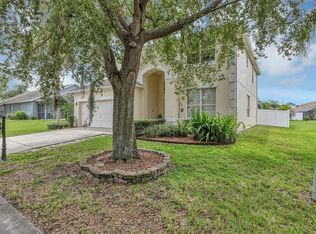
    Highly sought after Southern Dunes, Guarded & Gated Golf community of Haines City — Spacious, Stylish & Secure! Welcome to your next chapter — a beautifully sized 4-bedroom, 3-bath Fully furnished home tucked inside Kokomo Bay. Imagine having security, calm, and style all wrapped up in one place — this home delivers, with modern touches, generous space, and a yard that’s ready for your personal vision. What Makes This Home Special: the open living areas feature vaulted ceilings, adding volume and light, flooring is a clean blend of tile and laminate, offering both durability and warmth, 2 generous primary suites (yes, 2!) give flexibility for family, roommates, or guest space, a formal living room and dining room make hosting feel elevated, while a cozy dinette adjacent to the kitchen offers an intimate spot for morning conversations, the family room overlooks the screened-in pool — the perfect backdrop for relaxing or entertaining! Step outside to your private outdoor hangout, where the screened-in pool area includes an extra-large patio—the ideal spot for outdoor dining, lounging, or weekend get-togethers. Beyond the enclosure, the backyard stretches into a wide, clean-slate space with partial vinyl fencing, offering potential for a garden, play area, or personalized outdoor retreat. It’s a rare combination of space, privacy, and potential in a secure community setting. Residents of Kokomo Bay enjoy a lifestyle that goes beyond their front door. This guard-gated neighborhood offers 24-hour security, tennis courts, a clubhouse, community pool, and a well-kept park—all just steps away. It’s the kind of community where neighbors wave and there’s always something to do close to home. The location makes everyday living even better. Nestled in the heart of Haines City, you’re close to local dining, shopping, parks, and essentials, while still only a short drive from Orlando’s world-famous attractions. Haines City offers the perfect mix of suburban ease and growing opportunity, making it a smart move for first-time homebuyers who want both comfort and long-term value, vacation home or short term rental investment. MAJOR UPDATES: 2025 Roof, 2024 AC, 2025 Tankless Water Heater. This home offers space, flexibility, security, and room to grow—all in one community and a location that continues to thrive. Schedule your showing today and see why Southern Dunes - Kokomo Bay is the perfect place to begin your homeownership journey.

    Zillow last checked:

    Listing updated:

    Listed by:

    Diana Barber, PA 407-234-3540,

    COLDWELL BANKER REALTY 407-352-1040

    Bought with:

    Dan Palmer, 3063172

    TEAM DONOVAN

    Source: Stellar MLS,MLS#: O6361014MLS LogoOriginating MLS: Orlando Regional

    Facts & features

    Interior

    Bedrooms & bathrooms
    • Bedrooms: 4
    • Bathrooms: 3
    • Full bathrooms: 3
    Rooms
    • Room types: Family Room, Dining Room
    Other
    • Features: Built-in Closet
    • Level: First
    • Area: 110 Square Feet
    • Dimensions: 10x11
    Primary bedroom
    • Features: Ceiling Fan(s), No Closet
    • Level: First
    • Area: 180 Square Feet
    • Dimensions: 15x12
    Bedroom 3
    • Features: Built-in Closet
    • Level: First
    • Area: 100 Square Feet
    • Dimensions: 10x10
    Bedroom 4
    • Features: Ceiling Fan(s), Built-in Closet
    • Level: First
    • Area: 90 Square Feet
    • Dimensions: 10x9
    Primary bathroom
    • Features: Garden Bath, Walk-In Closet(s)
    • Level: First
    Bathroom 2
    • Features: Tub With Shower
    • Level: First
    Bathroom 3
    • Features: Tub With Shower
    • Level: First
    Dinette
    • Level: First
    • Area: 72 Square Feet
    • Dimensions: 9x8
    Kitchen
    • Level: First
    • Area: 160 Square Feet
    • Dimensions: 16x10
    Living room
    • Level: First
    • Area: 182 Square Feet
    • Dimensions: 13x14
    Heating
    • Central, Electric
    Cooling
    • Central Air
    Appliances
    • Included: Dishwasher, Microwave, Range, Refrigerator
    • Laundry: Inside
    Features
    • Built-in Features, Ceiling Fan(s), High Ceilings, Kitchen/Family Room Combo, Living Room/Dining Room Combo, Open Floorplan, Primary Bedroom Main Floor, Solid Surface Counters, Split Bedroom, Vaulted Ceiling(s), Walk-In Closet(s)
    • Flooring: Carpet, Ceramic Tile, Laminate
    • Doors: Sliding Doors
    • Has fireplace: No
    • Furnished: Yes
    Interior area
    • Total structure area: 2,365
    • Total interior livable area: 1,940 sqft

    Property

    Parking
    • Total spaces: 2
    • Parking features: Driveway
    • Attached garage spaces: 2
    • Has uncovered spaces: Yes
    • Details: Garage Dimensions: 20x20
    Features
    • Levels: One
    • Stories: 1
    • Patio & porch: Rear Porch, Screened
    • Exterior features: Lighting, Private Mailbox
    • Has private pool: Yes
    • Pool features: In Ground, Outside Bath Access, Screen Enclosure
    • Fencing: Vinyl
    • Has view: Yes
    • View description: Pool
    Lot
    • Size: 9,714 Square Feet
    • Dimensions: 160 x 66 x 149 x 61
    • Features: City Lot, In County, Landscaped
    • Residential vegetation: Trees/Landscaped
    Details
    • Parcel number: 272717741003000970
    • Special conditions: None

    Construction

    Type & style
    • Home type: SingleFamily
    • Property subtype: Single Family Residence
    Materials
    • Block, Stucco
    • Foundation: Slab
    • Roof: Shingle
    Condition
    • Completed
    • New construction: No
    • Year built: 2002

    Utilities & green energy

    • Sewer: Public Sewer
    • Water: Public
    • Utilities for property: Cable Available, Electricity Connected, Sewer Connected, Water Connected

    Community & HOA

    Community
    • Features: Clubhouse, Deed Restrictions, Gated Community - Guard, Golf Carts OK, Golf, Playground, Pool, Sidewalks, Tennis Court(s)
    • Pet fee: $0 monthly
    • Subdivision: KOKOMO BAY PH 01
    HOA
    • Has HOA: Yes
    • Amenities included: Clubhouse, Fitness Center, Gated, Playground, Pool, Recreation Facilities, Tennis Court(s)
    • Services included: 24-Hour Guard, Community Pool, Recreational Facilities
    • HOA fee: $71 monthly
    • HOA name: Don Asher & Associates, Inc - DIANE MARTINEZ
    • HOA phone: 863-419-0642
    Location
    • Region: Haines City

    Financial & listing details

    • Price per square foot: $191/sqft
    • Tax assessed value: $314,272
    • Annual tax amount: $6,457
    • Date on market: 11/17/2025
    • Cumulative days on market: 79 days
    • Listing terms: Cash,Conventional,FHA,VA Loan
    • Ownership: Fee Simple
    • Total actual rent: 0
    • Electric utility on property: Yes
    • Road surface type: Paved

    Price history

    DateEventPrice
    2/27/2026Sold$370,000-1.3%$191/sqft
    Source: Stellar MLS #O6361014 Report a problem
    2/6/2026Pending sale$375,000$193/sqft
    Source: Stellar MLS #O6361014 Report a problem
    11/18/2025Listed for sale$375,000-6%$193/sqft
    Source: Stellar MLS #O6361014 Report a problem
    8/30/2025Listing removed$2,575$1/sqft
    Source: Stellar MLS #S5109812 Report a problem
    8/15/2025Price change$399,000-5%$206/sqft
    Source: Stellar MLS #S5129678 Report a problem
    6/26/2025Listed for sale$420,000+95.3%$216/sqft
    Source: Stellar MLS #S5129678 Report a problem
    6/25/2025Listed for rent$2,575-7.7%$1/sqft
    Source: Stellar MLS #S5109812 Report a problem
    6/1/2025Listing removed$2,790$1/sqft
    Source: Stellar MLS #S5109812 Report a problem
    10/10/2024Listed for rent$2,790$1/sqft
    Source: Stellar MLS #S5109812 Report a problem
    9/25/2018Sold$215,000-4.4%$111/sqft
    Source: Public Record Report a problem
    8/8/2018Listed for sale$224,995$116/sqft
    Source: BARDELL REAL ESTATE #P4719389 Report a problem
    3/31/2018Listing removed$224,995$116/sqft
    Source: BARDELL REAL ESTATE #P4719389 Report a problem
    3/3/2018Listed for sale$224,995+45.2%$116/sqft
    Source: BARDELL REAL ESTATE #P4719389 Report a problem
    1/6/2011Sold$155,000-21.2%$80/sqft
    Source: Stellar MLS #P4607209 Report a problem
    10/23/2002Sold$196,600$101/sqft
    Source: Public Record Report a problem

    Public tax history

    YearProperty taxesTax assessment
    2025$5,995 +4.8%$306,055 +10%
    2024$5,720 +5.6%$278,232 +10%
    2023$5,416 +9.6%$252,938 +10%
    2022$4,943 +14.8%$229,944 +10%
    2021$4,307 +9.5%$209,040 +10%
    2020$3,932 +1.3%$190,036 +3.4%
    2019$3,881 -7.6%$183,824 +6.5%
    2018$4,200 +5.3%$172,554 +4.3%
    2017$3,990 +16.6%$165,516 +4%
    2016$3,422 -1.2%$159,167 +1.4%
    2015$3,464 -3.6%$156,954 +3.1%
    2014$3,595 +11.9%$152,283 +10%
    2013$3,213 +15.2%$138,439 +12.9%
    2012$2,790 -8.8%$122,672 -12.1%
    2011$3,060 -11.9%$139,582 -9.2%
    2010$3,472 -18.2%$153,741 -17%
    2009$4,245 -6.7%$185,149 -10.9%
    2008$4,548 $207,900
    2007-- --
    2006$5,513 --
    2005-- --
    2004$3,857 +7.9%--
    2003$3,573 +697.3%$152,330 +712.4%
    2002$448 $18,750
    Find assessor info on the county website

    Neighborhood: 33844

    Nearby schools

    GreatSchools rating
    Schools provided by the listing agent
    • Elementary: Horizons Elementary
    • Middle: Boone Middle
    • High: Ridge Community Senior High

    Source: Stellar MLS. This data may not be complete. We recommend contacting the local school district to confirm school assignments for this home.

    Get a cash offer in 3 minutes
    Find out how much your home could sell for in as little as 3 minutes with a no-obligation cash offer.
    Estimated market value
    $371,800
    Get a cash offer in 3 minutes
    Find out how much your home could sell for in as little as 3 minutes with a no-obligation cash offer.
    Estimated market value
    $371,800