Welcome to 1009 Ronlin St, a massive 4-bedroom, 3-bath home tucked away on a quiet cul-de-sac in Haines City! With 3,628 sq ft of living space this home offers incredible value at just $99/sqft hard to find anywhere in Central Florida at this size. The solar panel system is fully transferable, meaning your new buyer steps into immediate energy savings from day one dramatically lowering monthly utility costs and making this home more affordable to own than comparable listings. Sitting on a generous 0.31-acre lot with a 2-car garage, multiple living areas, and a spacious layout perfect for families, remote workers, or multigenerational living this home has the bones to be something truly special. Yes, the home needs some TLC and that’s exactly why this price is an opportunity. Buyers looking to build instant equity through cosmetic updates will not find a better canvas at this price point in the area. Motivated seller. Priced to move. Schedule your showing today!
For sale
Price cut: $2.9K (7/17)
$357,000
1009 RONLIN STREET, HAINES CITY, FL 33844
4beds
3,628sqft
:
Get pre-qualified$2,401/mo
Single Family Residence
Built in 2004
0.31 Acres Lot
$355,300 Zestimate®
$98/sqft
$40/mo HOA
What's special
Cul-de-sac livingHuge homeTransferable solar panel system
- 211 days |
- 275 |
- 15 |
Zillow last checked:
Listing updated:
Listed by:
Faye Simpson 813-233-6293,
LPT REALTY, LLC 877-366-2213
Source: Stellar MLS,MLS#: L4958110 Originating MLS: Orlando Regional
Originating MLS: Orlando Regional
Facts & features
Interior
Bedrooms & bathrooms
- Bedrooms: 4
- Bathrooms: 3
- Full bathrooms: 2
- 1/2 bathrooms: 1
Primary bedroom
- Features: Walk-In Closet(s)
- Level: Second
- Area: 320 Square Feet
- Dimensions: 20x16
Bathroom 1
- Features: No Closet
- Level: Second
- Area: 120 Square Feet
- Dimensions: 10x12
Kitchen
- Features: Built-in Closet
- Level: First
- Area: 360 Square Feet
- Dimensions: 20x18
Living room
- Features: No Closet
- Level: First
- Area: 60 Square Feet
- Dimensions: 20x3
Heating
- Electric, Solar
Cooling
- Central Air
Appliances
- Included: Range Hood, Refrigerator
- Laundry: Laundry Room
Features
- Ceiling Fan(s), Kitchen/Family Room Combo, Walk-In Closet(s)
- Flooring: Tile
- Has fireplace: No
Interior area
- Total structure area: 4,046
- Total interior livable area: 3,628 sqft
Video & virtual tour
Property
Parking
- Total spaces: 2
- Parking features: Garage - Attached
- Attached garage spaces: 2
Features
- Levels: Two
- Stories: 2
- Exterior features: Private Yard
Lot
- Size: 0.31 Acres
Details
- Parcel number: 262724489501000210
- Special conditions: None
Construction
Type & style
- Home type: SingleFamily
- Property subtype: Single Family Residence
Materials
- Block, Stucco
- Foundation: Block
- Roof: Shingle
Condition
- New construction: No
- Year built: 2004
Utilities & green energy
- Sewer: Public Sewer
- Water: Public
- Utilities for property: Public, Solar
Community & HOA
Community
- Pet fee: $0 monthly
- Subdivision: RANDA RIDGE PH 01
HOA
- Has HOA: Yes
- HOA fee: $40 monthly
- HOA name: Randa Ridge HOA
- HOA phone: 863-647-1739
- Second HOA name: Randa Ridge HOA
Location
- Region: Haines City
Financial & listing details
- Price per square foot: $98/sqft
- Tax assessed value: $331,867
- Annual tax amount: $5,378
- Date on market: 12/28/2025
- Cumulative days on market: 390 days
- Listing terms: Cash,Conventional,FHA,VA Loan
- Ownership: Fee Simple
- Total actual rent: 0
- Road surface type: Concrete
Estimated market value
$355,300
$338,000 - $373,000
$2,821/mo
Price history
| Date | Event | Price |
|---|---|---|
| 7/17/2026 | Price change | $357,000-0.8%$98/sqft |
Source:  Stellar MLS #L4958110 Report a problem Stellar MLS #L4958110 Report a problem | ||
| 5/6/2026 | Price change | $359,900-1.6%$99/sqft |
Source: Stellar MLS #L4958110 Report a problem | ||
| 3/24/2026 | Price change | $365,900-0.8%$101/sqft |
Source: Stellar MLS #L4958110 Report a problem | ||
| 2/9/2026 | Price change | $369,000-1.6%$102/sqft |
Source: Stellar MLS #L4958110 Report a problem | ||
| 1/22/2026 | Price change | $374,900-1.1%$103/sqft |
Source: Stellar MLS #L4958110 Report a problem | ||
| 1/12/2026 | Price change | $379,000-4.3%$104/sqft |
Source: Stellar MLS #L4958110 Report a problem | ||
| 12/28/2025 | Listed for sale | $395,900-1%$109/sqft |
Source: Stellar MLS #L4958110 Report a problem | ||
| 11/8/2025 | Listing removed | $400,000$110/sqft |
Source: Stellar MLS #O6307471 Report a problem | ||
| 7/9/2025 | Price change | $400,000-2.4%$110/sqft |
Source: Stellar MLS #O6307471 Report a problem | ||
| 5/13/2025 | Listed for sale | $410,000+15.5%$113/sqft |
Source: Stellar MLS #O6307471 Report a problem | ||
| 11/2/2021 | Sold | $355,000+129%$98/sqft |
Source: Public Record Report a problem | ||
| 11/8/2004 | Sold | $155,000$43/sqft |
Source: Public Record Report a problem | ||
Public tax history
| Year | Property taxes | Tax assessment |
|---|---|---|
| 2025 | $4,975 +1.8% | $299,550 +2.9% |
| 2024 | $4,885 +2.6% | $291,108 +3% |
| 2023 | $4,762 +2.8% | $282,629 +3% |
| 2022 | $4,632 +221.8% | $274,397 +143.1% |
| 2021 | $1,439 +1.6% | $112,888 +1.4% |
| 2020 | $1,417 +1.7% | $111,329 +2.3% |
| 2019 | $1,394 -19.4% | $108,826 +1.9% |
| 2018 | $1,731 +1.9% | $106,797 +2.1% |
| 2017 | $1,699 +30.9% | $104,600 +2.1% |
| 2016 | $1,298 -1.7% | $102,449 +0.7% |
| 2015 | $1,321 -13% | $101,737 +0.8% |
| 2014 | $1,517 +16.2% | $100,930 +1.5% |
| 2013 | $1,305 +2.5% | $99,438 +1.7% |
| 2012 | $1,274 +2.3% | $97,776 -0.3% |
| 2011 | $1,245 -52% | $98,040 -14.6% |
| 2010 | $2,594 -16% | $114,835 -34.9% |
| 2009 | $3,087 -3.7% | $176,354 -6.1% |
| 2008 | $3,207 | $187,873 |
| 2007 | -- | -- |
| 2006 | $3,619 | -- |
| 2005 | -- | -- |
| 2004 | $27 | -- |
Find assessor info on the county website
Monthly payment
Est. payment
Payment breakdown
Explore the cost of this home by adjusting the details. Changes won't be saved.Climate risks
Neighborhood: 33844
Nearby schools
GreatSchools rating
- 2/10Horizons Elementary SchoolGrades: PK-5Distance: 3.3 mi
- 3/10Shelley S. Boone Middle SchoolGrades: 6-8Distance: 3.1 mi
- 2/10Ridge Community High SchoolGrades: 9-12Distance: 2.4 mi
- $285,7004 bd2 ba1.8k sqft1007 Ronlin St, Haines City, FL 33844Off Market
- $234,3003 bd2 ba1.2k sqft1011 Ronlin St, Haines City, FL 33844Off Market
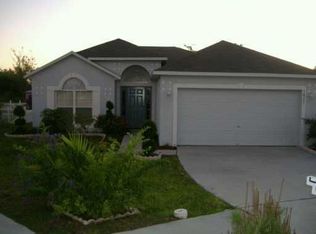
- $273,5003 bd2 ba1.8k sqft1013 Ronlin St, Haines City, FL 33844Off Market
- $155-- bd-- ba-- sqftPolk City Rd, Haines city, FL 33844Off Market
- $360,0004 bd3 ba2.2k sqft1005 Ronlin St, Haines City, FL 33844Sold
- $322,2004 bd2 ba2.8k sqft1015 Ronlin St, Haines City, FL 33844Off Market
- $282,0004 bd3 ba1.9k sqft1008 Ronlin St, Haines City, FL 33844Off Market
- $368,0005 bd3 ba3.6k sqft1003 Ronlin St, Haines City, FL 33844Off Market
A local agent can set up tours, give advice and negotiate with sellers.
Similar homes
- $390,0004 bd3 ba2.2k sqft2019 HONEYBELL AVENUE, HAINES CITY, FL 33844For Sale
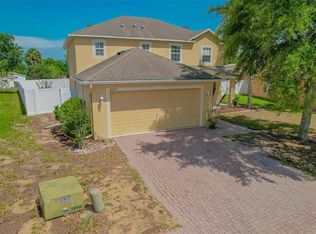
 MLS ID #O6411676, Michael Ellingson, NEARBY REALTY. Stellar MLS
 - $279,9993 bd3 ba2.1k sqft416 BARLYN AVENUE, HAINES CITY, FL 33844For Sale
 MLS ID #O6408259, Joshua Torres, LIFESTYLE INTERNATIONAL REALTY. Stellar MLS
 - $290,1004 bd3 ba2k sqft948 CHANLER DRIVE, HAINES CITY, FL 33844For Sale
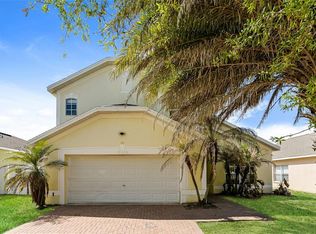 MLS ID #O6393676, Blake Keathley, EVERYSTATE INC.. Stellar MLS
 - $425,0005 bd3 ba3k sqft841 JEFFERSON BOULEVARD, HAINES CITY, FL 33844For Sale
 MLS ID #S5151327, Shanta Navarro, KELLER WILLIAMS ADVANTAGE III. Stellar MLS
 - $409,9004 bd3 ba2.5k sqft236 BARRINGTON DRIVE, HAINES CITY, FL 33844For SaleMLS ID #P4937040, Tracy Holmes, KELLER WILLIAMS REALTY SMART 1. Stellar MLS
- $374,9994 bd3 ba2.7k sqft257 VERVAIN AVENUE, DAVENPORT, FL 33837For SaleMLS ID #S5153027, Weslyne Alcide, BERACA REALTY LLC. Stellar MLS
- $445,0003 bd3 ba2.1k sqft2861 POND VIEW DRIVE, HAINES CITY, FL 33844For SaleMLS ID #L4960500, Jacqueline Mazurowski, KELLER WILLIAMS REALTY SMART 1. Stellar MLS
- $380,0004 bd3 ba2.3k sqft4208 LUGANO COURT, KISSIMMEE, FL 34746For SaleMLS ID #O6427986, Taufiq Ul Islam, BEST ORLANDO LIVING REALTY. Stellar MLS
- $290,0004 bd2 ba1.8k sqft226 JESSAMINE DRIVE, DAVENPORT, FL 33837For SaleMLS ID #O6366970, Jadens Desir, BERACA REALTY LLC. Stellar MLS
- $369,9003 bd3 ba2.3k sqft220 HARTRIDGE HILLS DR, WINTER HAVEN, FL 33881For SaleMLS ID #P4939062, Carol Jean Sheil, JUDY B CLEAVES PROPERTIES INC. Stellar MLS
- $307,0004 bd3 ba2.1k sqft610 NOTRE DAME WAY, KISSIMMEE, FL 34759For SaleMLS ID #O6419777, Christian Moran, CREEGAN GROUP. Stellar MLS
- $369,9994 bd2 ba2.1k sqft3535 BEAU CHENE DRIVE, KISSIMMEE, FL 34746For SaleMLS ID #O6410541, Gunel Aydamirli, OLYMPUS EXECUTIVE REALTY INC. Stellar MLS
- $349,9004 bd2 ba2.1k sqft203 FLOUNDER PLACE, POINCIANA, FL 34759For SaleMLS ID #P4938669, Sandra Perry, WATSON REALTY CORP.. Stellar MLS
- $347,9004 bd2 ba1.8k sqft1844 SKYVIEW DRIVE, AUBURNDALE, FL 33823For SaleMLS ID #P4939083, Judy Birney, SYNERGY REALTY SERVICES LLC. Stellar MLS
- $384,0004 bd3 ba2.5k sqft3560 CORTLAND DRIVE, DAVENPORT, FL 33837For SaleMLS ID #O6356156, Lisette Maestre, ERA GRIZZARD REAL ESTATE. Stellar MLS
- $319,9994 bd2 ba1.9k sqft1504 FORT MEADE PLACE, KISSIMMEE, FL 34759For SaleMLS ID #O6399399, Veronica Figueroa, EXP REALTY LLC. Stellar MLS
- $374,9994 bd3 ba2.1k sqft7 BOLTON COURT, KISSIMMEE, FL 34758For SaleMLS ID #S5150473, Malique Roberson, EXP REALTY LLC. Stellar MLS
- $335,0004 bd2 ba1.8k sqft3216 LYNROCK AVENUE, DUNDEE, FL 33838For SaleMLS ID #S5149763, Nelson Jimenez, EXP REALTY LLC. Stellar MLS
- $378,9004 bd3 ba2.2k sqft16249 WILKINSON DRIVE, CLERMONT, FL 34714For SaleMLS ID #TB8516139, Joshua Nogowski, TAH FLORIDA LLC. Stellar MLS
- $275,0004 bd2 ba1.8k sqft428 MCKENNA DRIVE, WINTER HAVEN, FL 33881For SaleMLS ID #S5152912, EJ Jimenez, KELLER WILLIAMS ADVANTAGE III. Stellar MLS
